Sapphire House, Crab Apple Way, Vale Park, Evesham, Worcestershire, WR11 1GP
Size
Ask agent
Lease length
Ask agent
EPC
Ask agent
Parking
14
- Price per
- Ask agent
- Primary use
- Traditional office
- Capacity
- Ask agent
- Desks
- Ask agent
No floor / site plan
Key features
- VACANT OFFICE TO LET/ MAY SELL
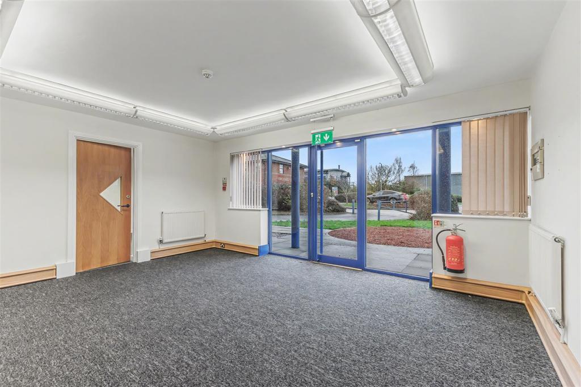
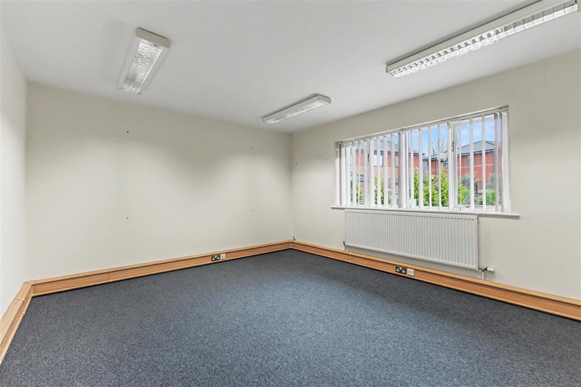
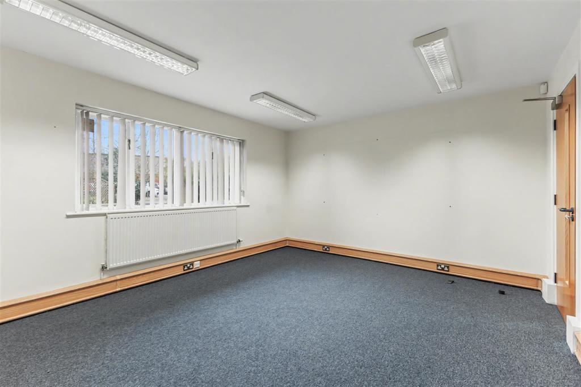
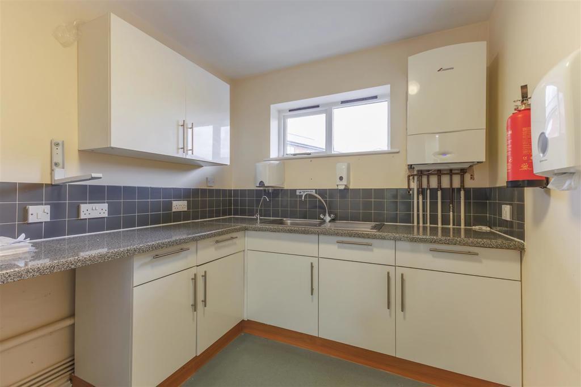
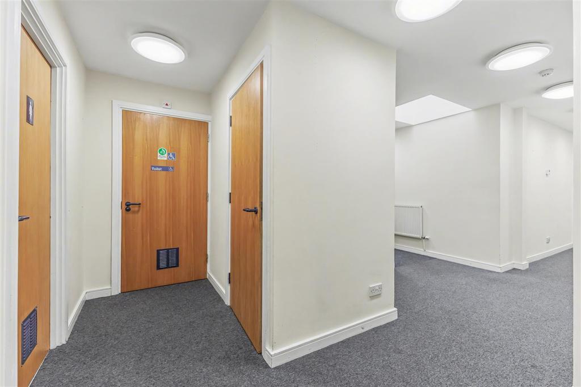
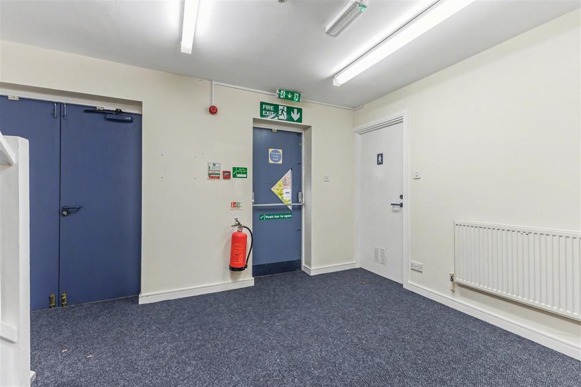
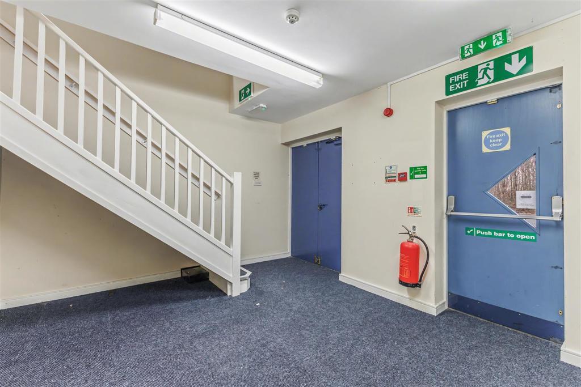
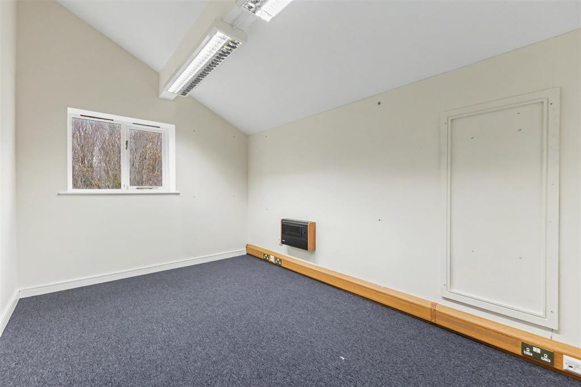
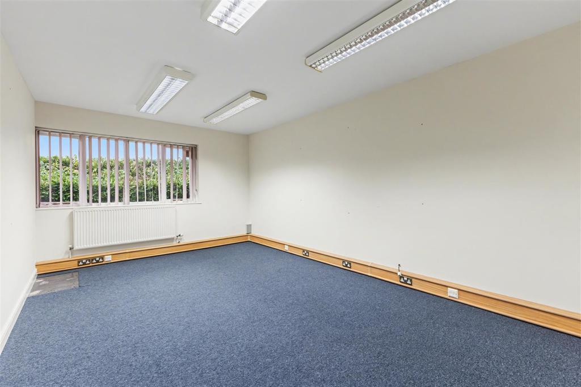
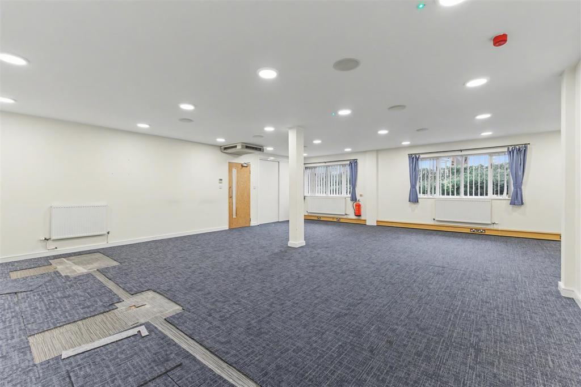
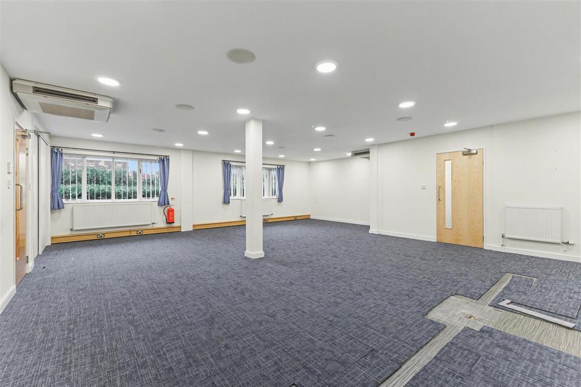
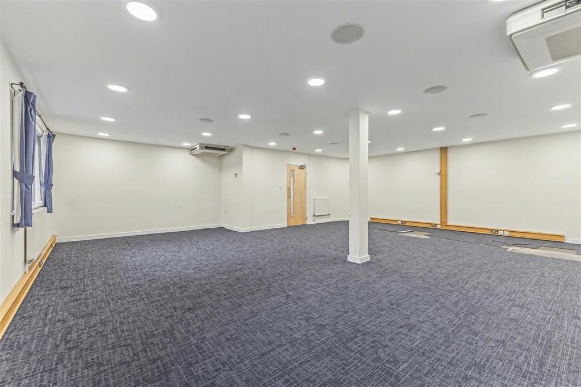
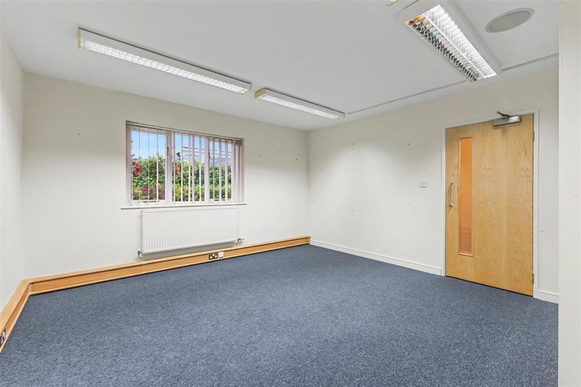
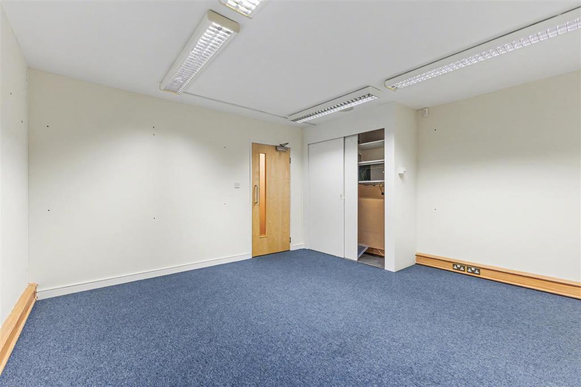
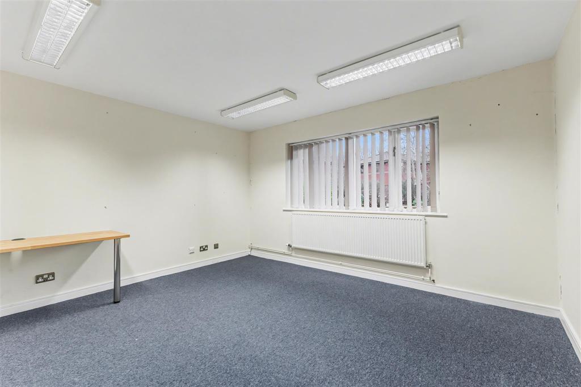
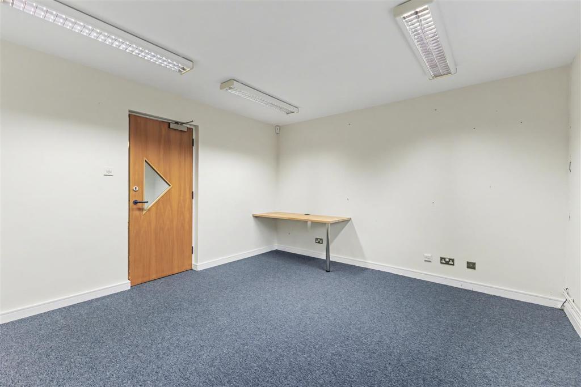
- Flexible mix of open plan and cellular offices, with fitted kitchen, reception, and staff facilities.
- Energy Performance Certificate: 60 C
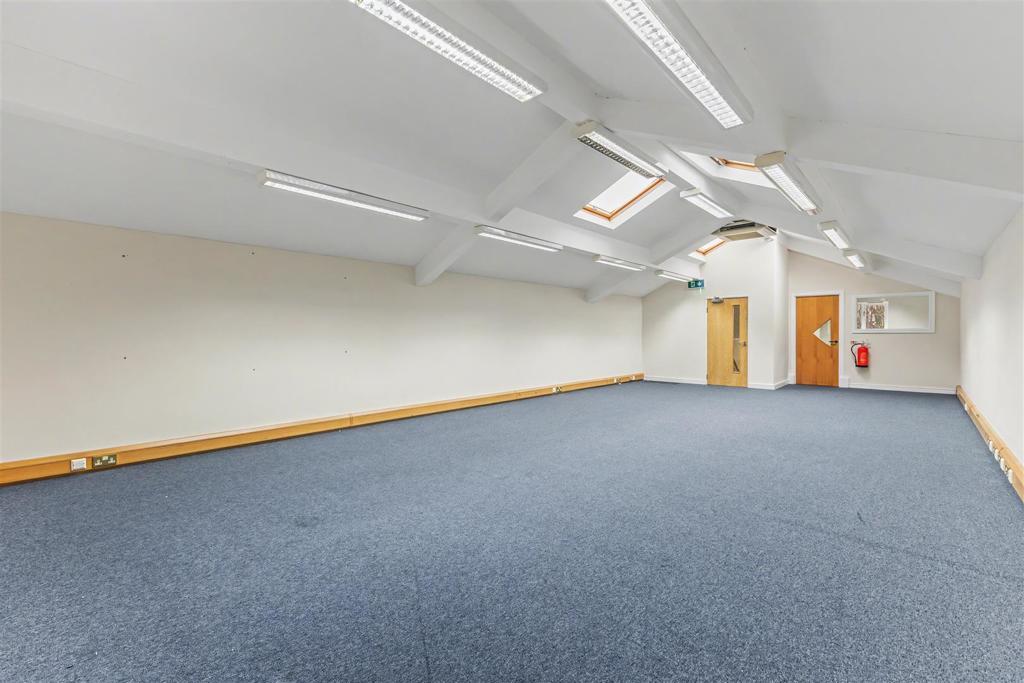
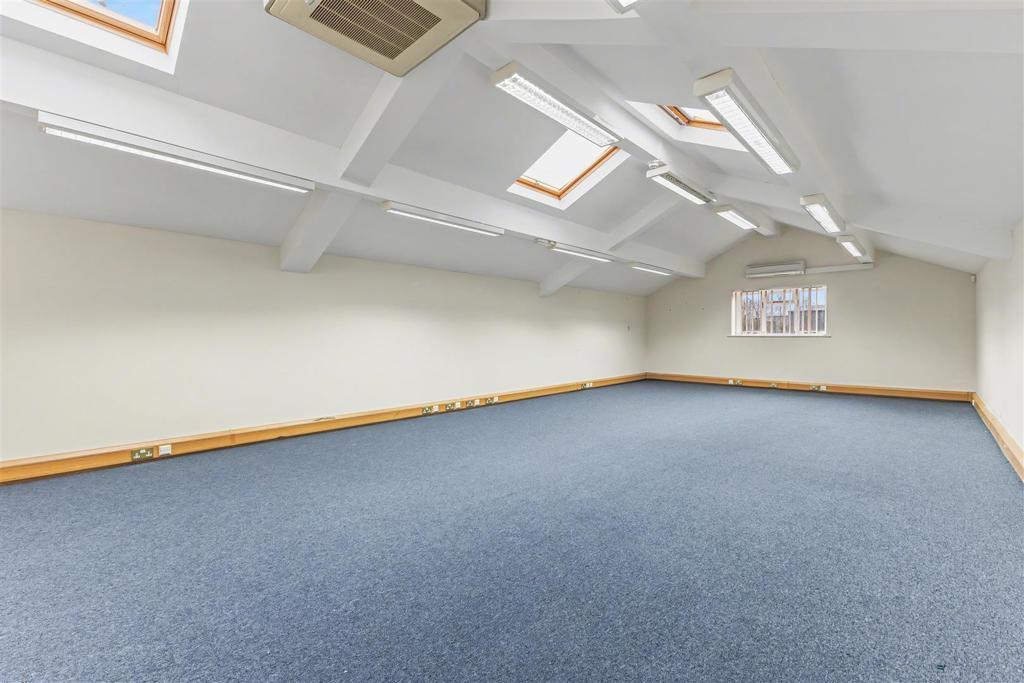
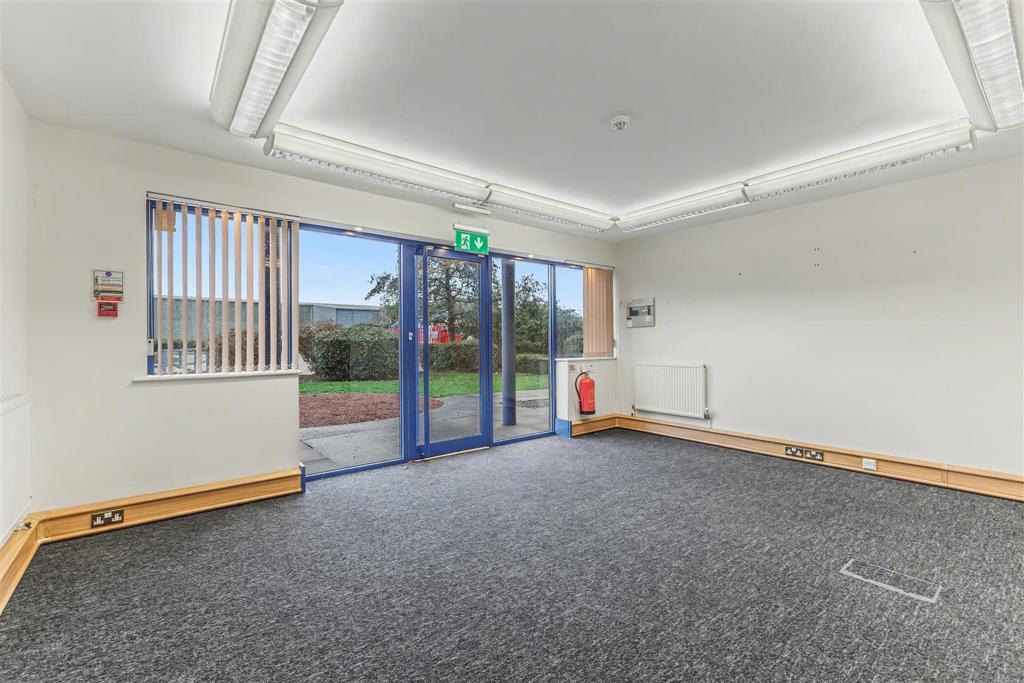
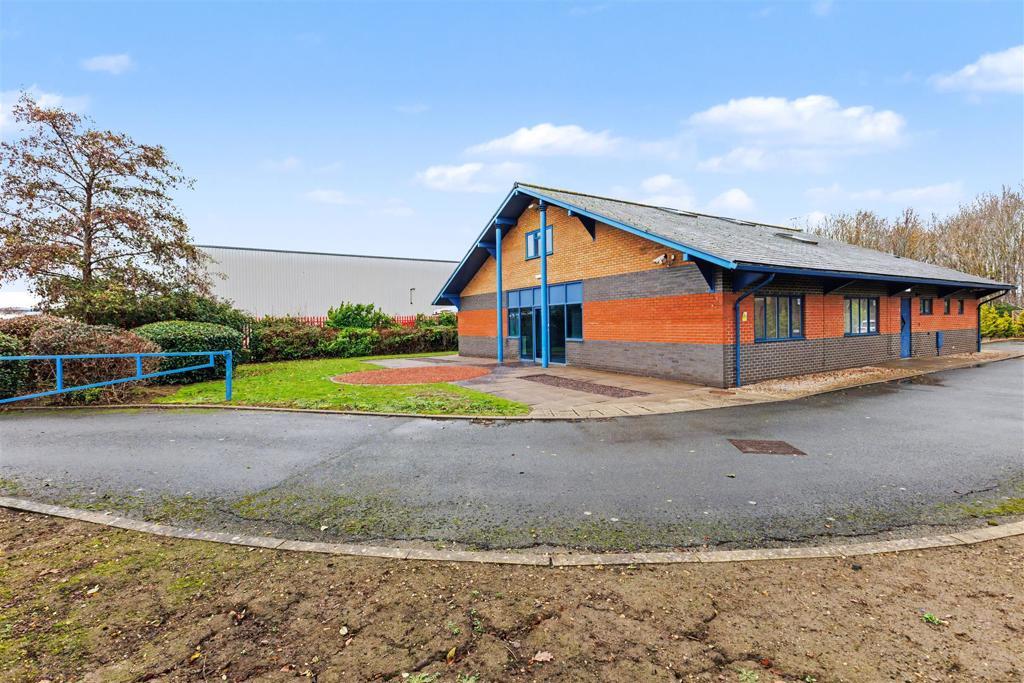
- Excellent natural light with double glazing throughout and Velux roof lights to the first floor.
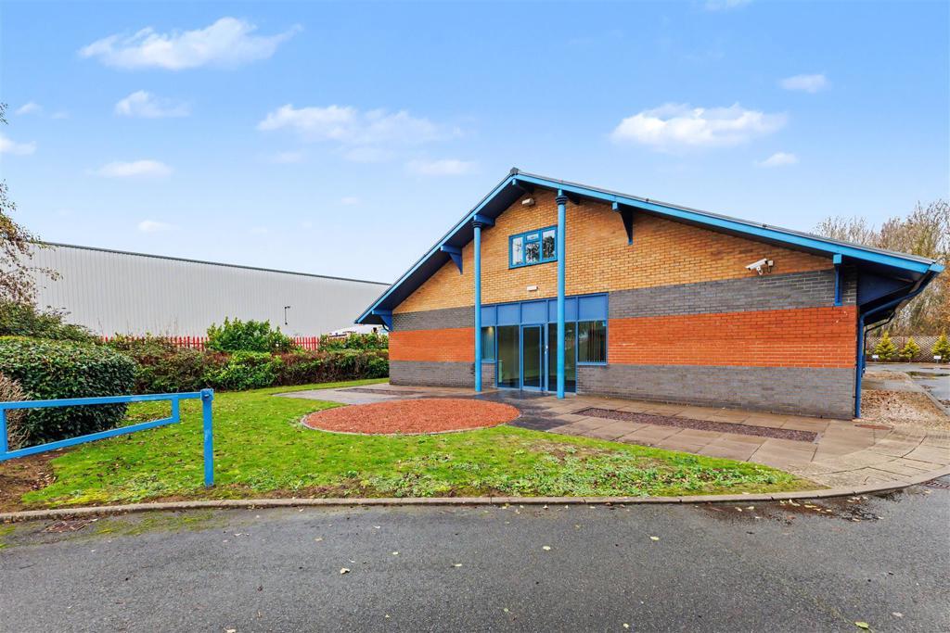
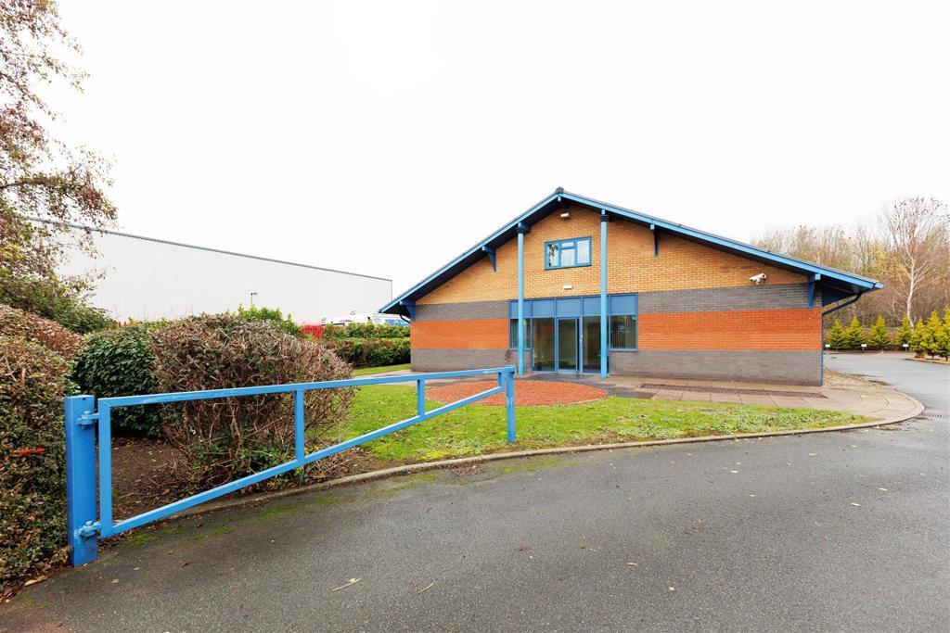
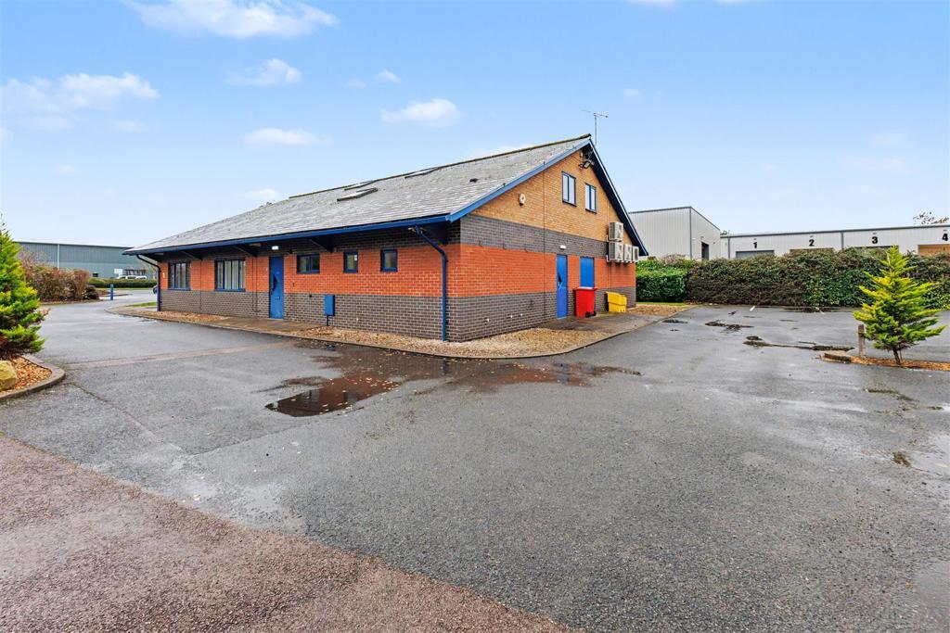
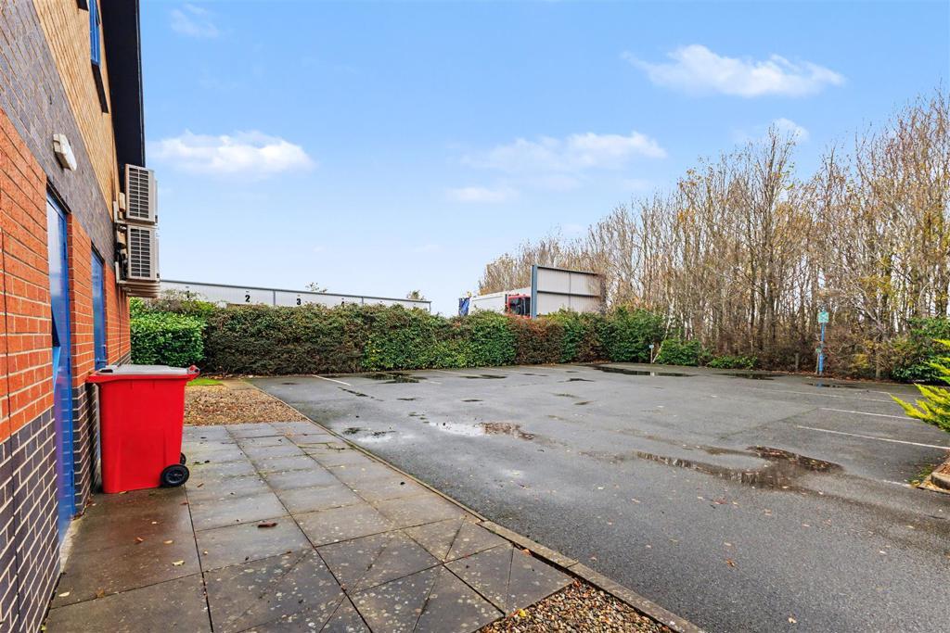
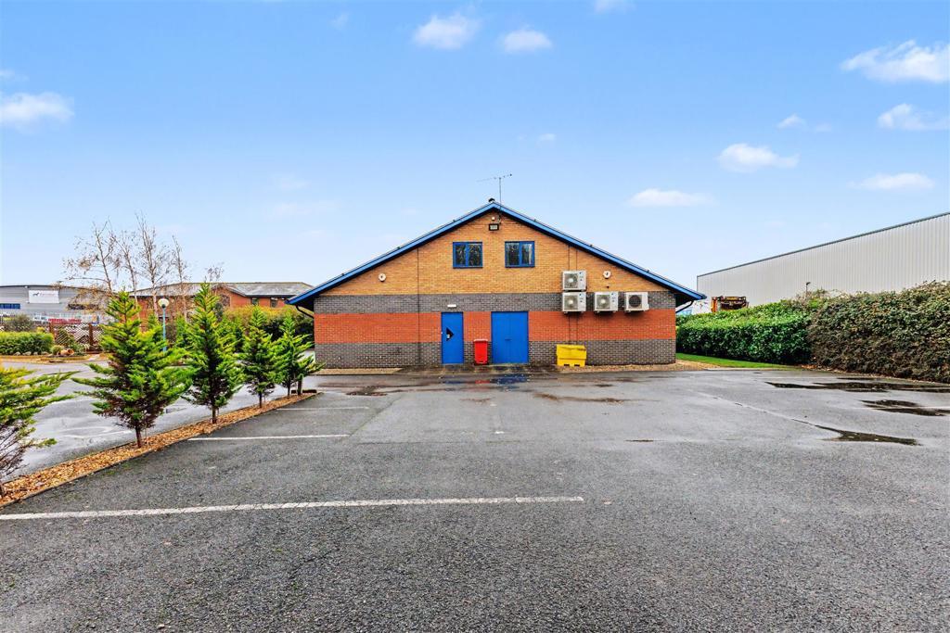
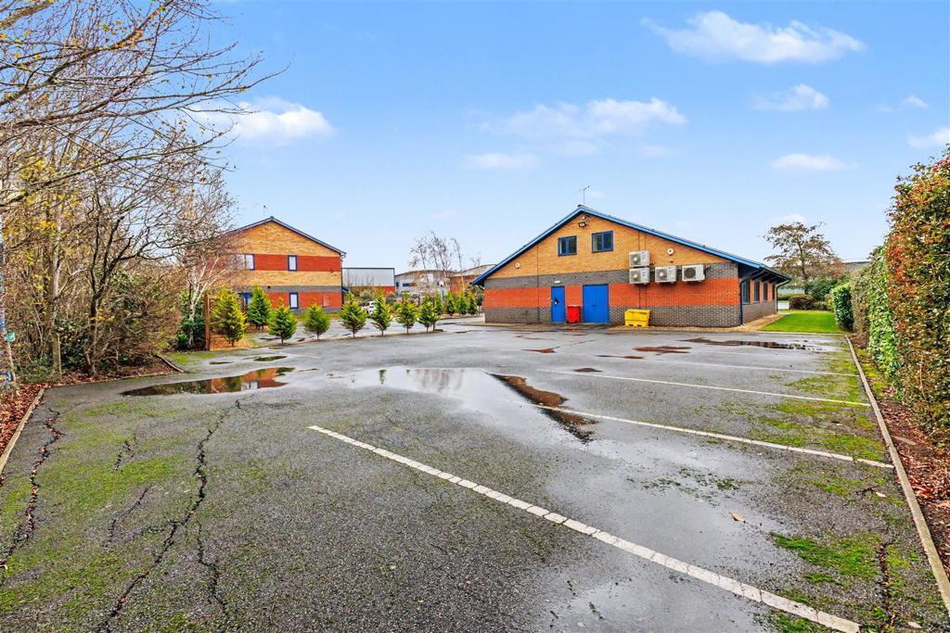
- Generous on-site parking provision with 14 allocated spaces set within landscaped grounds.
- Prominent position on Vale Park, a well-established business estate with direct access to A46/A44 and close links to the M5.
Description
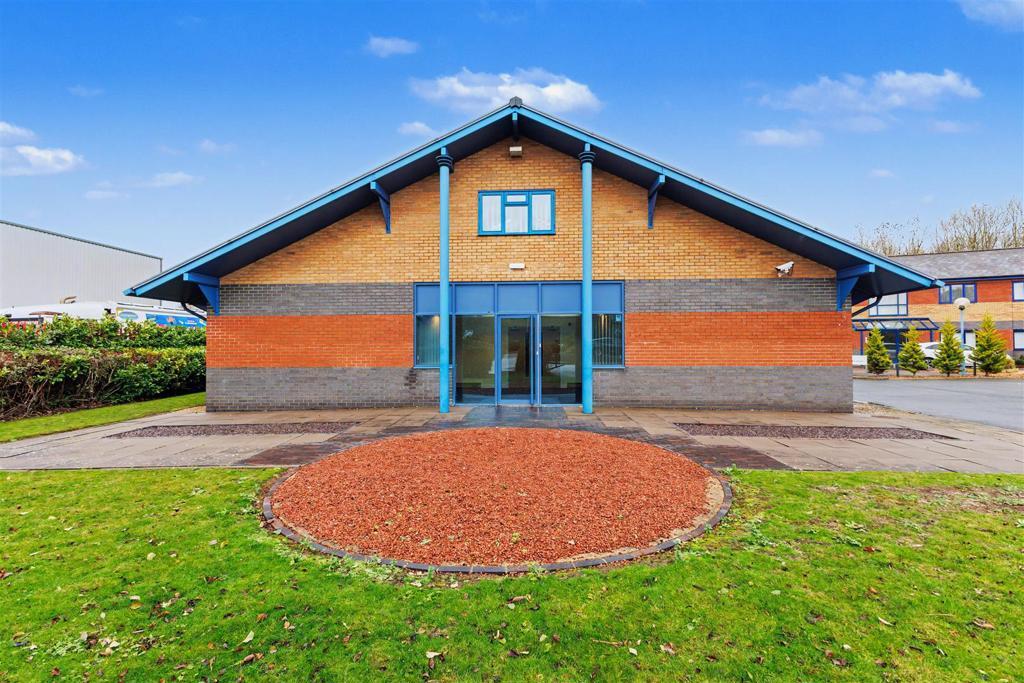
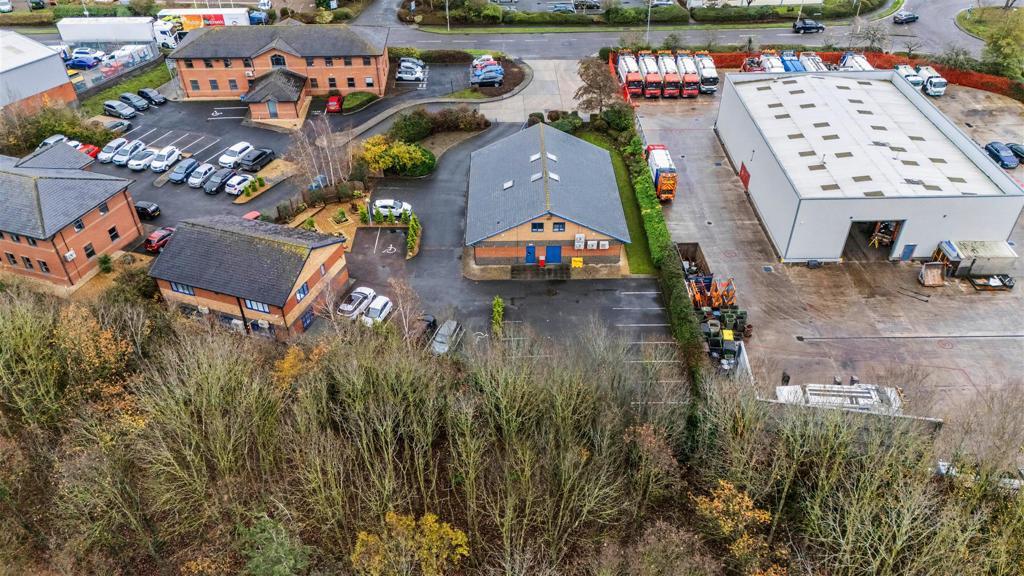
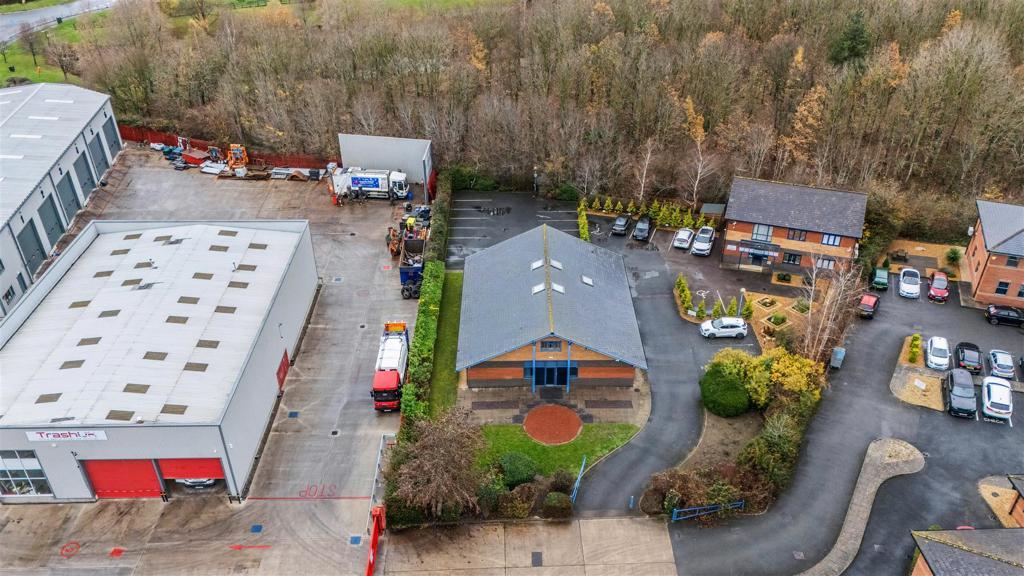
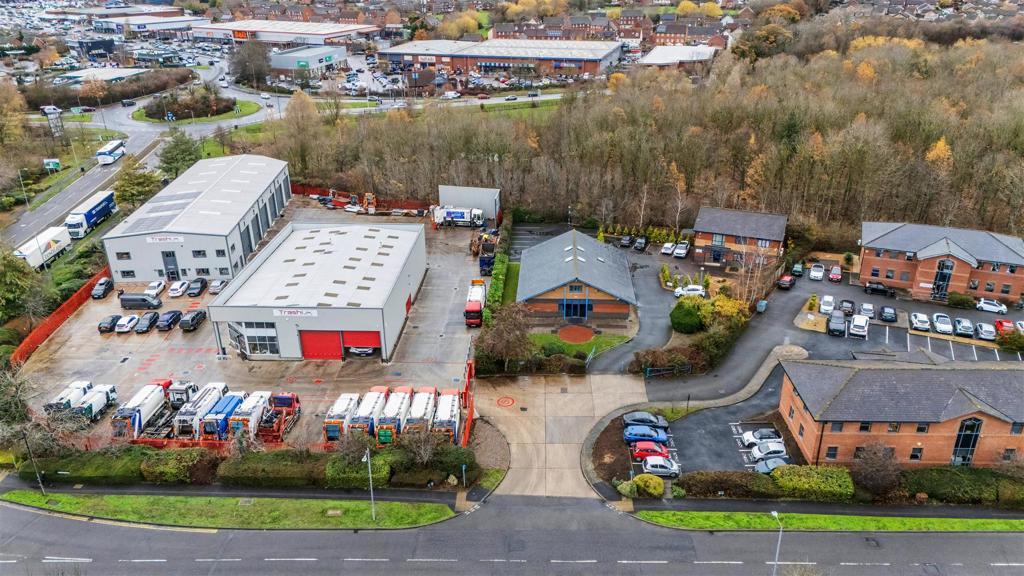
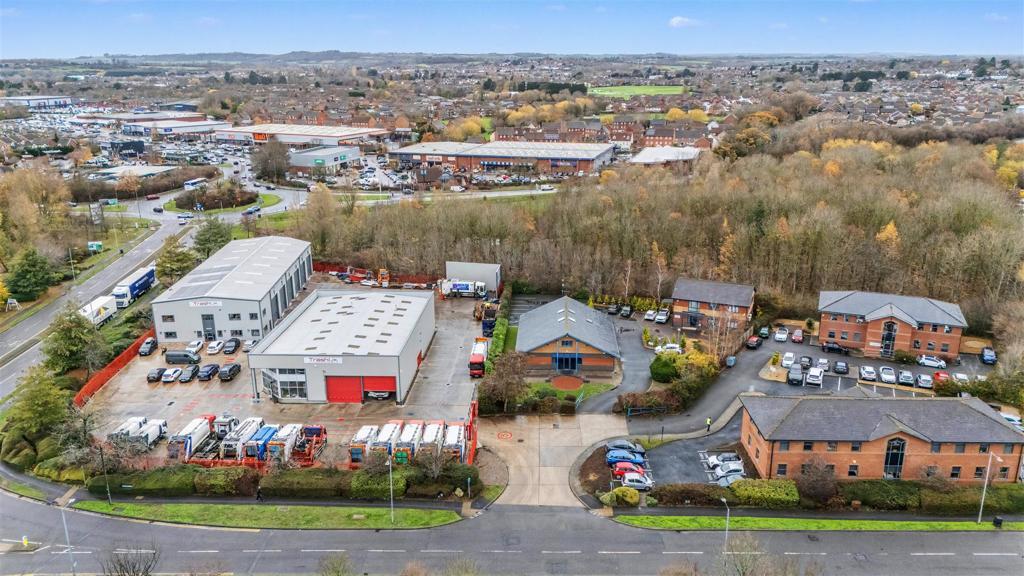
Sapphire House occupies a prominent position near the entrance to Vale Park, one of Evesham's most established and sought-after business estates. Extending to approximately 70 acres, Vale Park is home to a wide range of regional and national occupiers and provides a professional and well-maintained environment for modern business operations.
The estate lies to the south-east of Evesham, benefitting from excellent road communications with direct access to the A46 and A44, linking to Junction 9 of the M5 motorway and the national motorway network beyond. The property is also well placed for access to Worcester, Cheltenham, Stratford-upon-Avon and Birmingham, with Evesham town centre only a short drive away, offering local amenities and mainline rail services to Worcester, Oxford and London Paddington.
Description
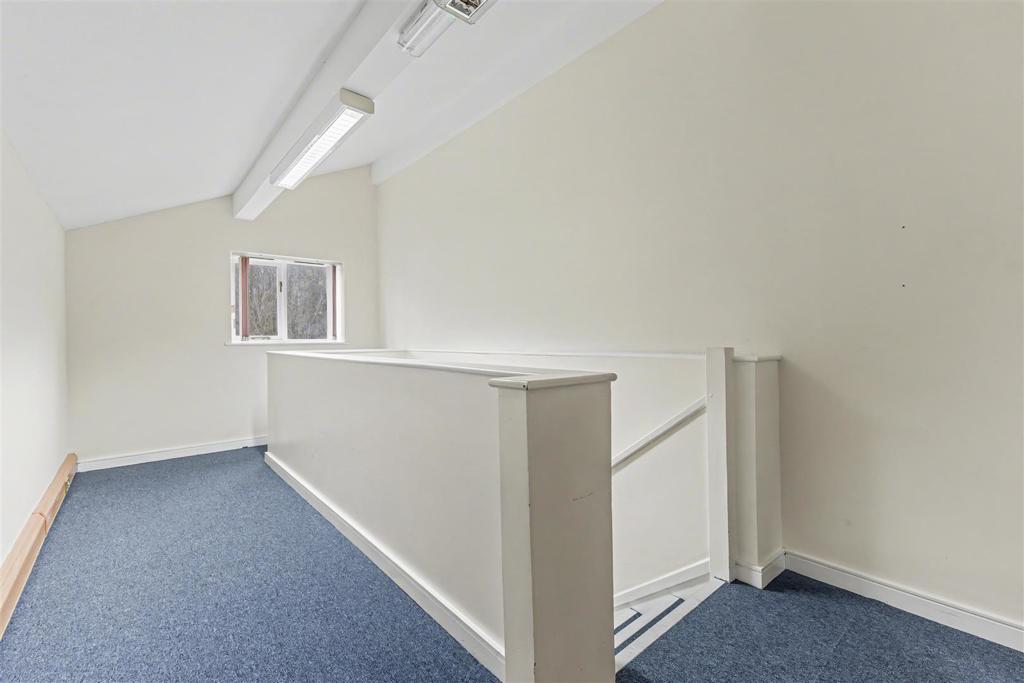
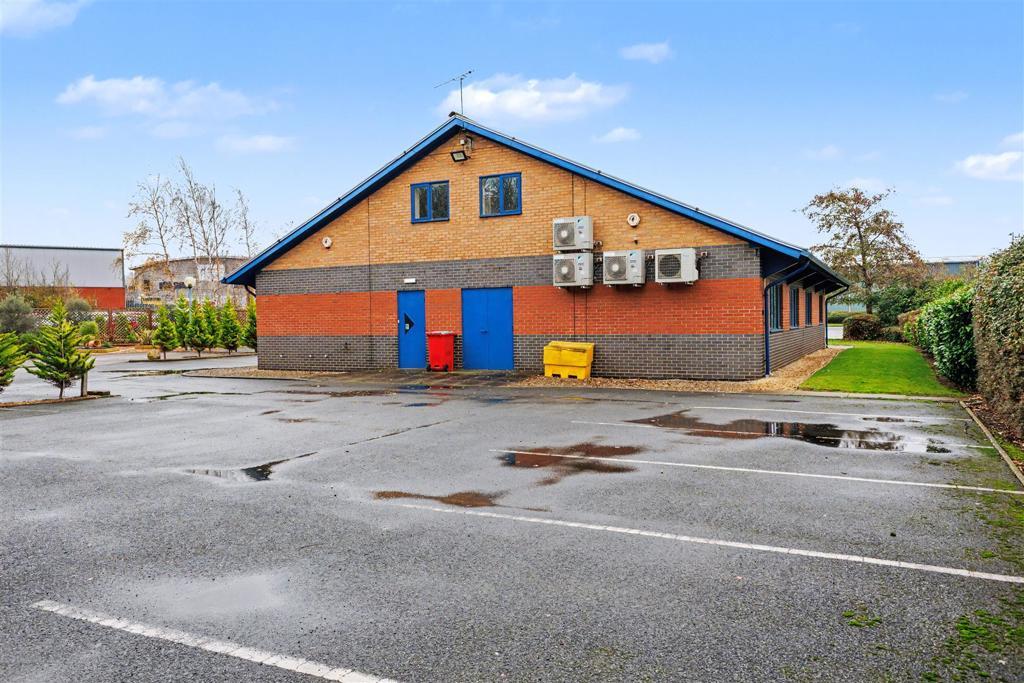
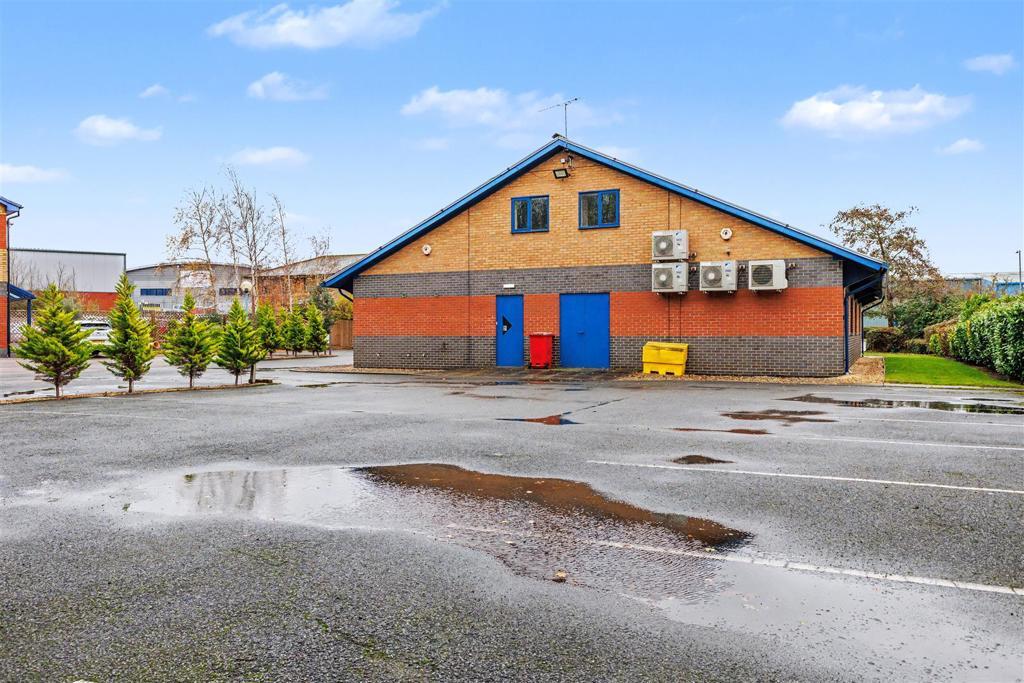
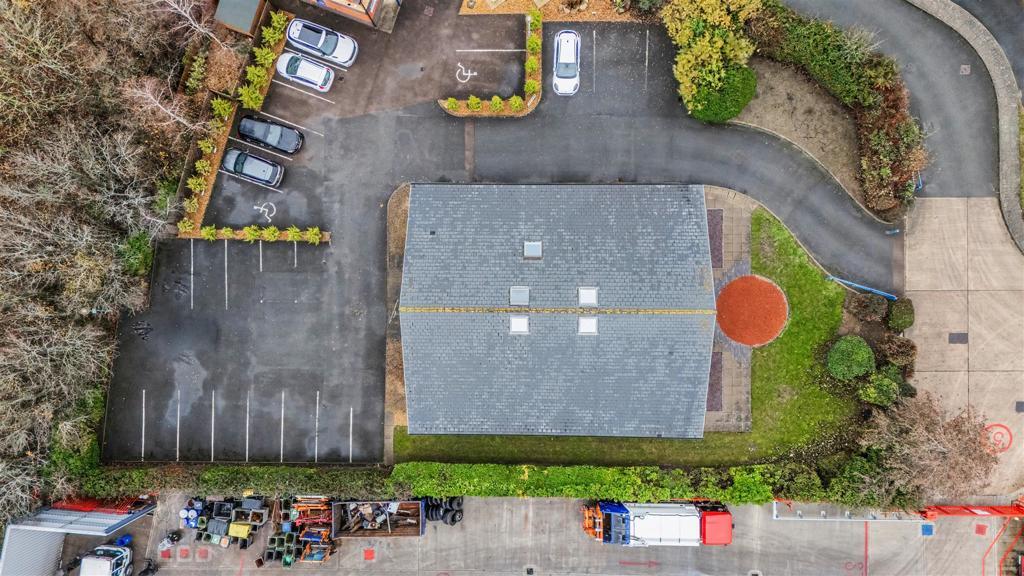
Sapphire House is a modern detached office building constructed of brick elevations beneath a pitched roof, set within landscaped grounds with ample car parking. The building provides well-presented accommodation arranged over two floors and offers a mix of open plan and cellular office space, designed to suit a variety of occupier requirements.
The specification includes:
- Double-glazed windows throughout
- Gas-fired central heating with a modern boiler system
- Partial comfort cooling and air conditioning
- A combination of open plan offices and private meeting rooms
- Fitted kitchen and staff welfare facilities
- Attractive landscaped setting with dedicated parking
The building benefits from excellent levels of natural light, particularly at first floor level where accommodation is enhanced by Velux roof lights.
Accommodation:
The property extends to a total Net Internal Area (NIA) of 290.58 m (3,126 ft), with the following breakdown:
Ground Floor:
Offices: 183.75m (1,977 ft)
Ancillary accommodation (reception, kitchen, stores, etc.): 31.31 m (336 ft)
First Floor
Offices: 75.52 m (813 ft)
Externally, the building is complemented by 14 dedicated car parking spaces, a valuable provision for staff and visitors alike.
Services
The property benefits from mains gas-fired central heating, mains electric, water, waste drainage and partial air conditioning. Prospective tenants are advised to make their own enquiries to confirm service capacity and continuity of supply.
Energy Performance Certificate
EPC: 60 C
Tenure Comments
The property is available by way of a new Full Repairing and Insuring lease for a term of 3-5 years, subject to negotiation. A sale would be considered for the site.
A service charge is levied by the Vale Park management company for the upkeep and maintenance of the estate. Further details are available on request.
VAT
The property has been elected for VAT, and therefore VAT will be chargeable on rent and other outgoings.
Legal Costs
Each Party to pay own legal costs in association with the transaction
Viewing
To arrange a viewing please contact the commercial Team on or
- Let type
- Ask agent
- Let contract length
- Ask agent
- Status
- Available
- Service charge
- Ask agent
- Business rates
- Ask agent
- Use class
- Ask agent
An Energy Performance certificate helps you understand the current energy efficiency of a property.
Read more about EPC requirements- BREEAM rating
- Ask agent
- Environmental description
- Ask agent
Brochure
Sapphire House, Crab Apple Way, Vale Park, Evesham, Worcestershire, WR11 1GP
About Sheldon Bosley Limited, Warwickshire

Commercial agent with a coverage of West Midlands, Vale of Evesham, M5 Corridor, Cotswolds and Oxfordshire areas. We have a qualified and knowledgeable team of chartered surveyors with many years' experience in the retail, industrial, office, development land and horticultural sectors.
Your search history
You have no recent searches
Disclaimer - Property reference 25LH. The information displayed about this property comprises a property advertisement. Rightmove.co.uk makes no warranty as to the accuracy or completeness of the advertisement or any linked or associated information, and Rightmove has no control over the content. This property advertisement does not constitute property particulars. The information is provided and maintained by Sheldon Bosley Limited, Warwickshire . Please contact the selling agent or developer directly to obtain any information which may be available under the terms of The Energy Performance of Buildings (Certificates and Inspections) (England and Wales) Regulations 2007 or the Home Report if in relation to a residential property in Scotland.