Vicarage Road, Torquay, Torbay
Size
Ask agent
Tenure
Freehold
EPC
Ask agent
Parking
Ask agent
- Primary use
- Residential development
No floor / site plan
Key features
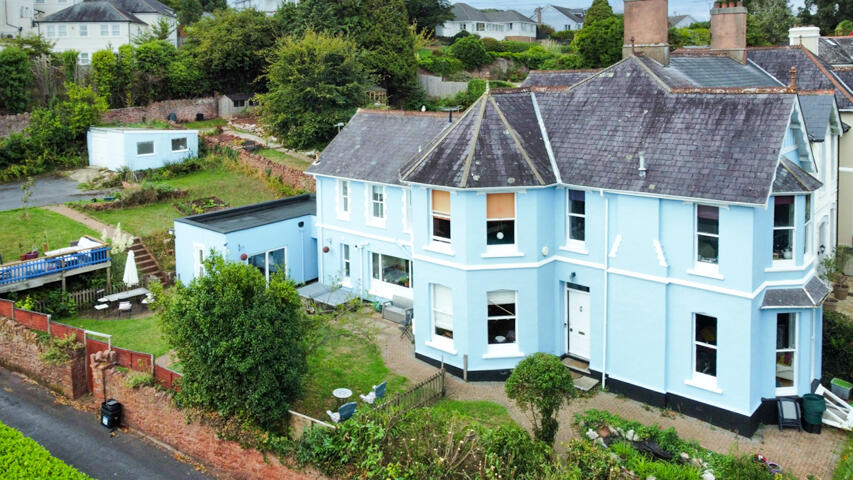
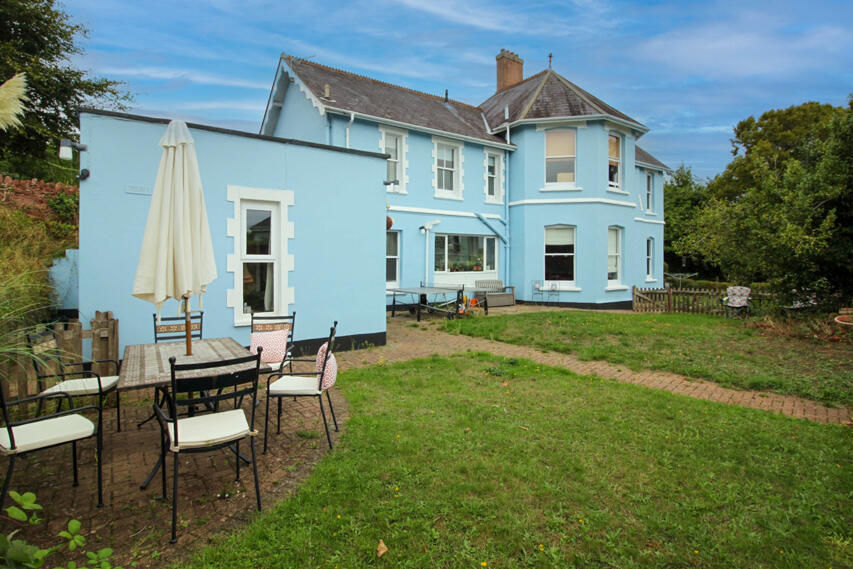
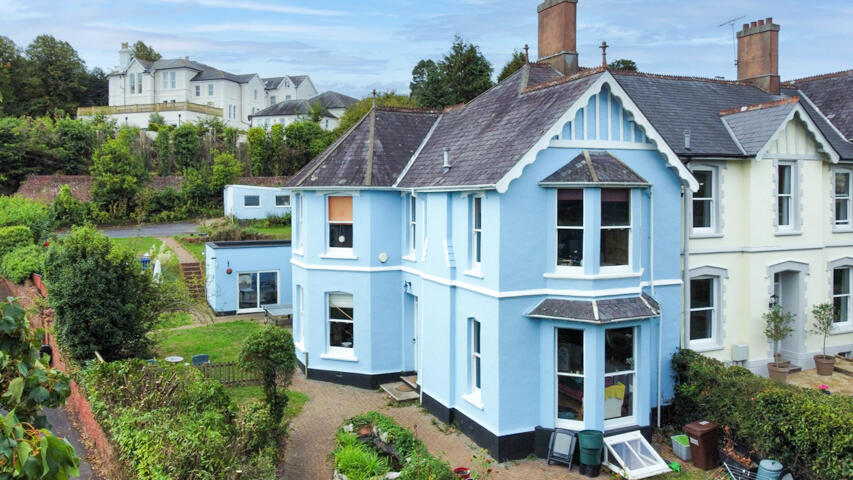
- Detached Victorian House
- 4 spacious bedrooms
- 1 bedroom, self contained annex
- expansive, south-facing gardens
- Off road Parking
- Single garage with electric
Description
LOCATION
Perfectly positioned in a popular and affluent residential area of Torquay, Vicarage Road offers the ideal blend of community charm, attractive surroundings and town convenience. With Parklands opposite and the picturesque village of Cockington within easy walking distance, the location provides an enviable combination of open green space and attractive surroundings right on the doorstep. The area also benefits from excellent local amenities, reputable nearby schooling and superb transport links, making it an attractive choice for growing families, professionals and investors alike.
ACCOMMODATION
Entrance is gained via a large wooden door with an attractive stained-glass surround, opening into a spacious and welcoming reception hall to:
RECEPTION ROOM 1
5.67m x 4.77m
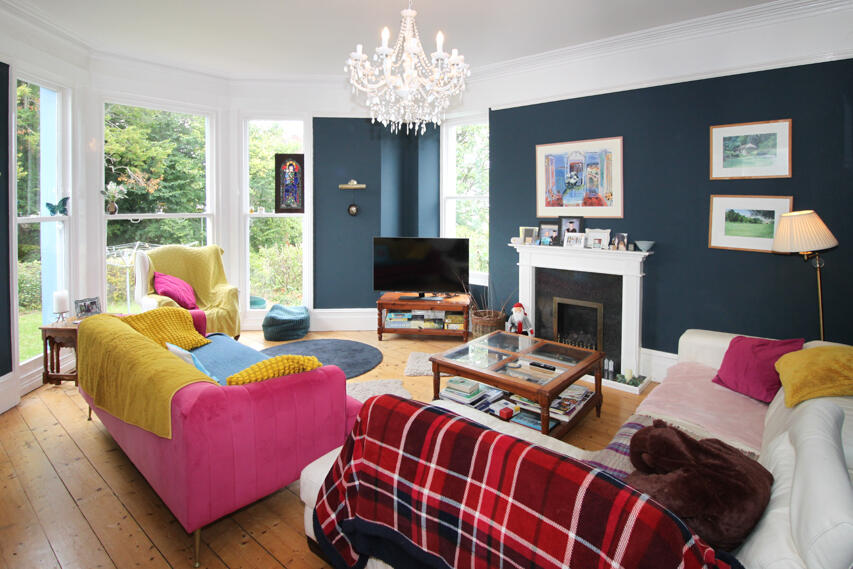
A generously proportioned and beautifully light room, enjoying an abundance of natural light through impressive floor-to-ceiling windows overlooking the front of the property. The room retains original floorboards and features a gas fireplace
RECEPTION ROOM 2
5.47m x 4.61m
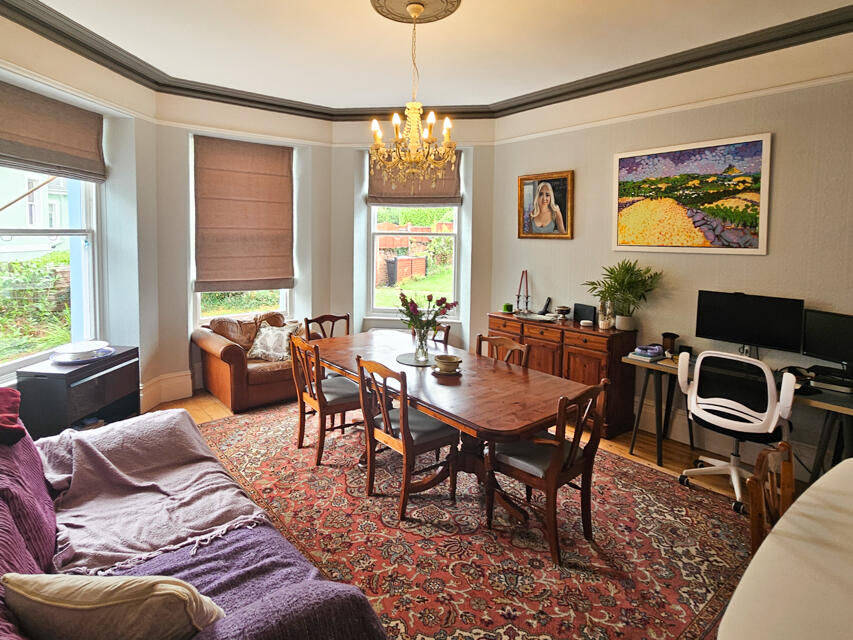
Another light and bright reception room, featuring a large bay window overlooking the side of the property, flooding the room with natural light. The room also benefits from original floorboards.
KITCHEN
5.00m x 4.71m
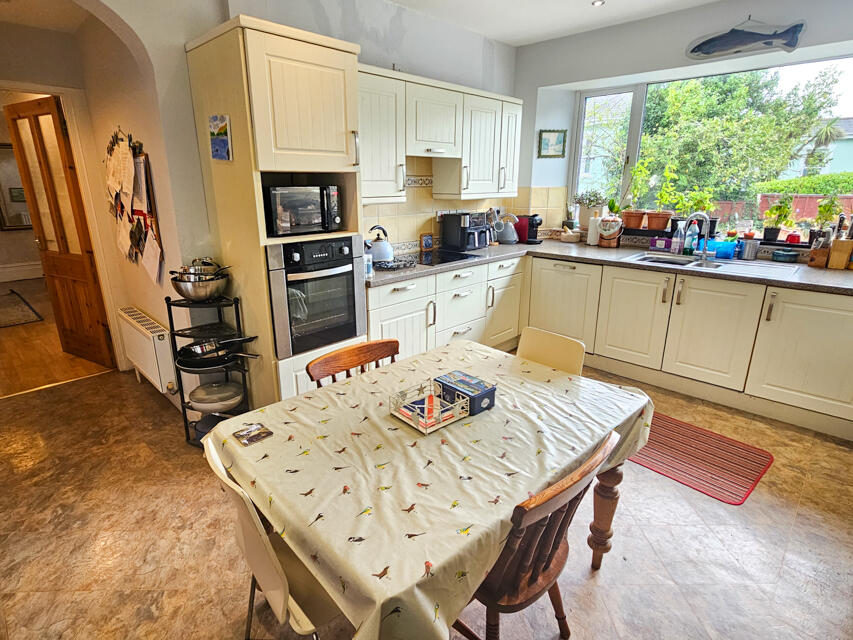
A well-appointed kitchen fitted with an attractive range of cream wall and floor cupboards, with a traditional AGA set within the chimney breast providing an impressive focal point. The kitchen is further equipped with a separate integrated oven and induction hob. A stainless-steel sink is positioned beneath a large window overlooking the rear garden. A door from the kitchen provides access to the basement, whilst a further door leads directly into the self-contained annexe, offering excellent flexibility and convenience.
FIRST FLOOR HALF LANDING
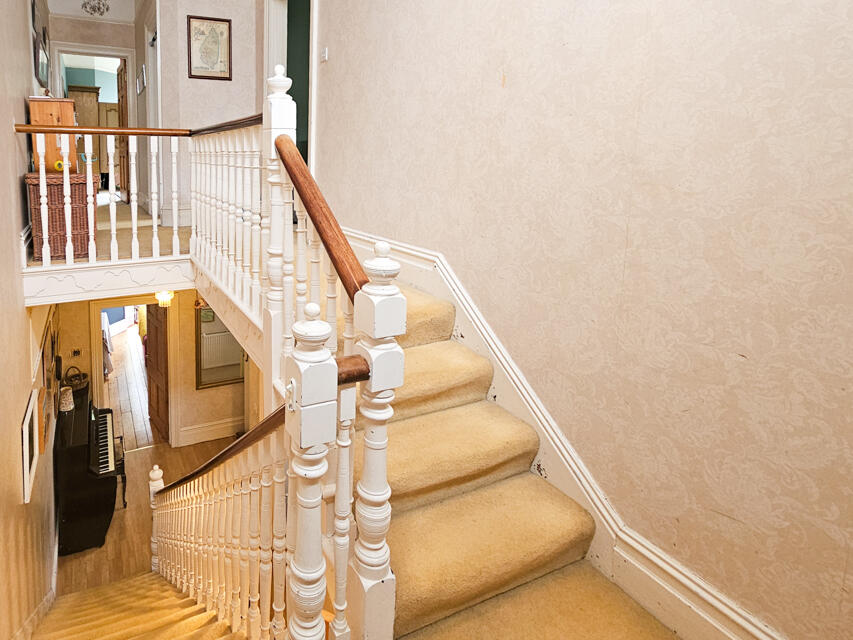
A spacious landing providing access to the bedrooms and further accommodation. The loft space is also accessed from the landing and provides an expansive area, offering excellent additional storage.
BEDROOM 1
3.74m x 3.59m
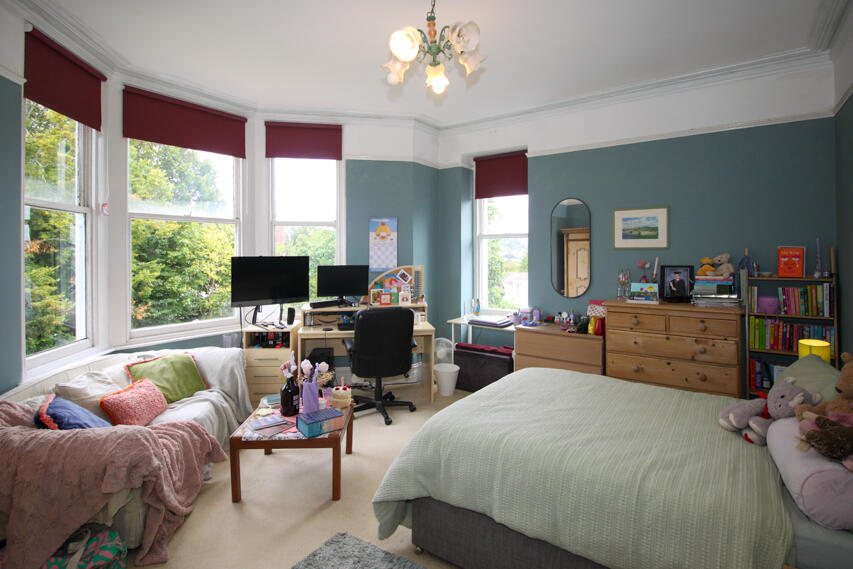
A double bedroom benefiting from attractive sash windows overlooking the side and rear of the property together with a private en-suite WC.
FAMILY BATHROOM
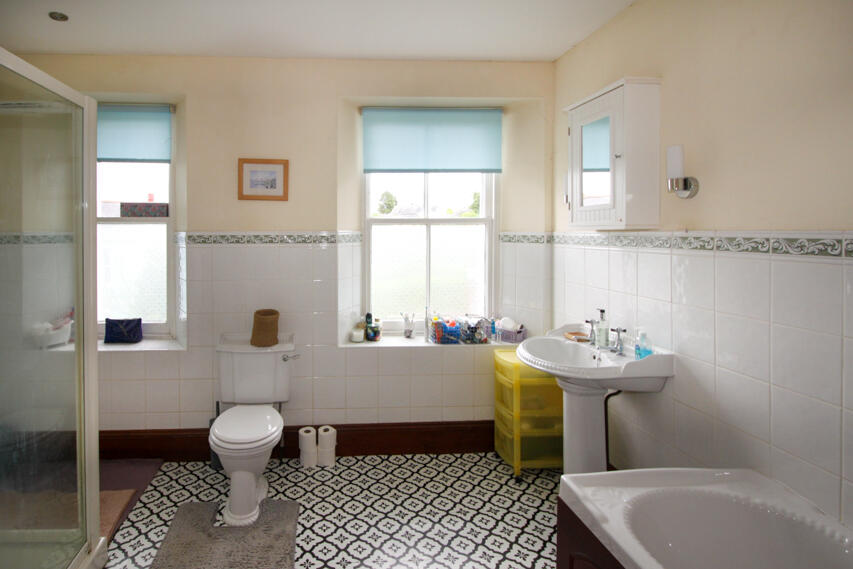
A large bathroom with WC, wash basin & separate shower cubicle.
FIRST FLOOR
MASTER BEDROOM
5.71m x 4.61m
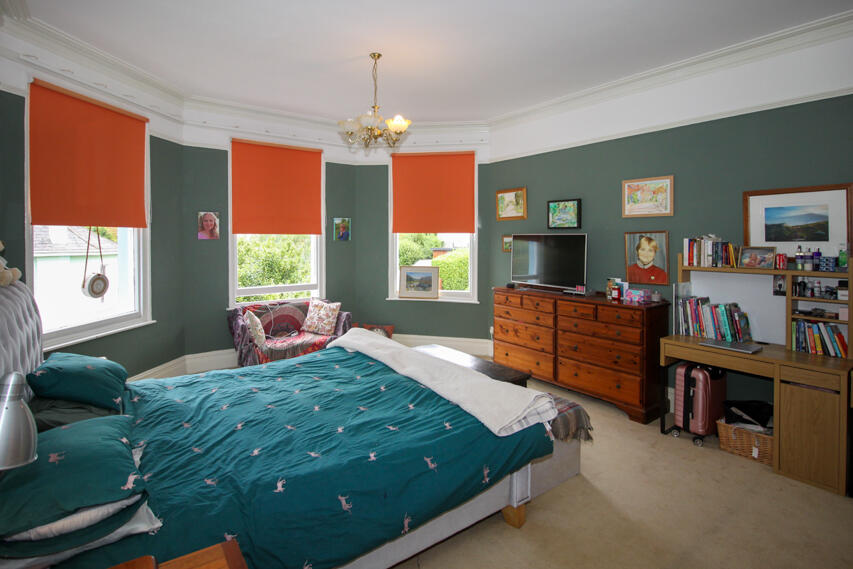
A superbly proportioned master suite, stylishly decorated in a rich deep green, featuring a large bay window overlooking the gardens.
BEDROOM 3
3.61m x 2.41m
A double room with a window to the side of the property.
BEDROOM 4
4.79m x 4.78m
A large, light and airy room featuring a bay window to the front and an additional side window.
ANNEX
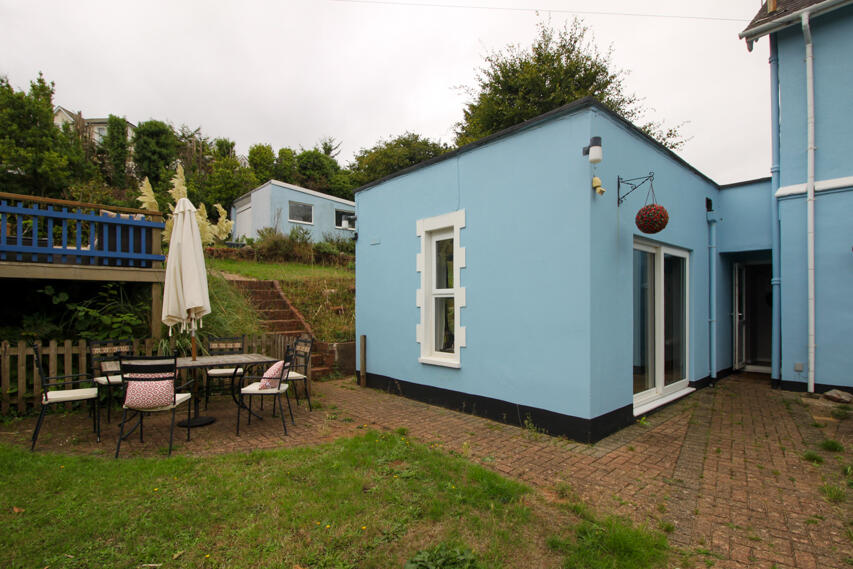
Accessed independently from the garden via a UPVC door, leading into
KITCHEN
3.03m x 2.86m
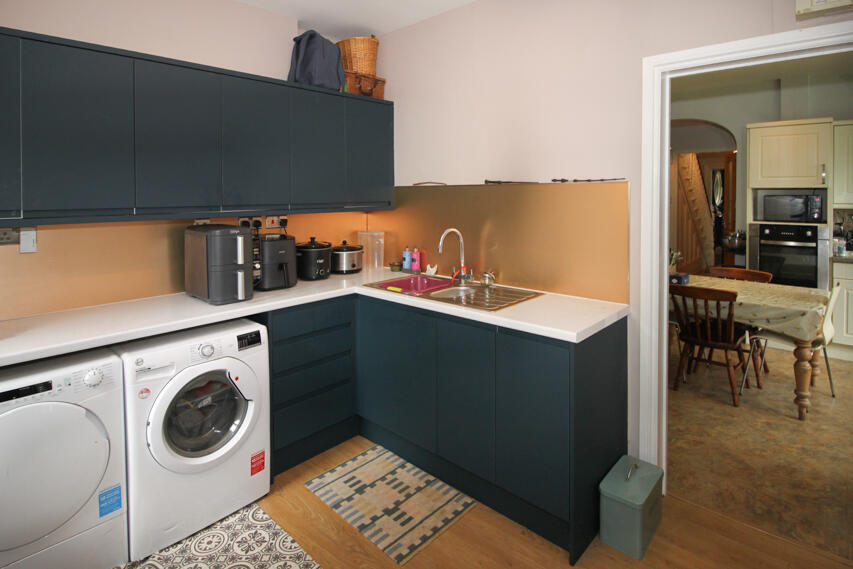
A modern kitchen fitted with stylish matt navy blue wall and floor units with a stainless steel sink and oak effect laminate flooring. A connecting door provides direct access to the main kitchen within the house.
BATHROOM
With two windows, WC, wash basin and shower cubicle
BEDROOM
3.56m x 2.76m
A Double bedroom, neutrally decorated with a window overlooking the rear garden.
LIVING ROOM
3.71m x 3.66m
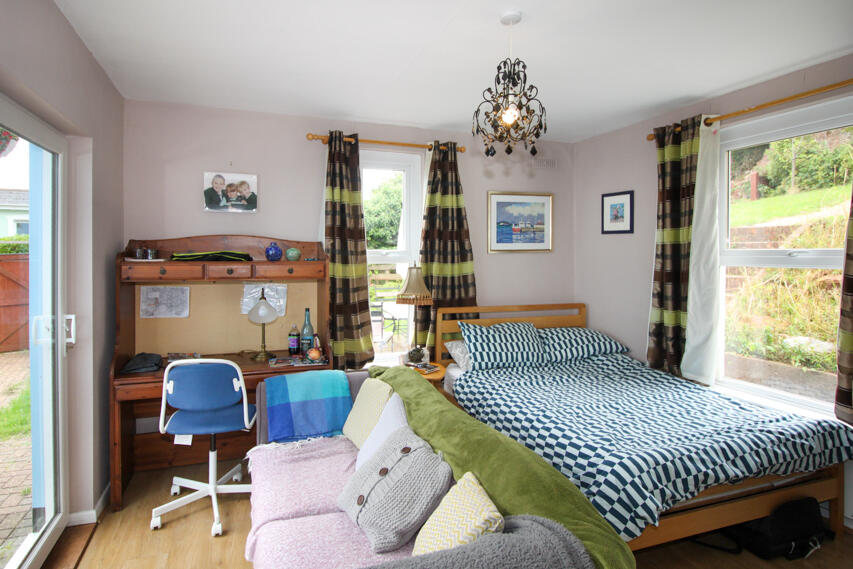
A bright and spacious living room featuring large patio doors opening directly onto its own private garden, together with additional rear and side windows.
BASEMENT
7.06m x 4.53m
A large space with a window, currently used for additional storage. This room offers excellent potential to create an ideal playroom, cinema room or additional living area.
OUTSIDE
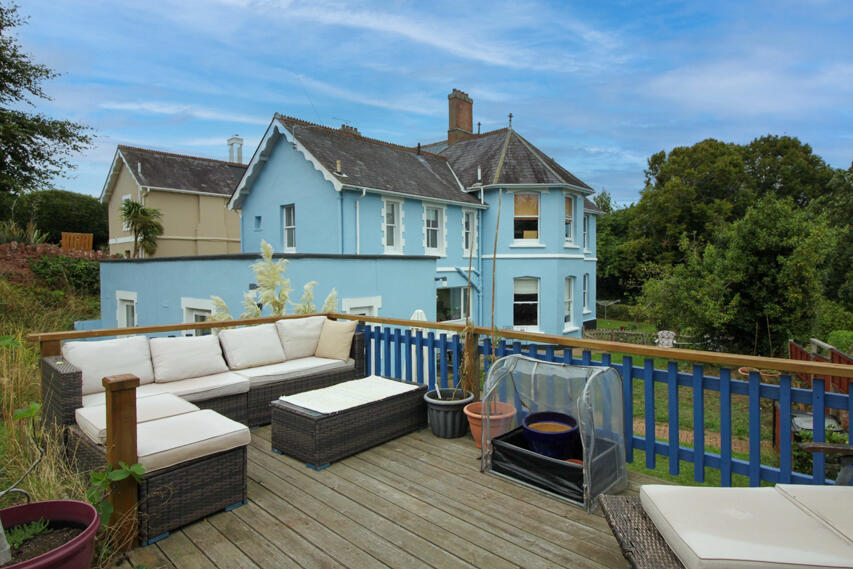
The property benefits from expansive, south-facing gardens, divided into three distinct areas, with a raised decked seating area providing an ideal space for outdoor entertaining.
The driveway is accessed via Brooklands Lane and provides off-road parking for up to 4/5 vehicles, together with a single garage benefiting from an electricity supply. There is also ample free roadside parking directly outside the property.
SERVICES
We are advised that all mains services are connected to the property. However, Ware Commercial has not tested any services, systems or appliances and prospective purchasers should make their own enquiries and investigations.
TENURE
Freehold
VIEWINGS
All viewings are to be conducted strictly by appointment via the agents Ware Commercial. Contact: Tel.: or Email: Via website:
- Service charge
- Ask agent
- Business rates
- Ask agent
- Use class
- Ask agent
- Listed building
- Ask agent
An Energy Performance certificate helps you understand the current energy efficiency of a property.
Read more about EPC requirementsAsk agent
- BREEAM rating
- Ask agent
- Environmental description
- Ask agent
Vicarage Road, Torquay, Torbay
About Ware Commercial, Torquay

Ware Commercial Estate Agents Devon have offices based in Torquay & Exeter, Devon and offer businesses for sale and commercial properties throughout the South West and the UK.
Drawing on over 35 years of experience, Ware Commercial Estate Agents specialise in the market appraisal and marketing of businesses, land and commercial properties.
Your search history
You have no recent searches
Disclaimer - Property reference VicarageRoadCOM. The information displayed about this property comprises a property advertisement. Rightmove.co.uk makes no warranty as to the accuracy or completeness of the advertisement or any linked or associated information, and Rightmove has no control over the content. This property advertisement does not constitute property particulars. The information is provided and maintained by Ware Commercial, Torquay. Please contact the selling agent or developer directly to obtain any information which may be available under the terms of The Energy Performance of Buildings (Certificates and Inspections) (England and Wales) Regulations 2007 or the Home Report if in relation to a residential property in Scotland.