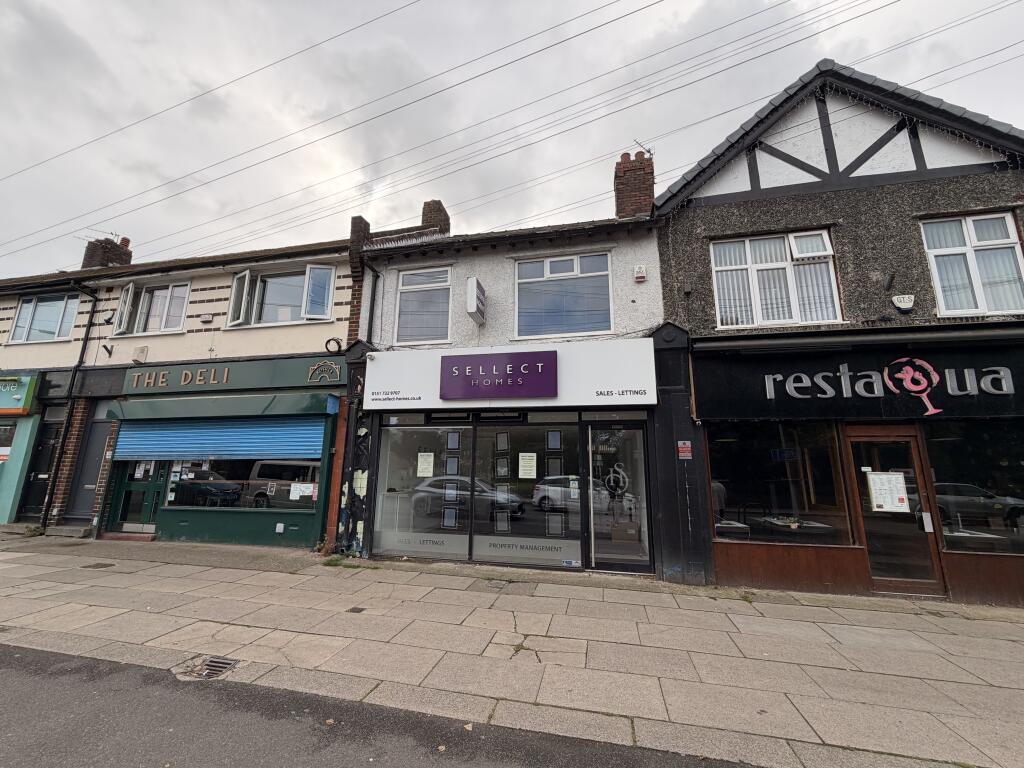
Sellect Homes, Childwall Abbey Road, Liverpool
Size
1,099
Lease length
Ask agent
EPC
Ask agent
Parking
Ask agent
- Price per
- POA
- Primary use
- High street retail
- Other use(s)
- Traditional office
- Frontage
- Ask agent
No floor / site plan
Building amenities
Additional costs may apply for some services – please check the full property description for more details.
- Central heating
- Natural light
Key features
- Class E use
- Total 102.1 sq m (1,099 sq ft)
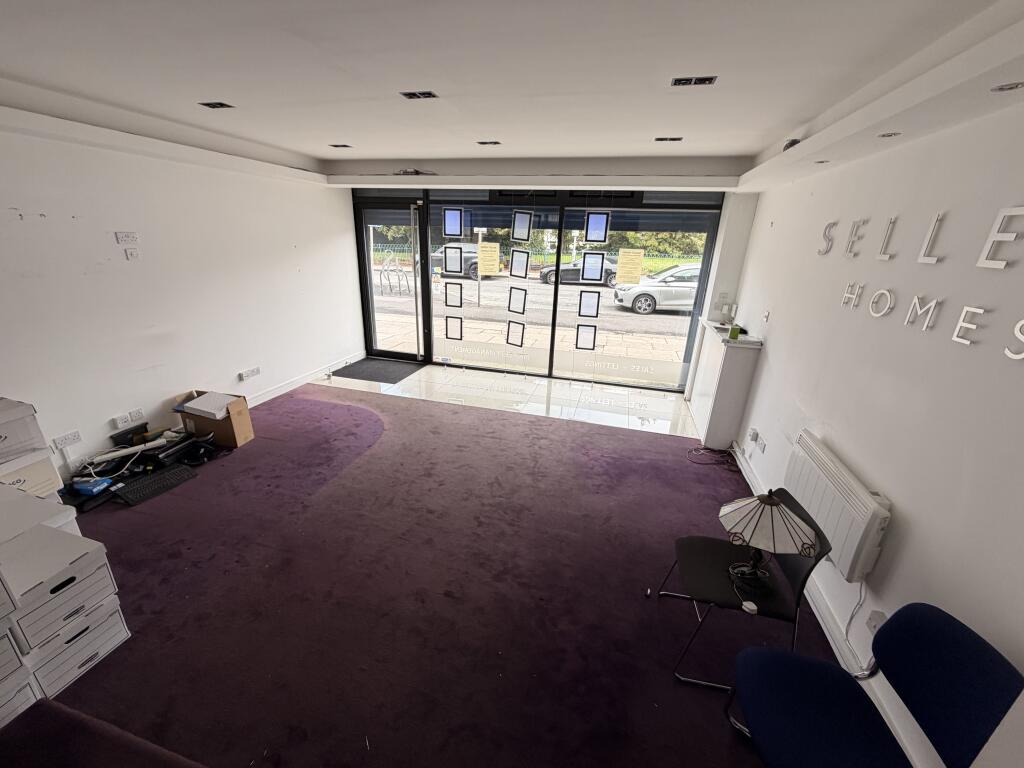
- Ground floor sales area of 48.3 sq m (520 sq ft)
- Double-height glazed frontage
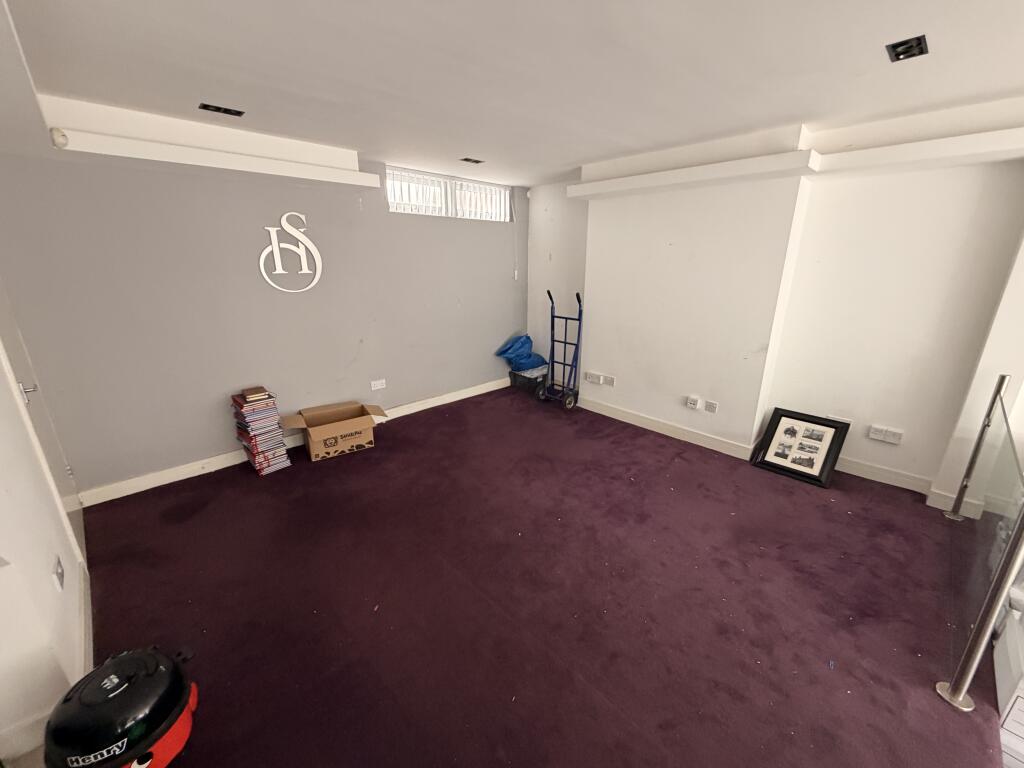
- Raised rear section with glass balustrade
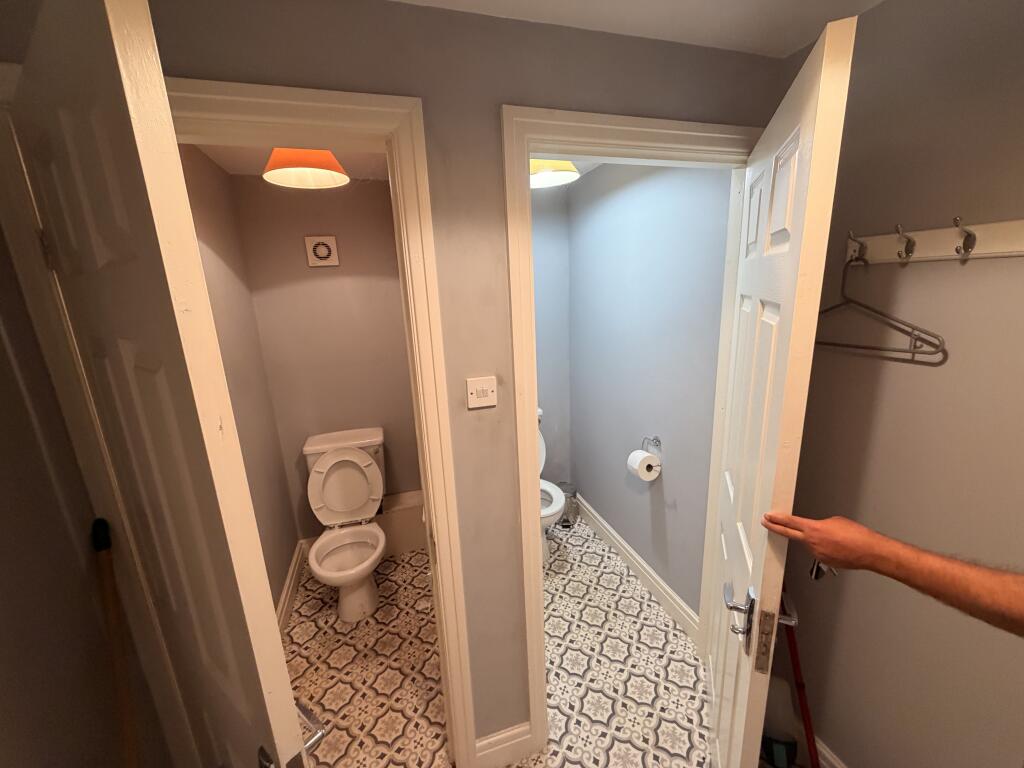
- Ground floor kitchen and two WCs
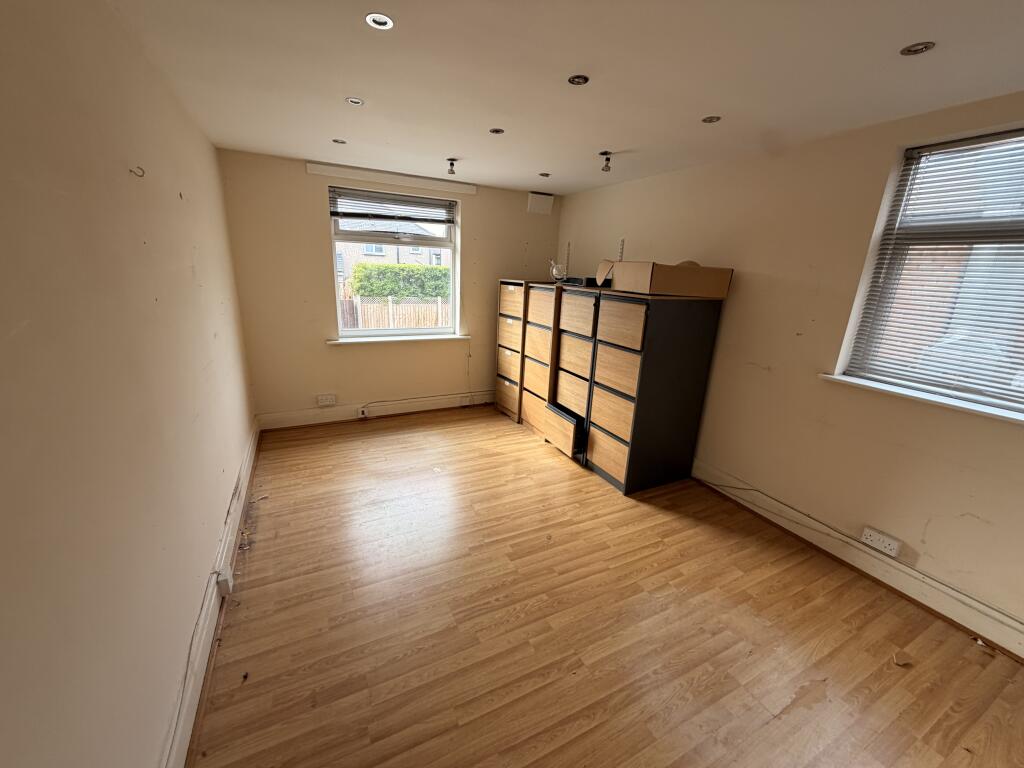
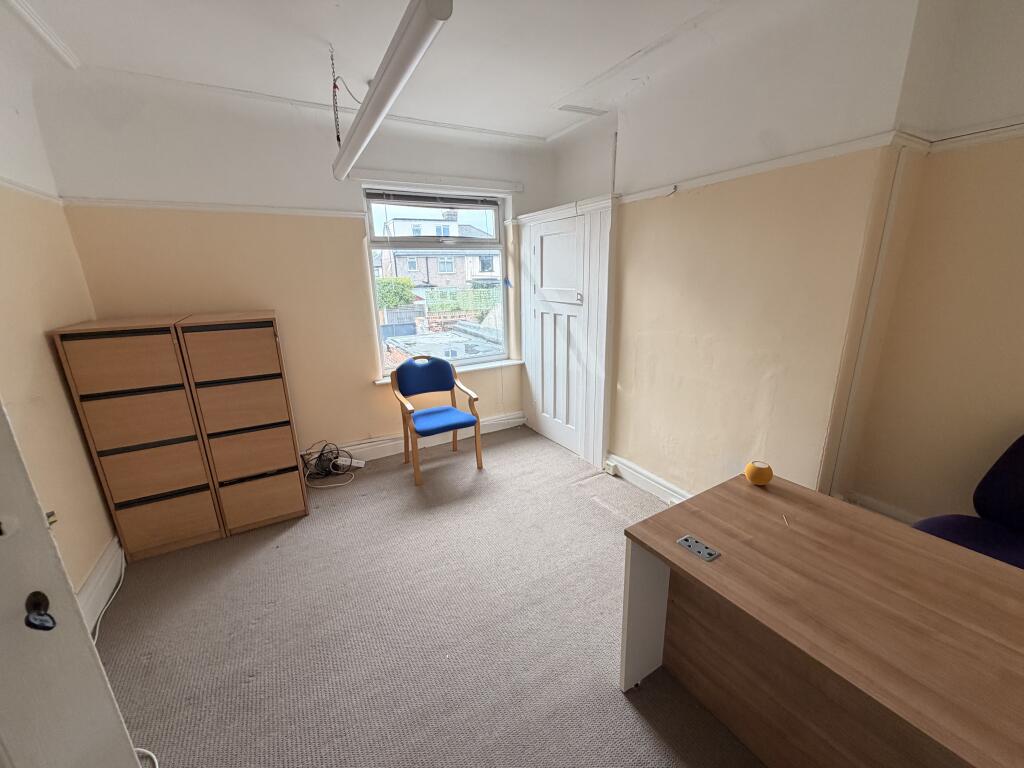
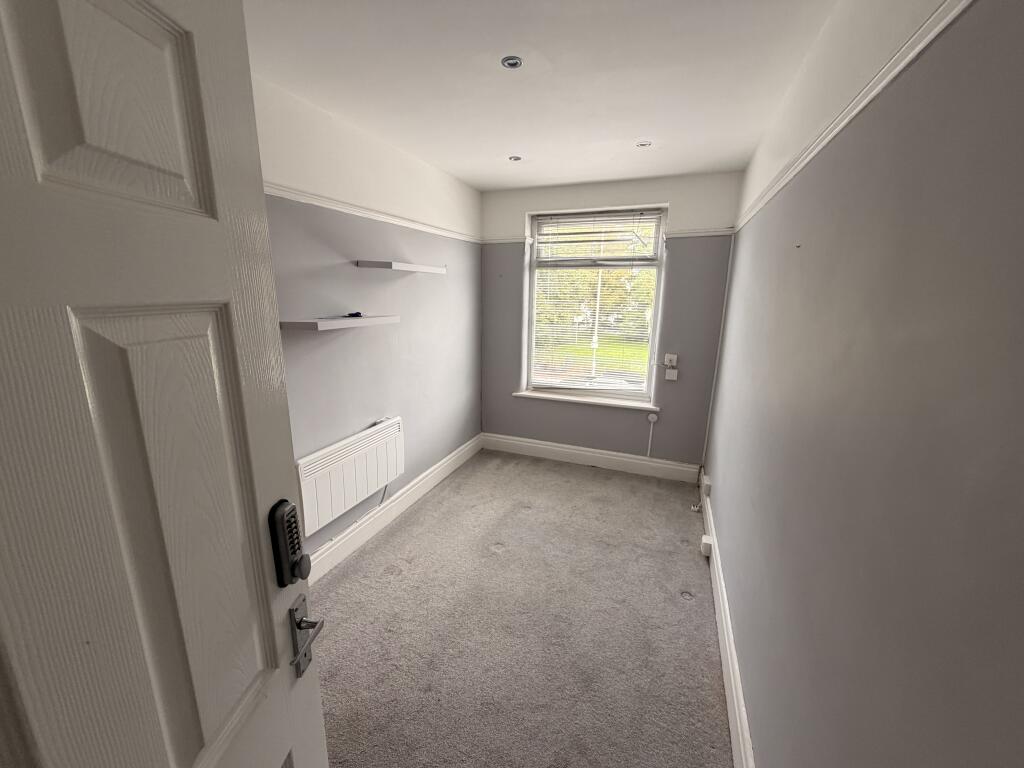
- Four first floor offices totalling 48.9 sq m (526 sq ft)
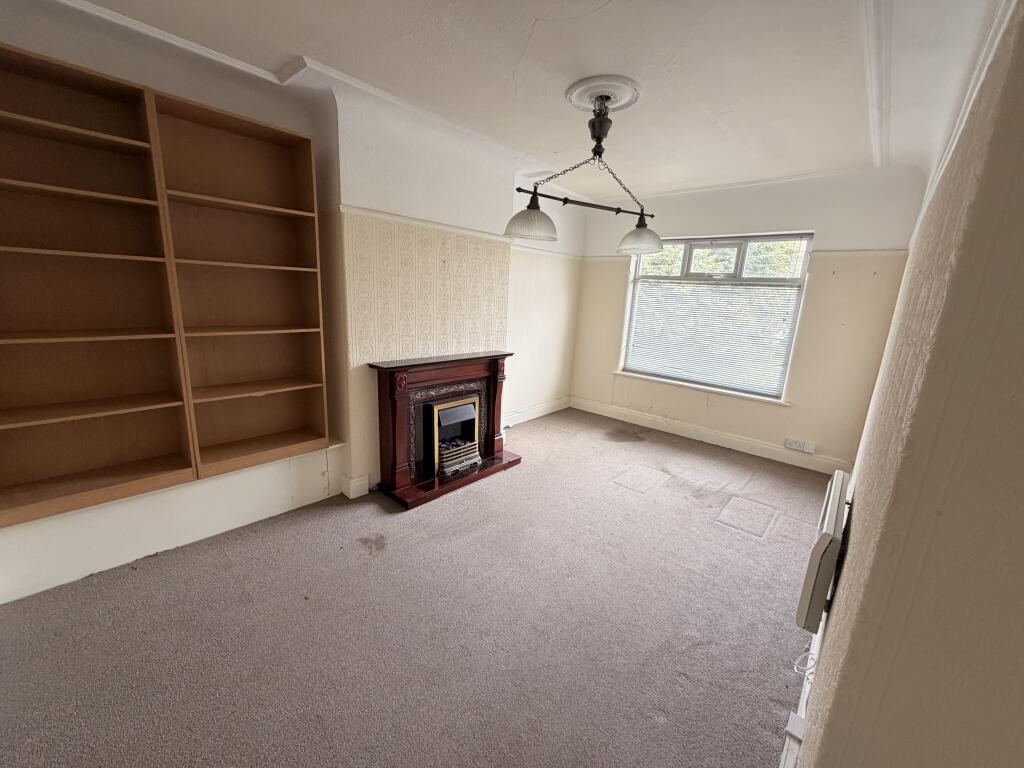
- Period features to first floor
- Established residential catchment, close to Childwall Fiveways
- Available by way of a new FRI lease
Description
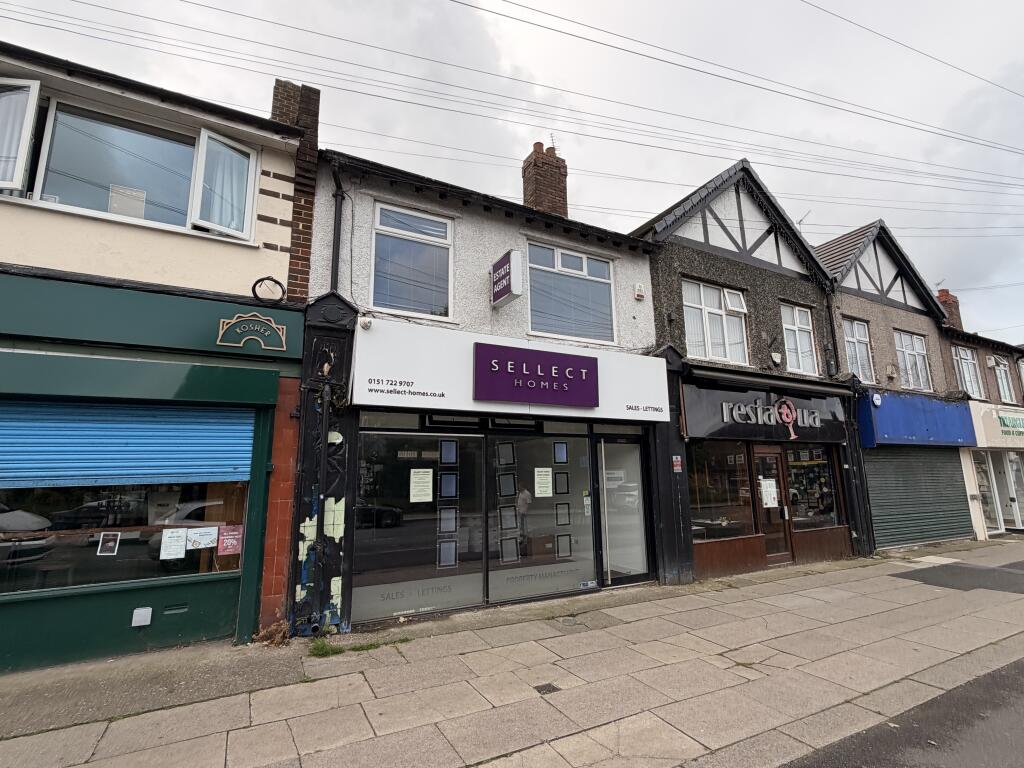
Two-storey mid-terrace commercial premises with ground floor sales accommodation and first floor offices. Most recently occupied as an estate agency.
DESCRIPTION
Location
The property is on the eastern side of Childwall Abbey Road, Childwall, approximately 4 miles south-east of Liverpool city centre and close to the Childwall Fiveways junction. The surrounding area is predominantly residential, with local retail and service occupiers along Childwall Abbey Road. Queens Drive (A5058) gives access to the wider road network, including the M62.
Description
The property is a two-storey mid-terrace building of traditional construction.
The ground floor has an open-plan sales area with a double-height glazed frontage and a raised section to the rear, separated by a glass balustrade. There is also a kitchen and two WCs.
The first floor has four offices, one of which retains a period fireplace and built-in shelving.
Accommodation
The property has been measured on a net internal area basis:
Ground floor
Front office / sales: 48.3 sq m (520 sq ft)
Kitchen: 4.9 sq m (53 sq ft)
WCs x 2
Ground floor total: 53.2 sq m (573 sq ft)
First floor
Front office (LHS): 8.2 sq m (88 sq ft)
Front office (RHS): 15.9 sq m (171 sq ft)
Middle office: 12.0 sq m (129 sq ft)
Rear office: 12.8 sq m (138 sq ft)
First floor total: 48.9 sq m (526 sq ft)
Total: 102.1 sq m (1,099 sq ft)
Planning
We understand the property has consent for use within Class E of the Town and Country Planning (Use Classes) Order 1987 (as amended). Interested parties should make their own enquiries of Liverpool City Council.
Terms
The premises are available to let on a new full repairing and insuring lease for a term to be agreed.
Business rates
Rateable value: £10,000. Interested parties should confirm the rates payable and any relief available with Liverpool City Council. Small business rates concession may be available.
EPC
The property has a 'C' rating
VAT
The property is not elected for VAT purposes
Legal costs
Each party to bear their own legal costs.
Viewing
Strictly by appointment with the sole agent, The UpCo.
- Let type
- Long
- Let contract length
- Ask agent
- Rent obligation
- Fully repairing and insuring
- Status
- Available
- Date available
- 30 September 2026
- Service charge
- Ask agent
- Business rates
- Ask agent
- Use class
- E
- Floors in building
- 2
An Energy Performance certificate helps you understand the current energy efficiency of a property.
Read more about EPC requirements- BREEAM rating
- Ask agent
- Environmental description
- Ask agent
Sellect Homes, Childwall Abbey Road, Liverpool
About The UpCo, Wirral

The UpCo is a dynamic commercial property consultancy operating across the North West, supporting both landlords and tenants throughout Wirral, Liverpool, and Greater Manchester.
With over 20 years of experience, we deliver tailored property solutions that blend deep market knowledge with practical, client-focused advice. Our approach is rooted in understanding your goals—whether you’re looking to maximise asset value as a landlord or secure the best terms as a tenant.
We offer a comprehensive range of services including acquisitions, sales, lease advisory, asset management, lettings, and occupier representation. We provide strategic guidance on rent reviews, lease renewals, and marketing.
For tenants, we help identify opportunities, negotiate favourable terms, and manage relocations or expansions with minimal disruption.
Our proven track record spans high‑profile projects across industrial, office, retail, and leisure sectors. Clients value our straight-talking approach, expert negotiation skills, and commitment to delivering results.
Whether you’re an investor, occupier, or managing a mixed-use portfolio, discover how Richi Peters MRICS and the team at The UpCo can help you unlock value and make confident property decisions.
Your search history
You have no recent searches
Disclaimer - Property reference Childwall1. The information displayed about this property comprises a property advertisement. Rightmove.co.uk makes no warranty as to the accuracy or completeness of the advertisement or any linked or associated information, and Rightmove has no control over the content. This property advertisement does not constitute property particulars. The information is provided and maintained by The UpCo, Wirral. Please contact the selling agent or developer directly to obtain any information which may be available under the terms of The Energy Performance of Buildings (Certificates and Inspections) (England and Wales) Regulations 2007 or the Home Report if in relation to a residential property in Scotland.