Stephenson Way, Formby, Sefton
Size
Ask agent
Tenure
Ask agent
EPC
Ask agent
Parking
Ask agent
- Primary use
- Serviced office
- Other use(s)
- Business park, Traditional office
- Capacity
- Ask agent
- Desks
- Ask agent
No floor / site plan
Description
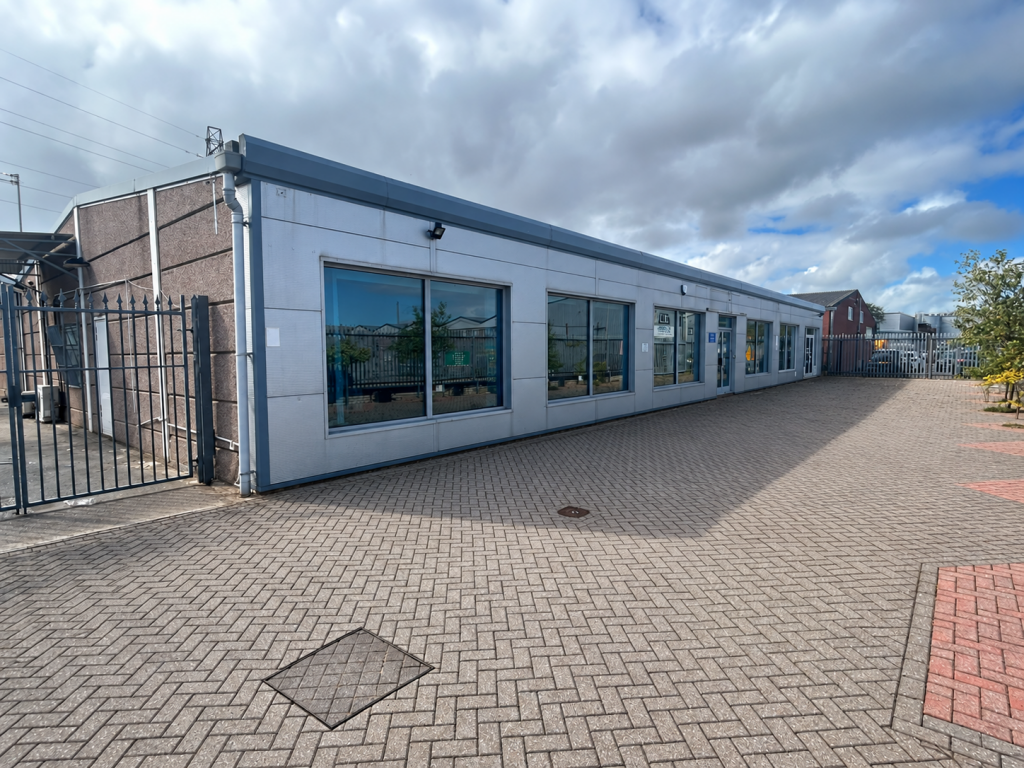
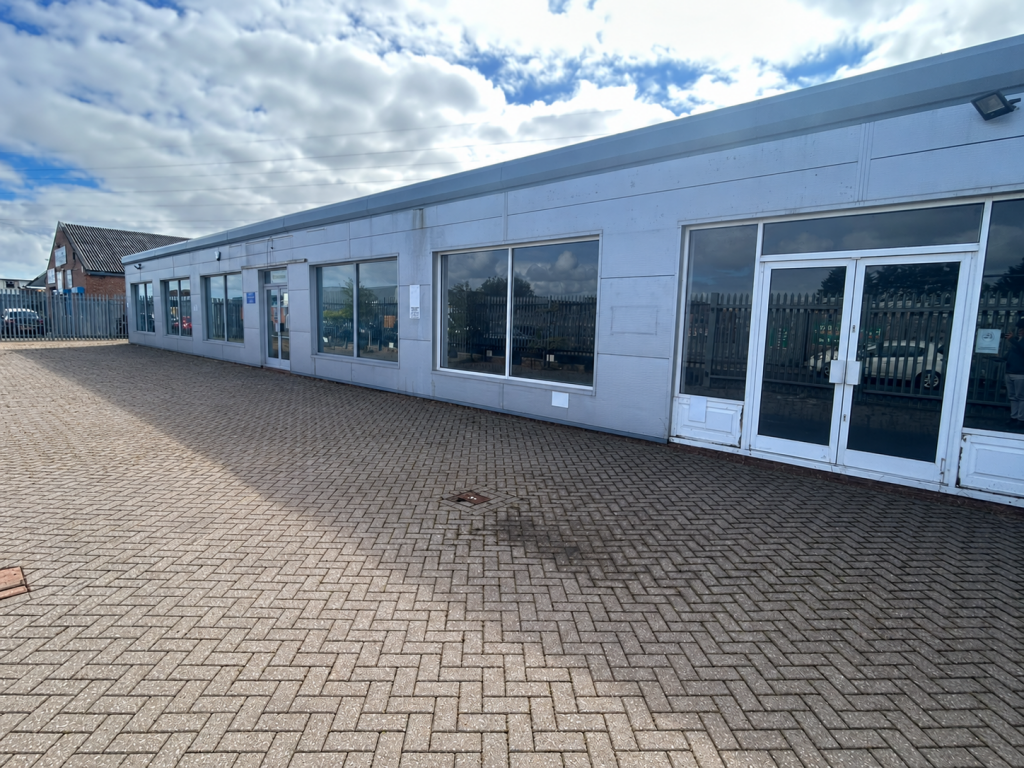
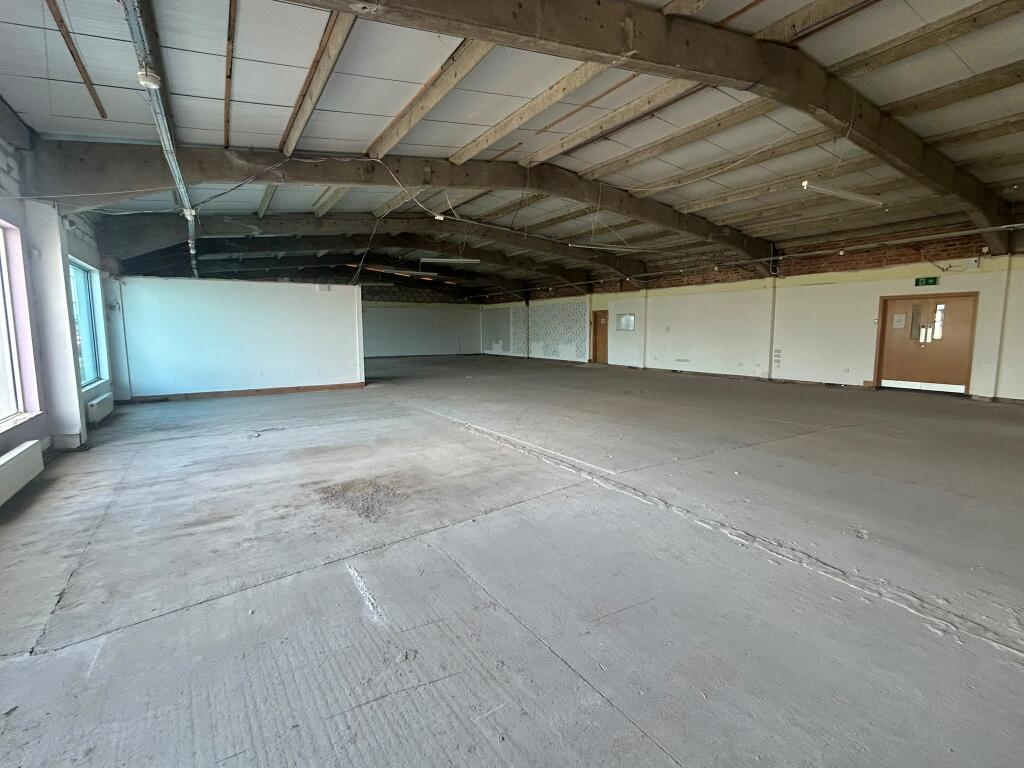
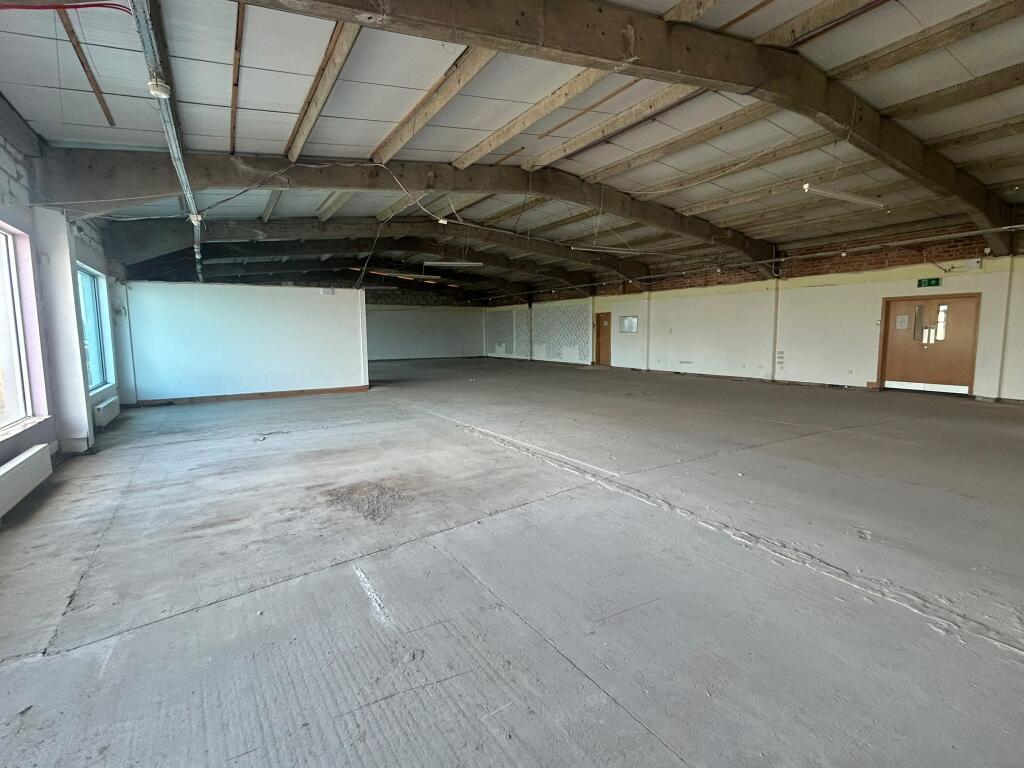
An excellent opportunity to purchase or rent a high-quality detached commercial property on Stephenson Way, Formby. The premises provide a substantial combination of office, showroom and warehouse accommodation extending to approximately 892.4 sq m (9,607 sq ft).
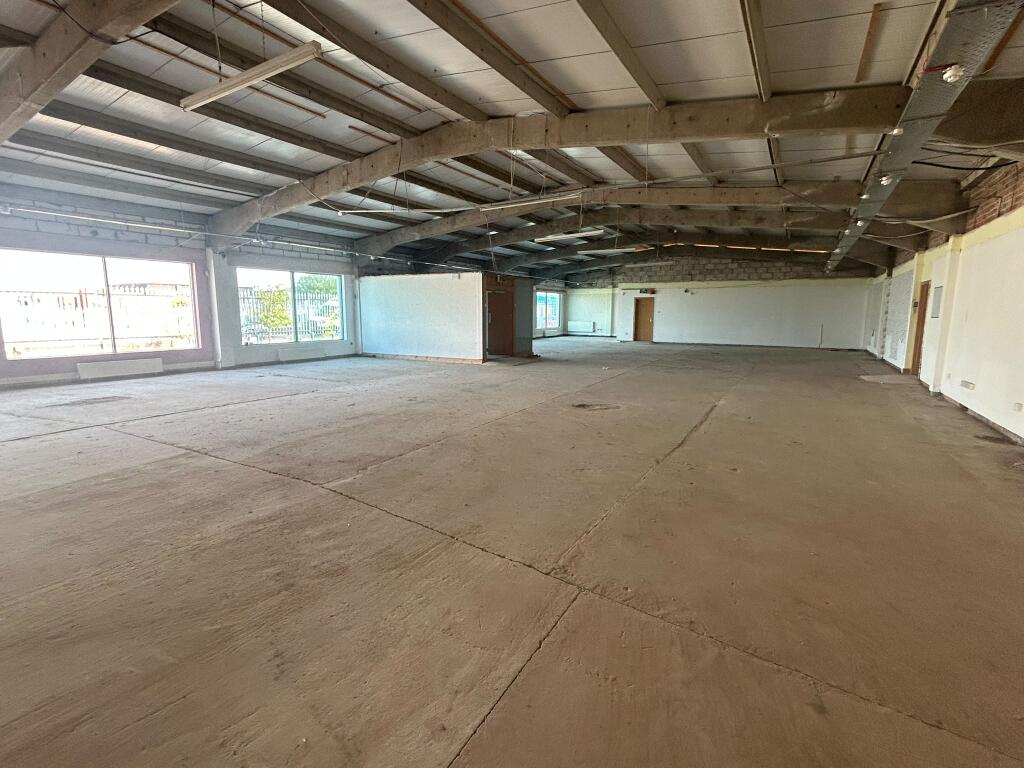
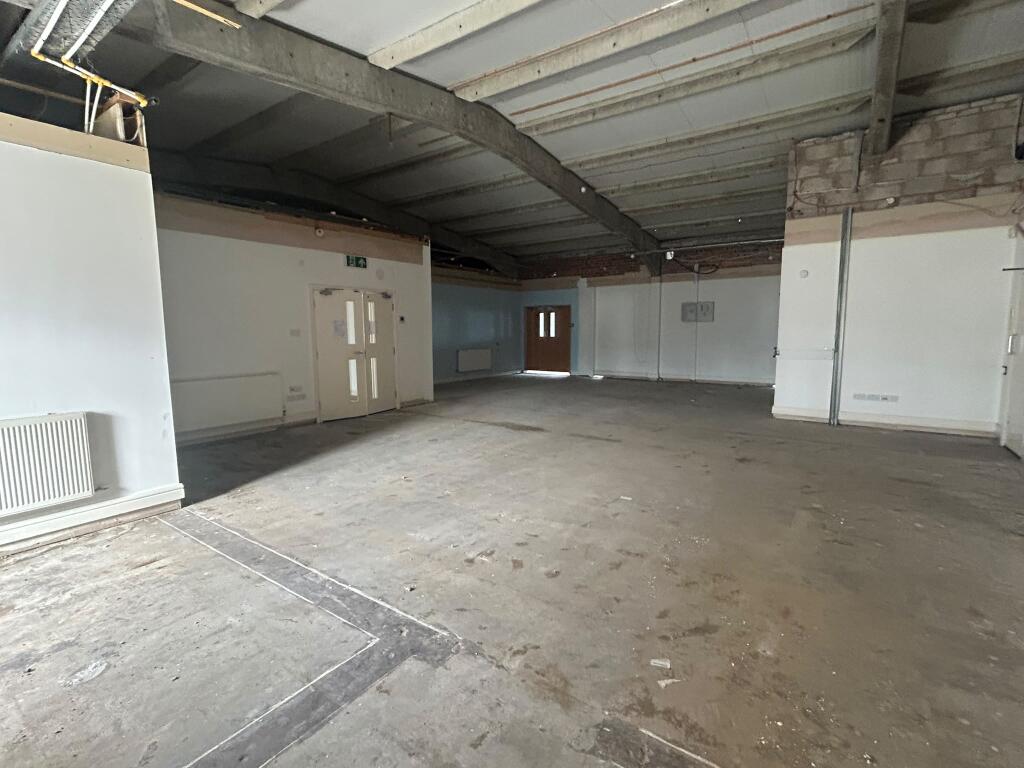
The property has been fitted to a high standard and currently comprises a reception area, custom-built showroom, executive office, boardroom, five additional offices and an open-plan office or call centre. The office accommodation benefits from glazed partitions, raised flooring, CAT5 network cabling, bespoke lighting and air conditioning to most rooms.
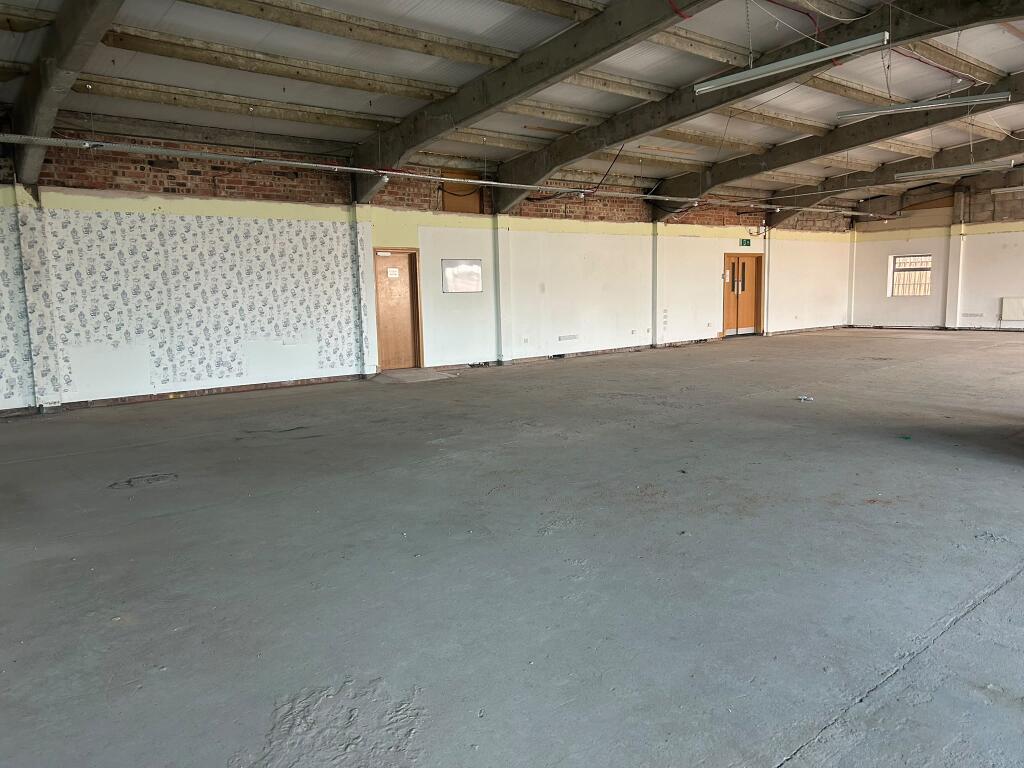
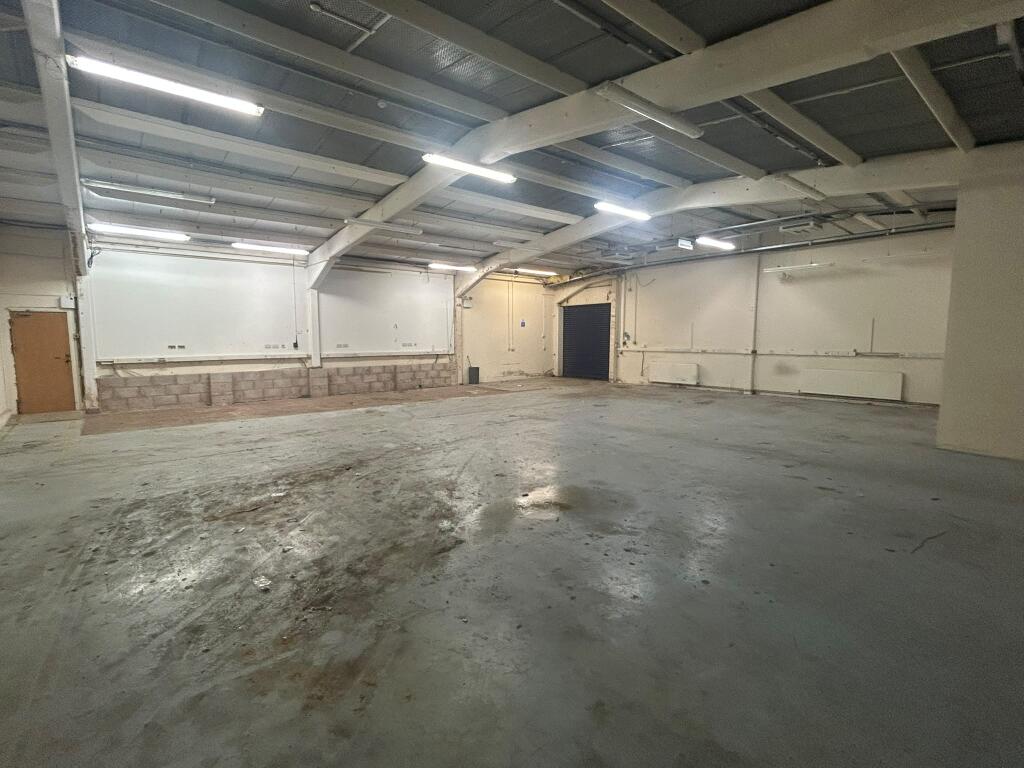
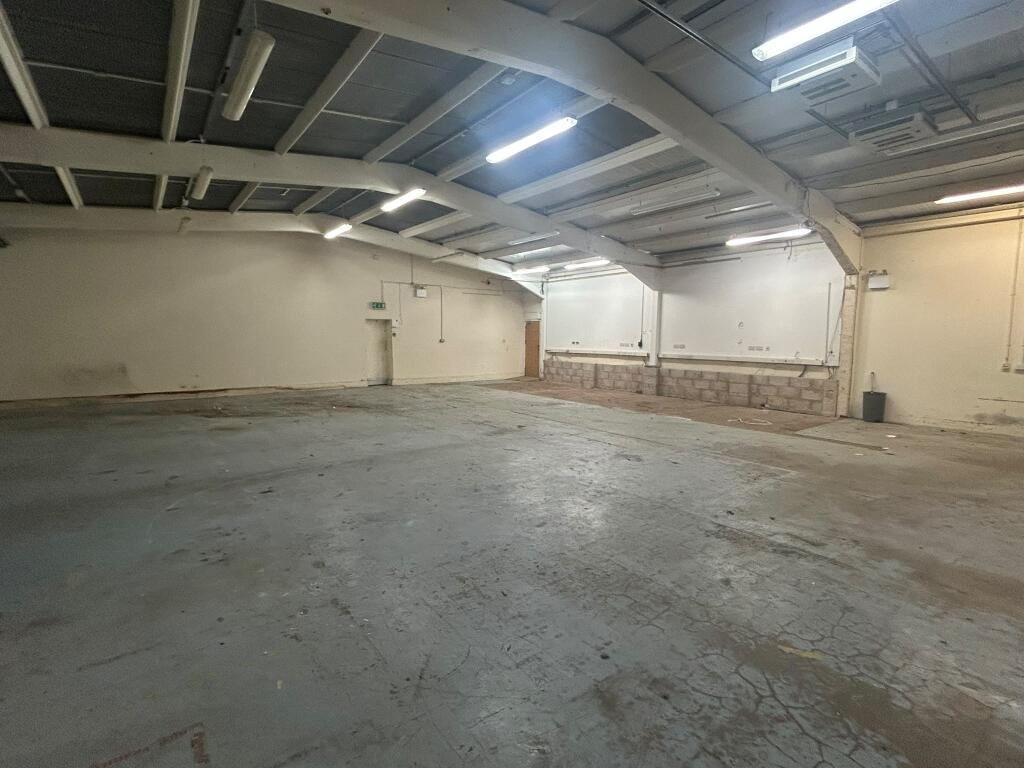
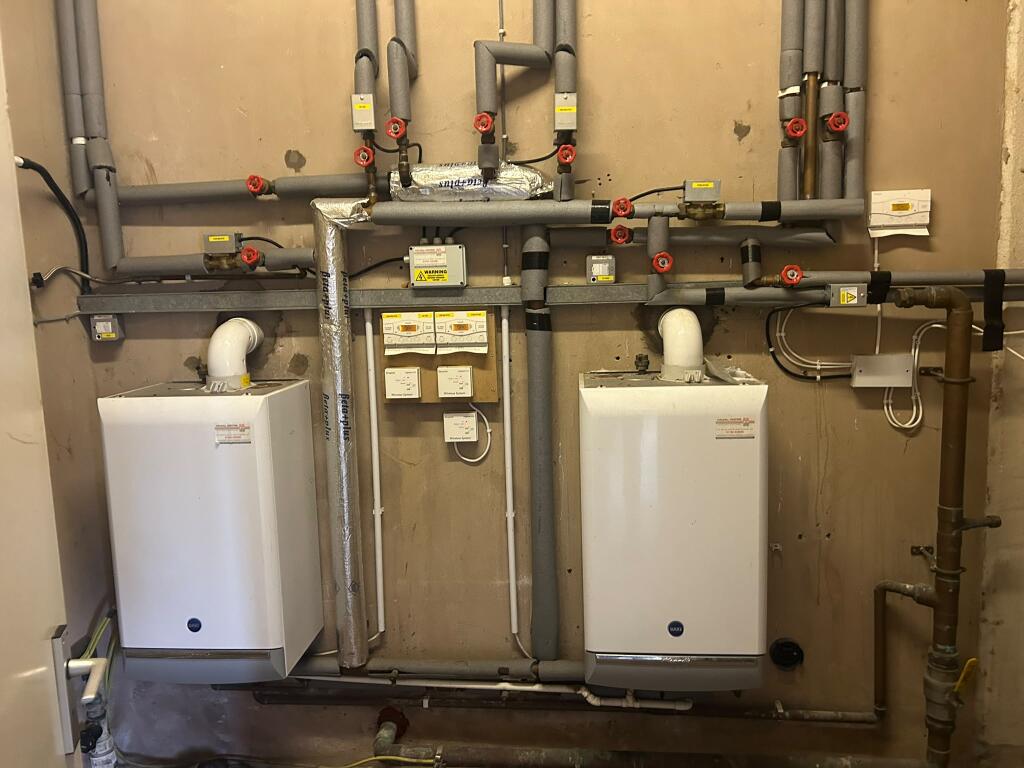
To the rear is an integral warehouse extending to approximately 346.5 sq m (3,730 sq ft), together with an additional area capable of being used for storage or further office accommodation. The warehouse benefits from three-phase electricity connection points, racking, efficient lighting, heating and electric shutters.
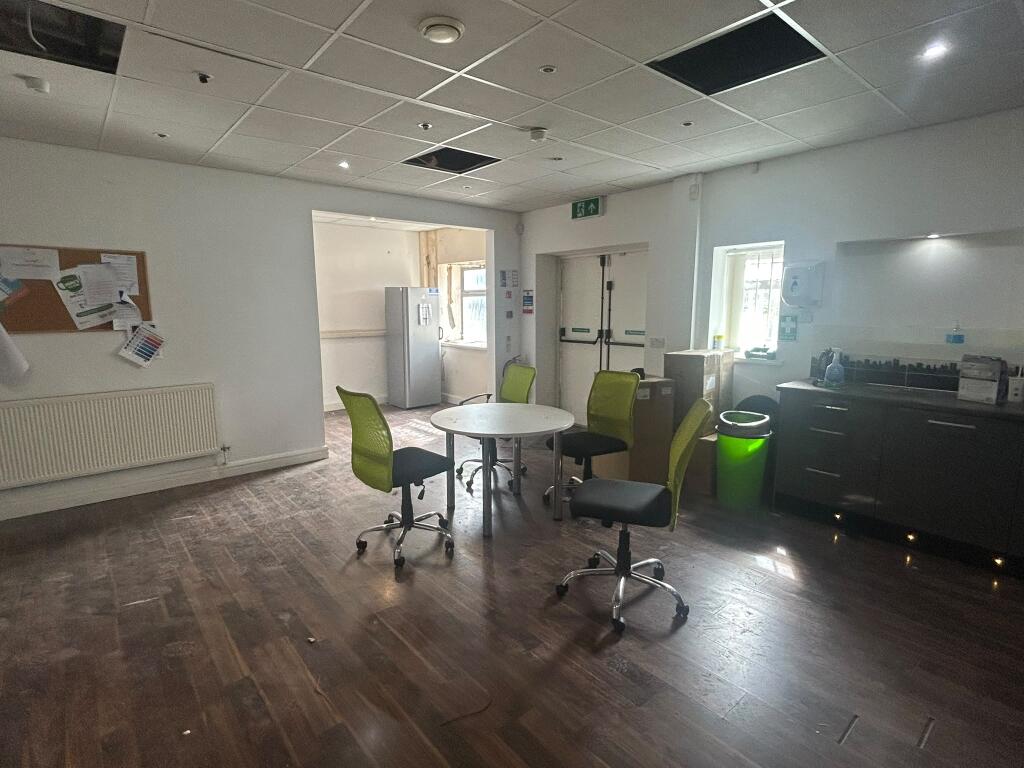
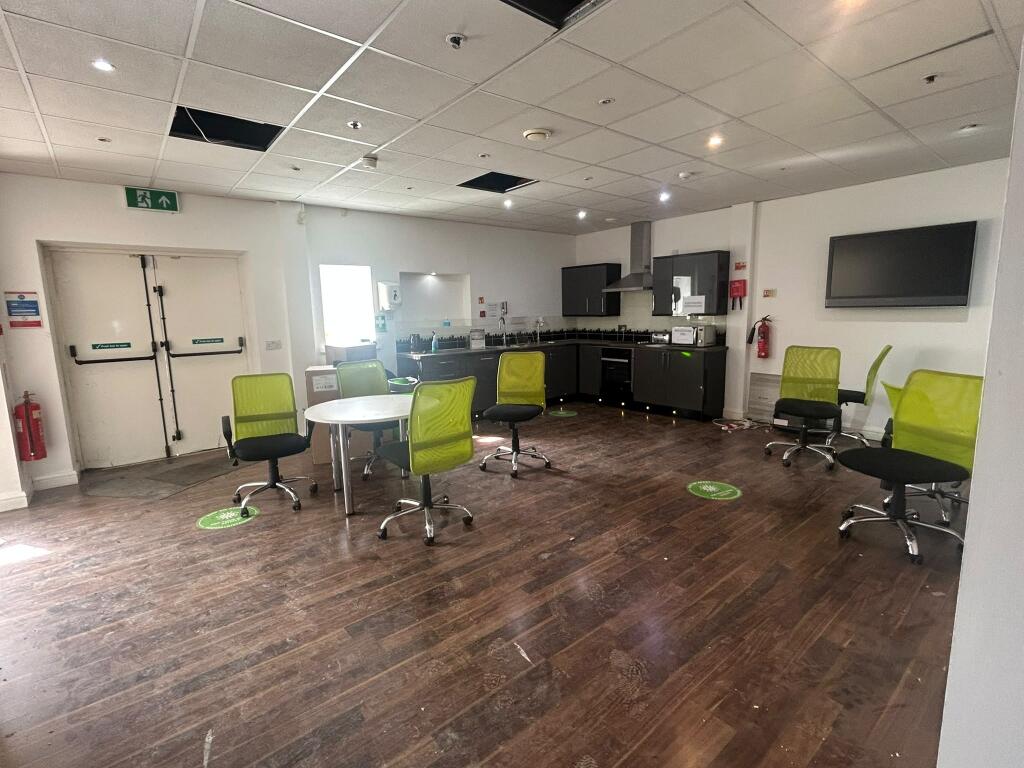
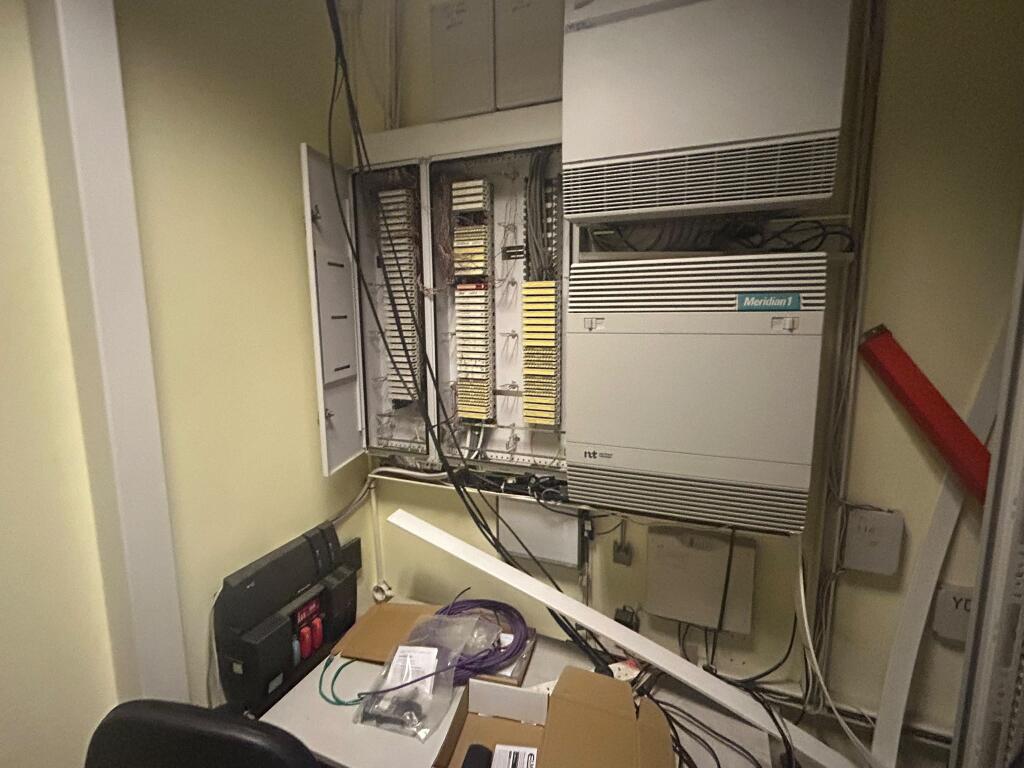
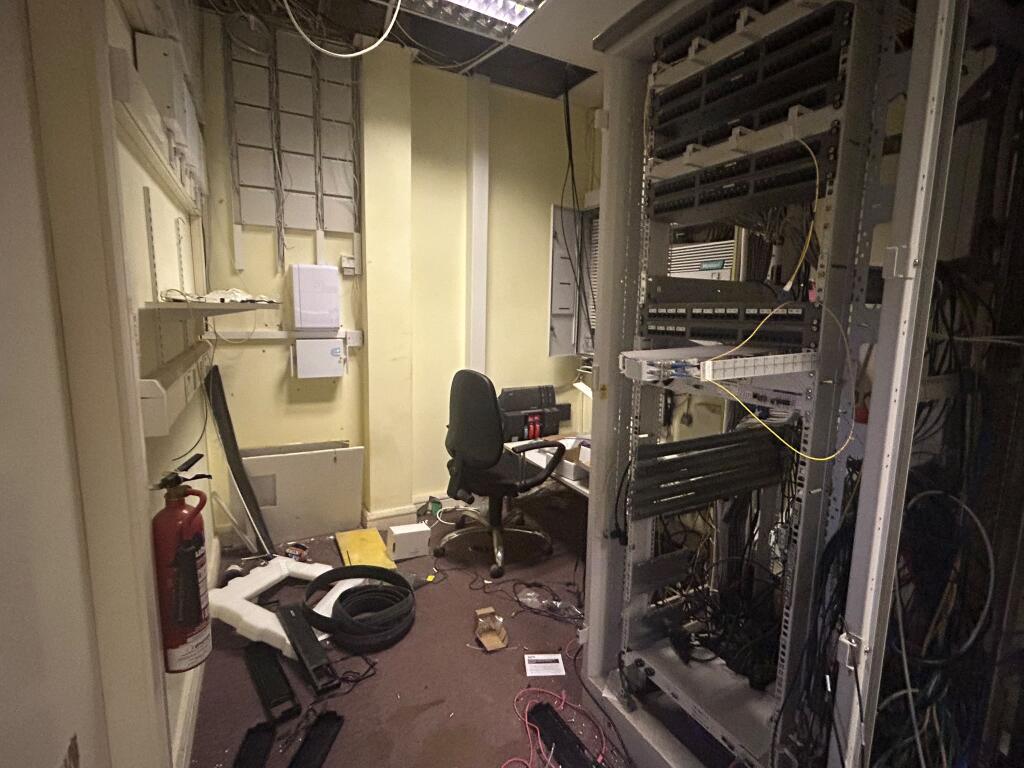
Further facilities include a server room, staff room and kitchen, storage rooms, male, female and accessible WCs, and shower facilities. Externally, the property is enclosed by steel palisade fencing and provides parking for approximately 10 vehicles.
The accommodation would be particularly suitable for an internet retailer, mail-order business, trade counter, fulfilment operator or occupier requiring a combination of professional offices and warehouse space.
Location
Formby provides a well-established commercial location with convenient access to the surrounding Merseyside and West Lancashire areas. Liverpool city centre lies approximately 10 miles to the south, making the premises well placed for businesses serving Formby, Liverpool and the wider region.
The location is particularly suited to businesses requiring a combination of office, showroom and warehousing accommodation within an accessible commercial setting.
Space
The property extends to approximately 892.4 sq m (9,607 sq ft), comprising:
Showroom and offices: 545.9 sq m (5,877 sq ft)
Warehouse: 346.5 sq m (3,730 sq ft)
Total: 892.4 sq m (9,607 sq ft)
The flexible layout provides extensive fitted offices and showroom accommodation alongside an integral warehouse, making the property suitable for a variety of commercial, trade, fulfilment and distribution uses, subject to any necessary consents.
- Service charge
- Ask agent
- Business rates
- Ask agent
- Use class
- Ask agent
- Listed building
- Ask agent
An Energy Performance certificate helps you understand the current energy efficiency of a property.
Read more about EPC requirementsAsk agent
- BREEAM rating
- Ask agent
- Environmental description
- Ask agent
Brochure
Stephenson Way, Formby, Sefton
Your search history
You have no recent searches
Disclaimer - Property reference C175-18. The information displayed about this property comprises a property advertisement. Rightmove.co.uk makes no warranty as to the accuracy or completeness of the advertisement or any linked or associated information, and Rightmove has no control over the content. This property advertisement does not constitute property particulars. The information is provided and maintained by Wignalls Chartered Surveyors, Tarleton. Please contact the selling agent or developer directly to obtain any information which may be available under the terms of The Energy Performance of Buildings (Certificates and Inspections) (England and Wales) Regulations 2007 or the Home Report if in relation to a residential property in Scotland.