617 Ashingdon Road, Rochford, SS4 3JF
Size
Ask agent
Tenure
Freehold
EPC
Ask agent
Parking
Ask agent
- Primary use
- Residential development
No floor / site plan
Key features
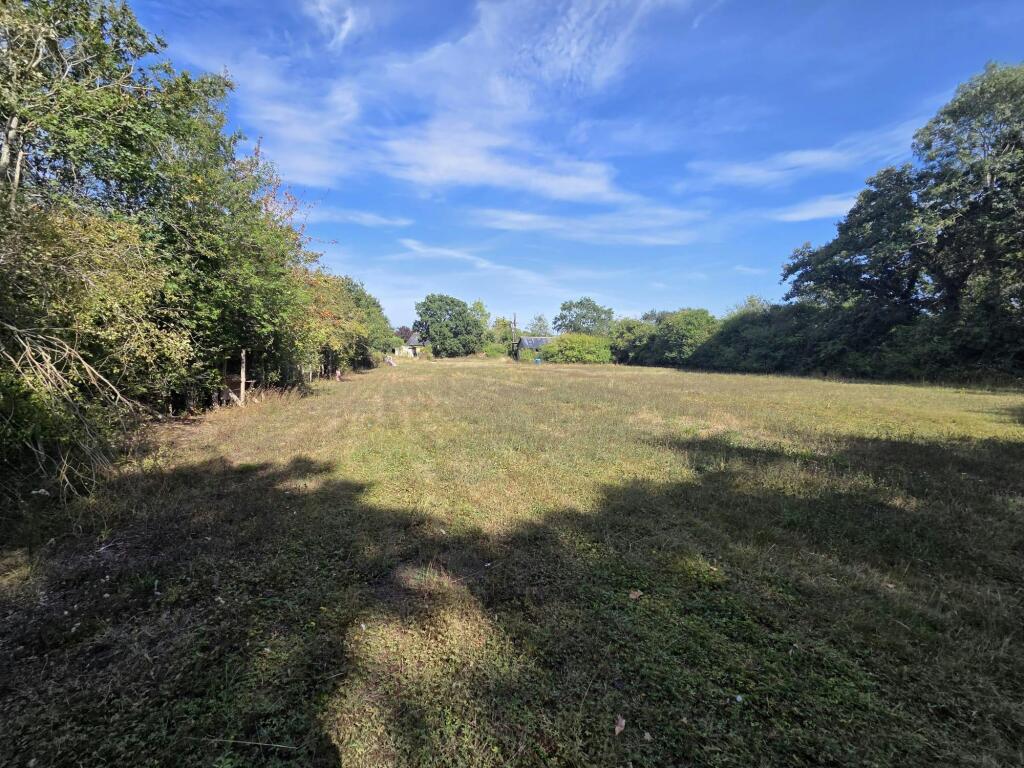
- Semi-Detached family residence on a plot exceeding 2 acres
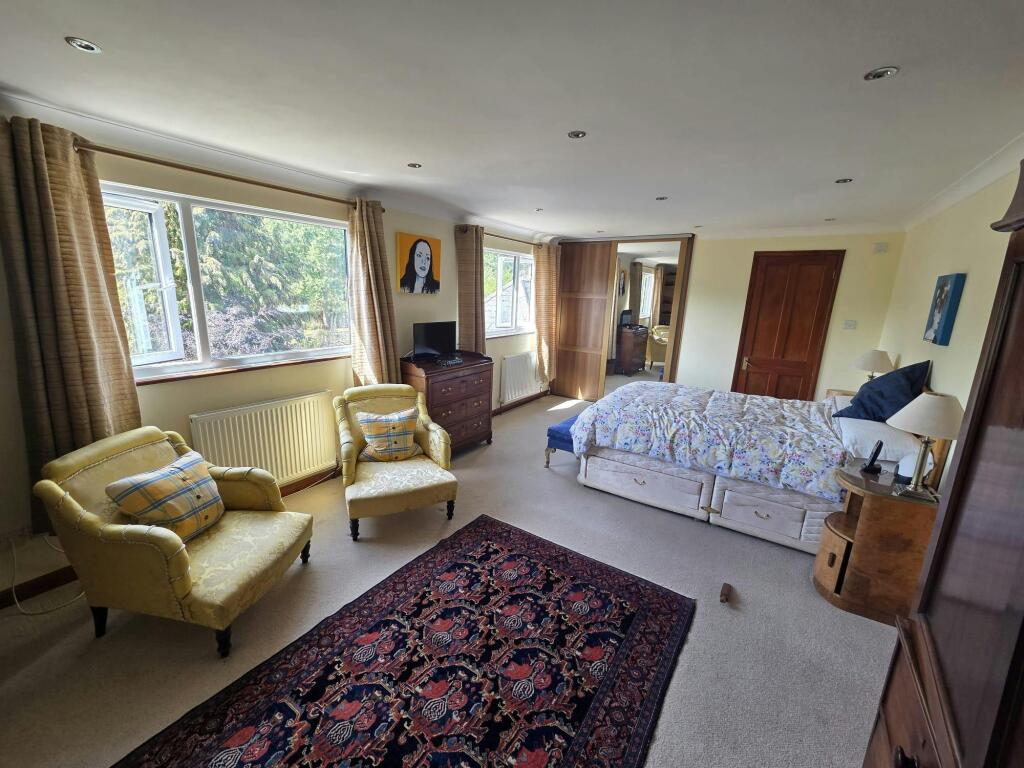
- Three double bedrooms, including principal bedroom with en suite
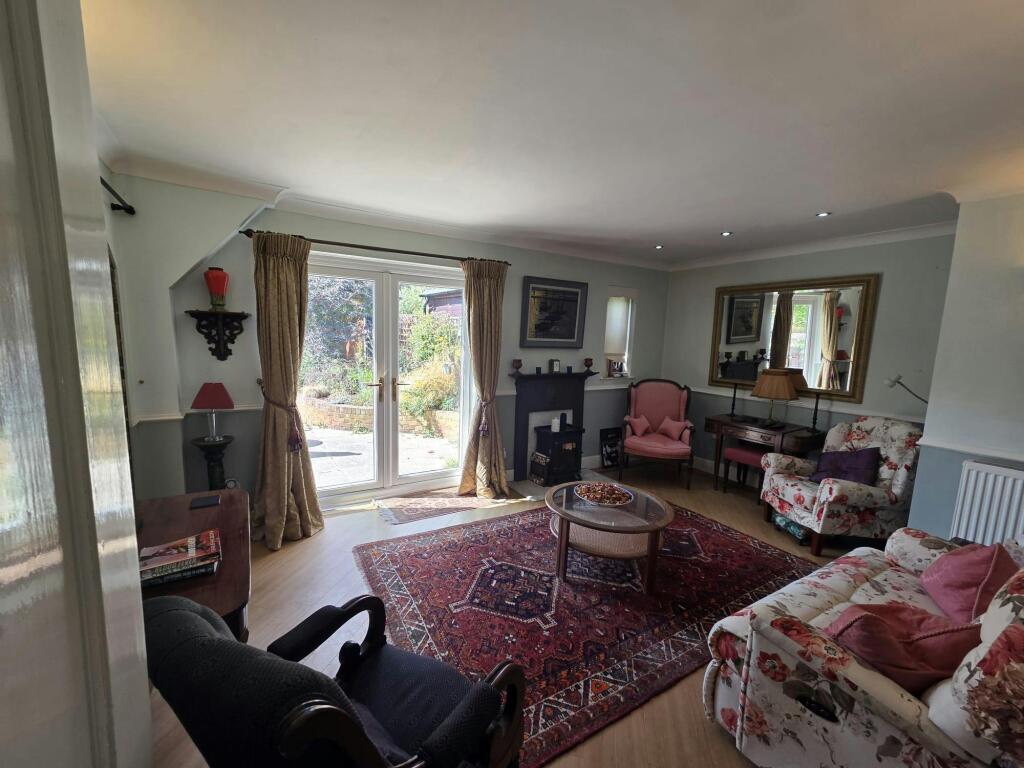
- Spacious lounge with doors opening onto the rear garden
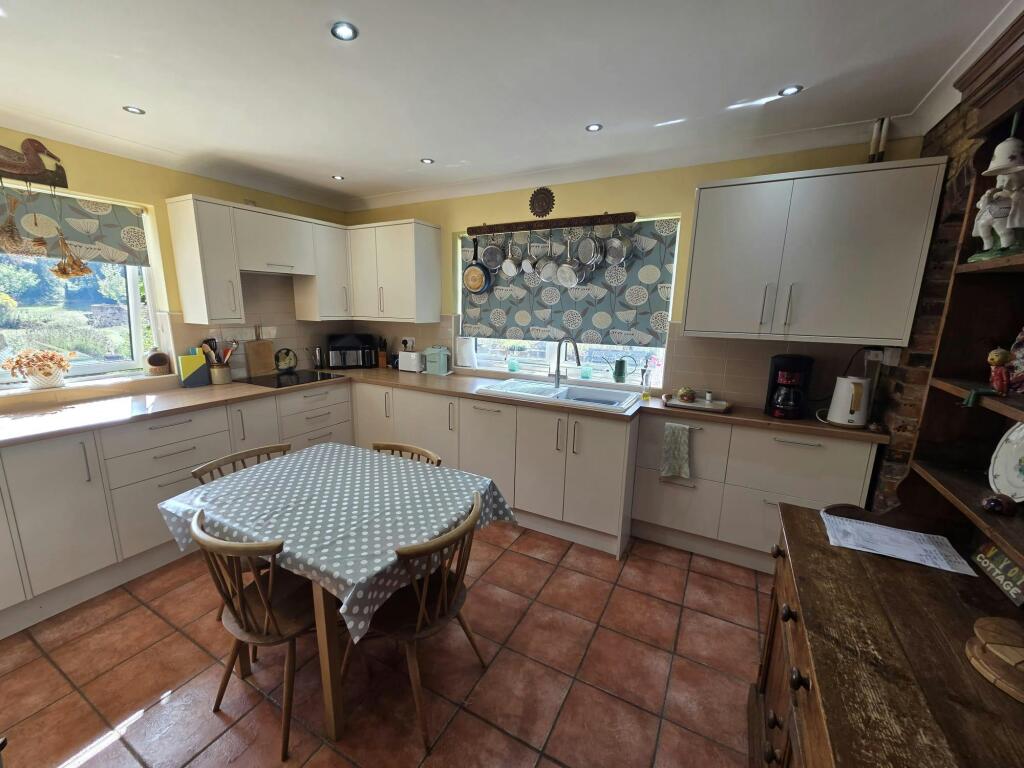
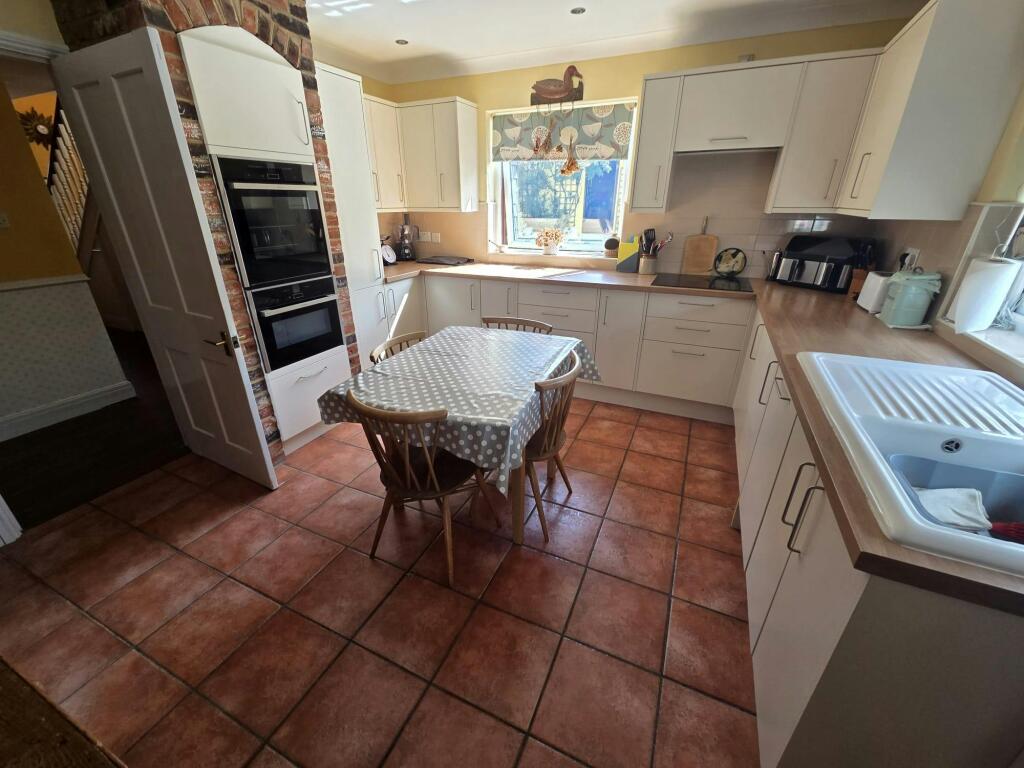
- Modern fitted kitchen with integrated appliances
- Semi-rural Ashingdon Road location with excellent access to Rochford and transport links
- Extensive garaging including a large double garage and additional garage
Description
The ground floor comprises a welcoming entrance hall, generous lounge with doors opening onto the rear garden, separate dining room, modern fitted kitchen, ground floor bedroom and cloakroom. To the first floor are two further double bedrooms, including an impressive principal bedroom with en suite shower room, together with a family bathroom.
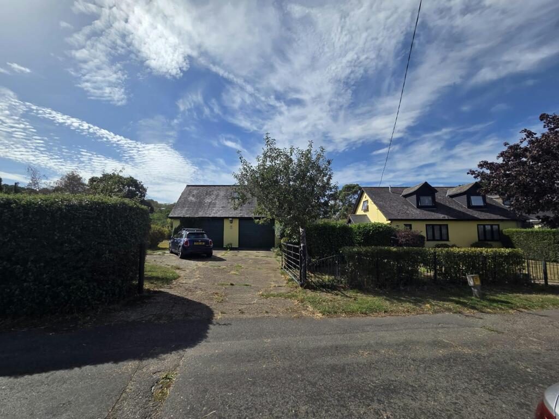
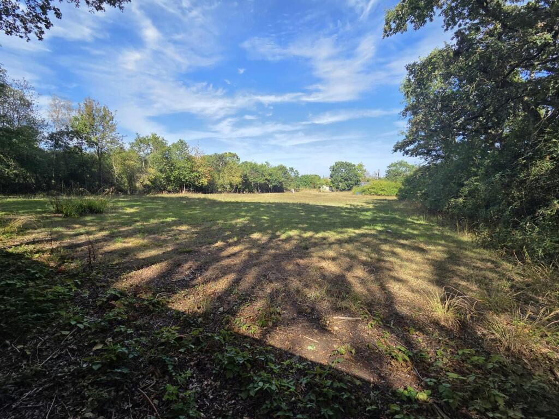
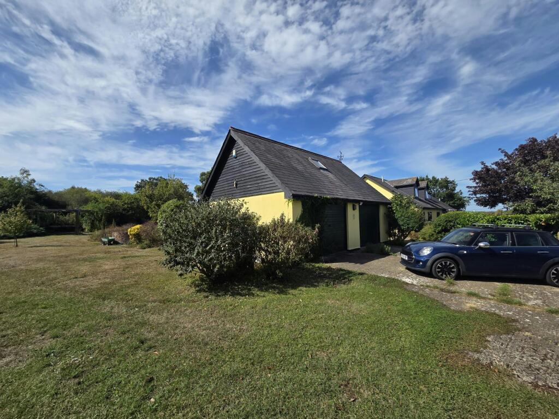
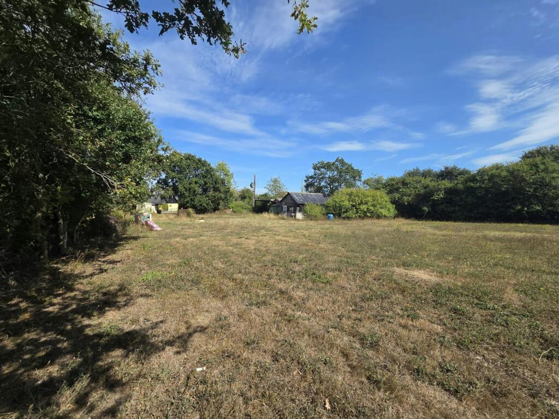
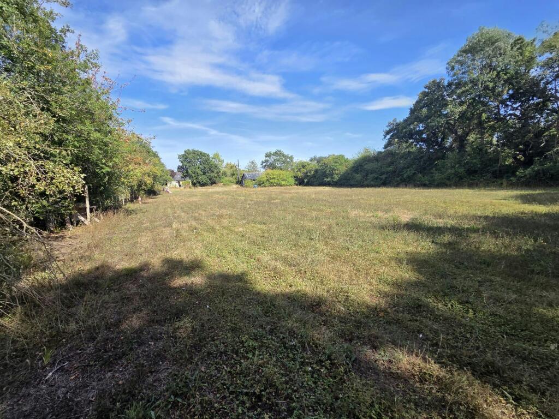
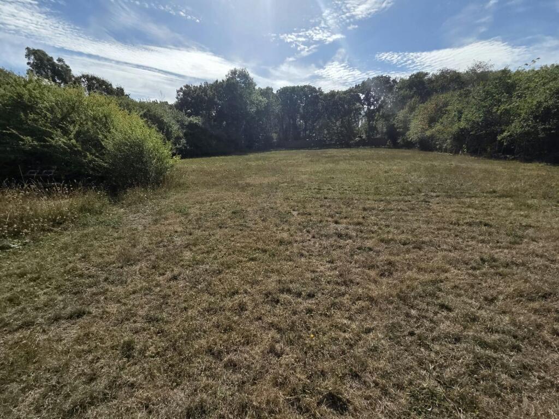
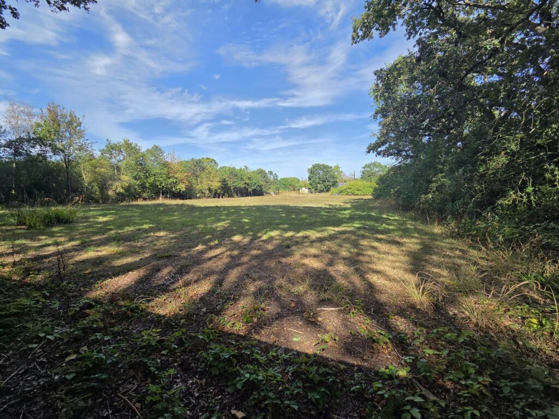
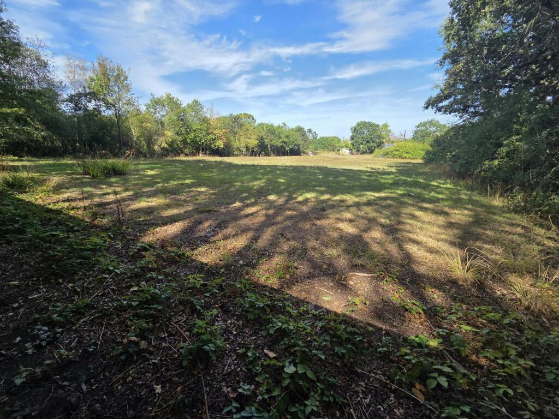
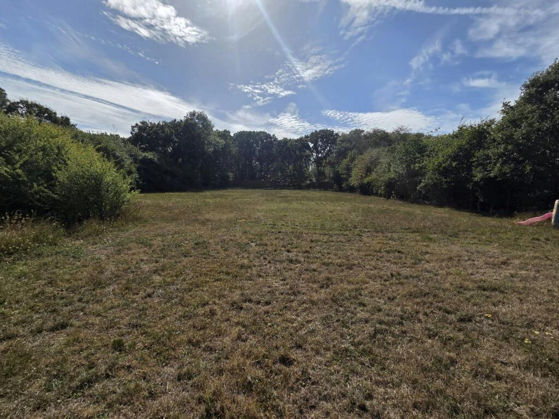
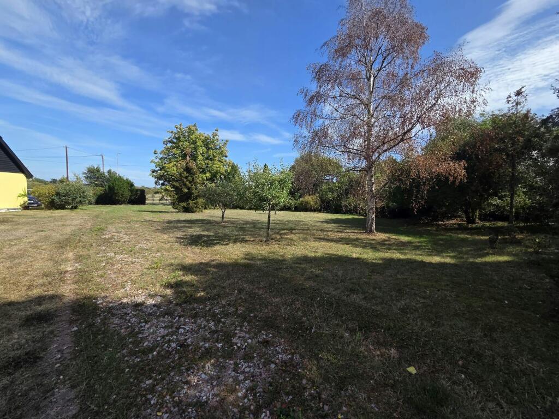
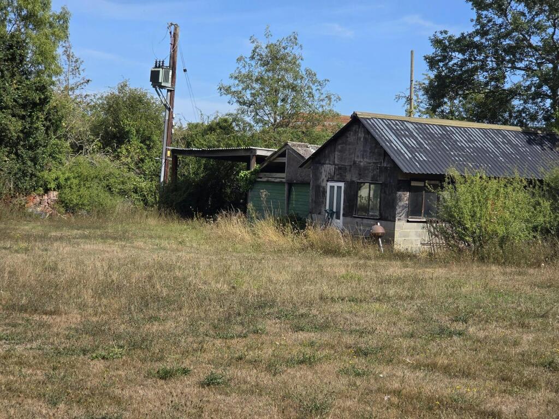
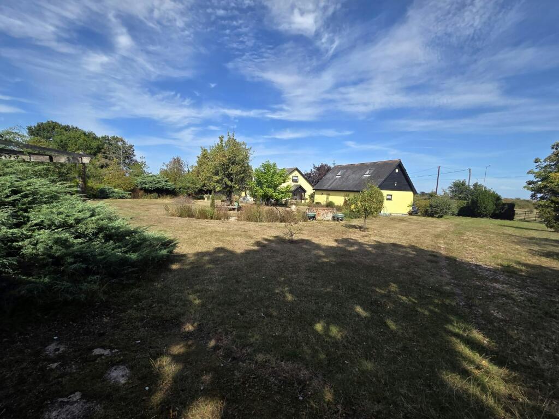
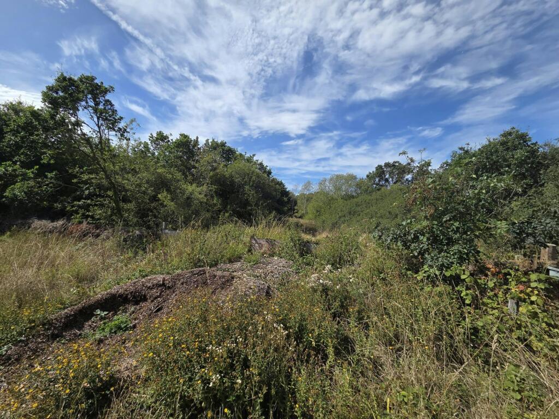
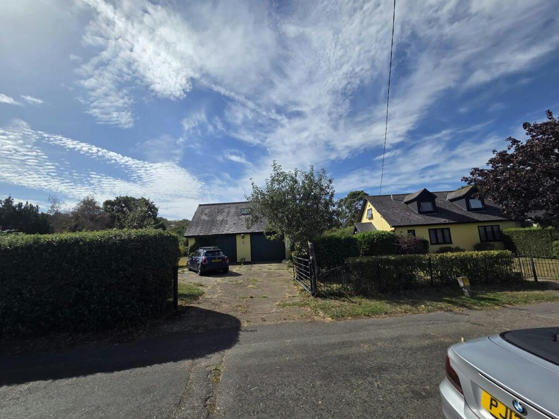
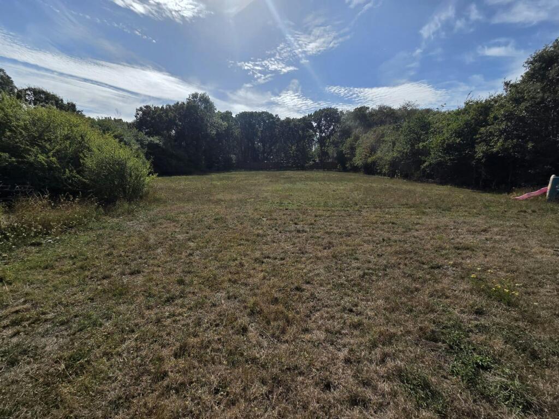
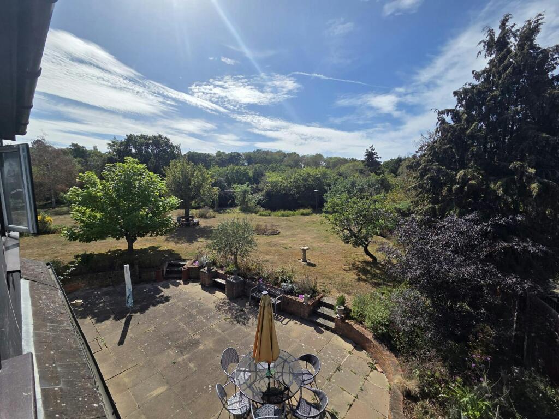
Externally, the property stands on mature grounds extending to over two acres, offering a high degree of privacy and incorporating established lawns, mature trees and shrub borders, along with various sheds and outbuildings. A particular feature is the substantial detached double garage with first-floor storage area, in addition to a second large garage, both offering excellent potential for a variety of uses, subject to any necessary consents.
Located on the semi-rural outskirts of Rochford, the property enjoys a peaceful setting whilst remaining within convenient reach of local amenities, excellent road connections and mainline rail services, providing an exceptional opportunity to acquire a home with space, flexibility and considerable potential.
Entrance Porch
uPVC double glazed windows to the front and rear aspects, vinyl wood-effect flooring, hardwood glazed door leading to:
Entrance Hall
uPVC double glazed window to the front aspect, vinyl wood-effect flooring, radiator, dado rail, coved and smooth plastered ceiling with inset spotlights, stairs rising to the first-floor accommodation, built-in understairs storage cupboard, doors leading to:
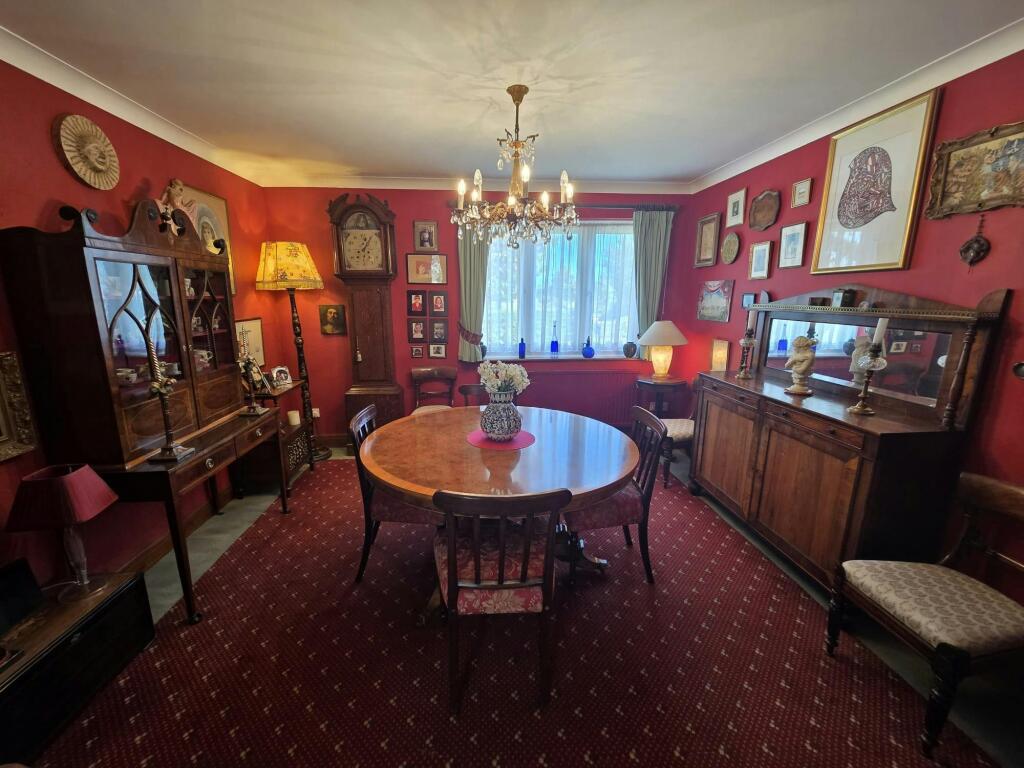
Dining Room
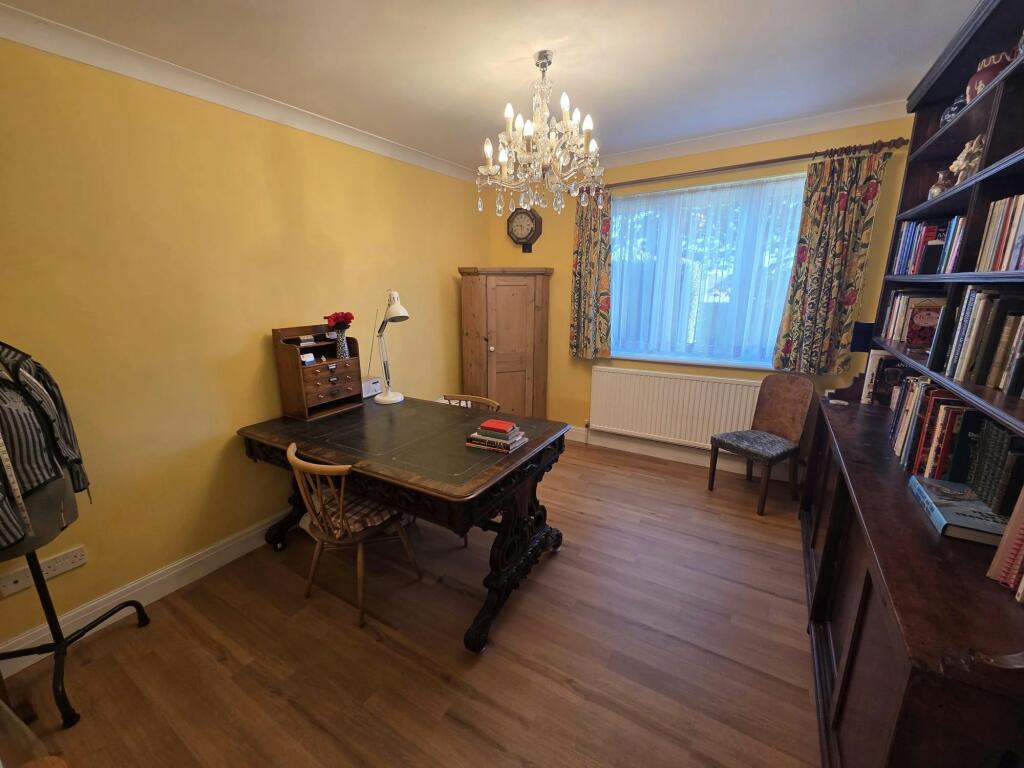
3.8m x 3.8m
uPVC double glazed window to the front aspect, carpeted flooring, radiator, coved and smooth plastered ceiling.
Ground Floor Bedroom Three
3.6m x 3.1m
uPVC double glazed window to the front aspect, radiator, laminated wood-effect flooring, coved and smooth plastered ceiling.
Ground Floor Cloakroom
Two-piece suite comprising a concealed WC and inset wash hand basin with cupboards beneath. Space and plumbing for a domestic appliance, vinyl wood-effect flooring, coved and smooth plastered ceiling, extractor fan.
Lounge
3.6m x 5.1m
uPVC double glazed doors and window to the rear aspect, vinyl wood-effect flooring, radiator, coved and smooth plastered ceiling.
Kitchen
3.9m x 3.6m
uPVC double glazed windows to the rear and side aspects. Modern fitted kitchen comprising a range of base and eye-level units with laminated work surfaces, inset sink and drainer, integrated dishwasher and fridge, inset four-ring hob with eye-level oven and grill, tiled flooring, part-tiled walls, coved and smooth plastered ceiling.
First Floor Accommodation
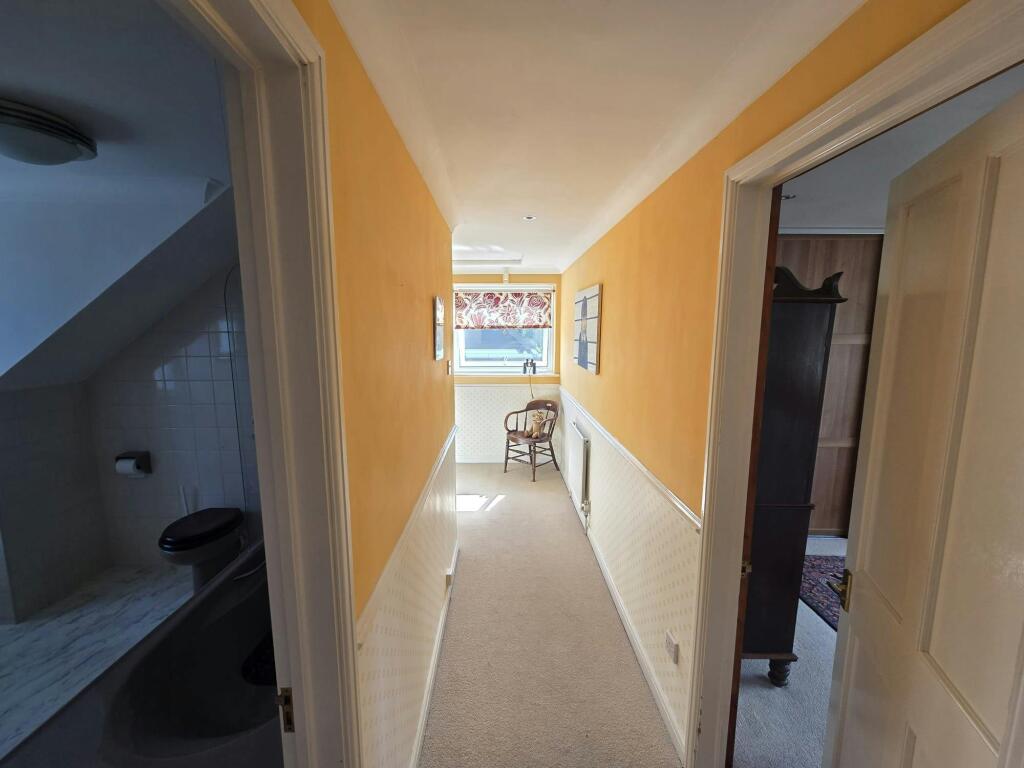
First Floor Landing
uPVC double glazed window to the side aspect, carpeted flooring, radiator, dado rail, smooth plastered ceiling with inset spotlights, built-in storage cupboard.
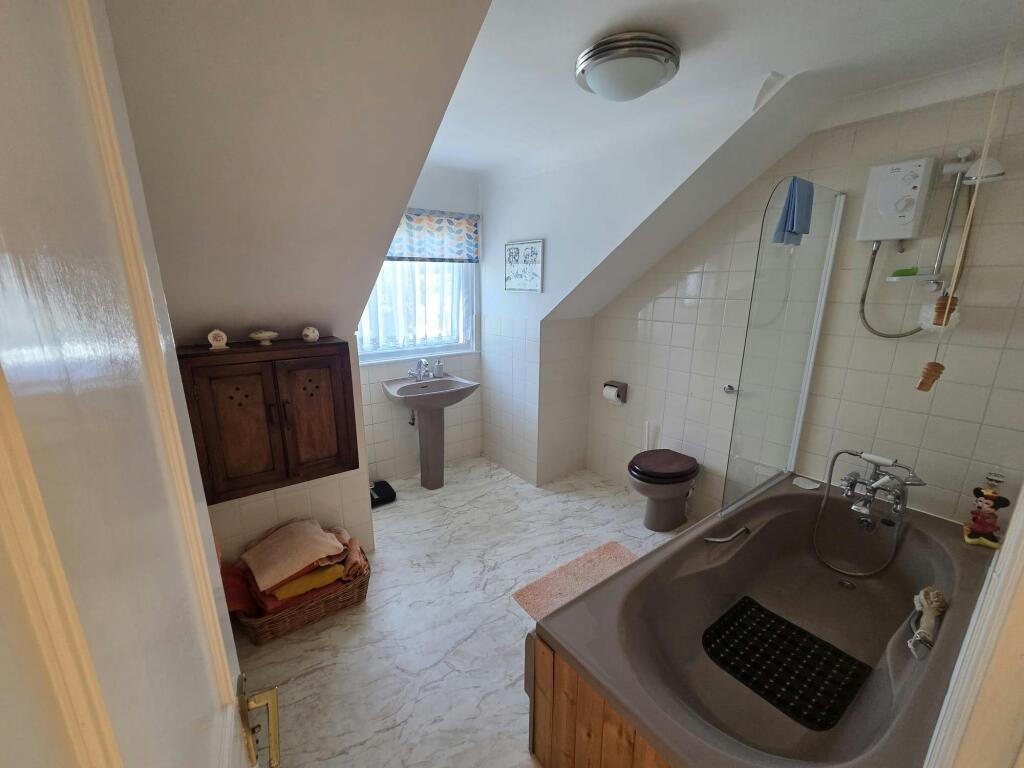
Family Bathroom
uPVC double glazed window to the front aspect. Three-piece suite comprising a concealed WC, panelled bath with telephone-style mixer taps and wall-mounted electric shower, pedestal wash hand basin, radiator, vinyl flooring, part-tiled walls, coved and smooth plastered ceiling.
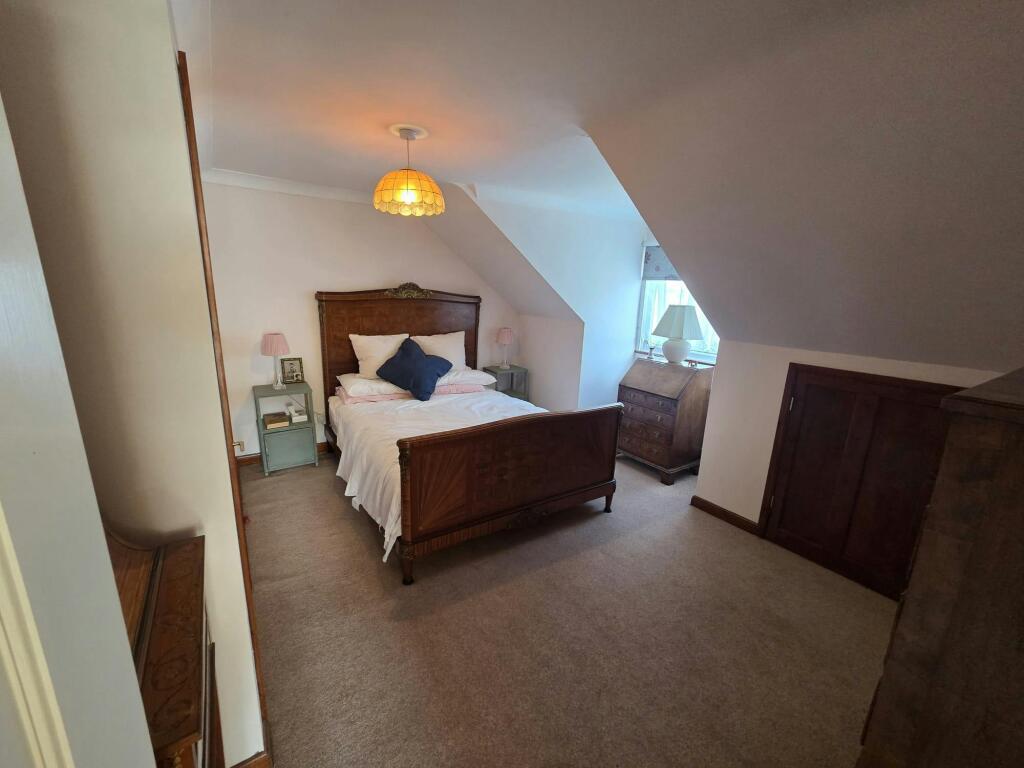
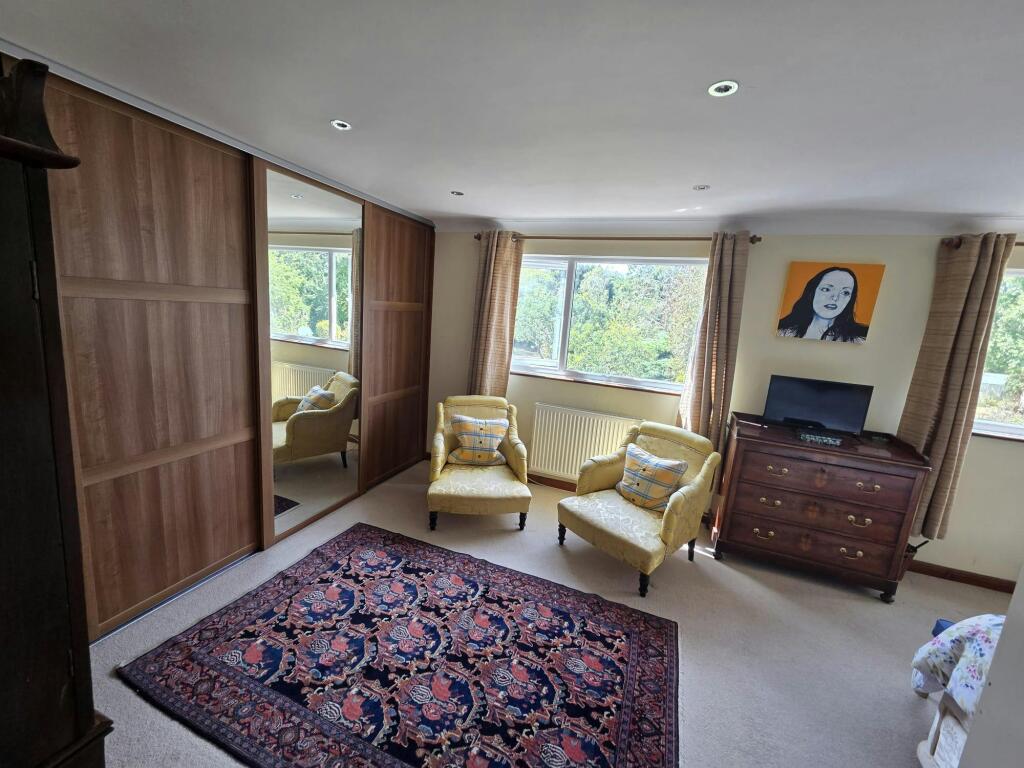
Bedroom One
7.5m (max) x 3.6m
uPVC double glazed window to the rear aspect, radiator, carpeted flooring, coved and smooth plastered ceiling, built-in wardrobe units, door leading to:
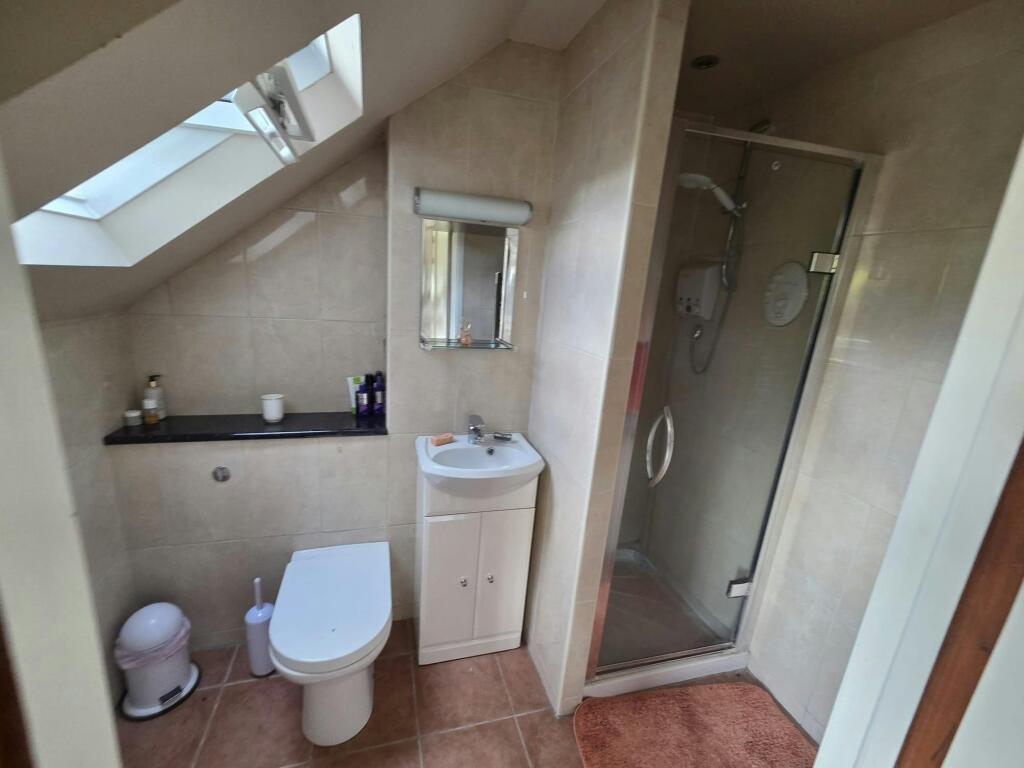
En Suite
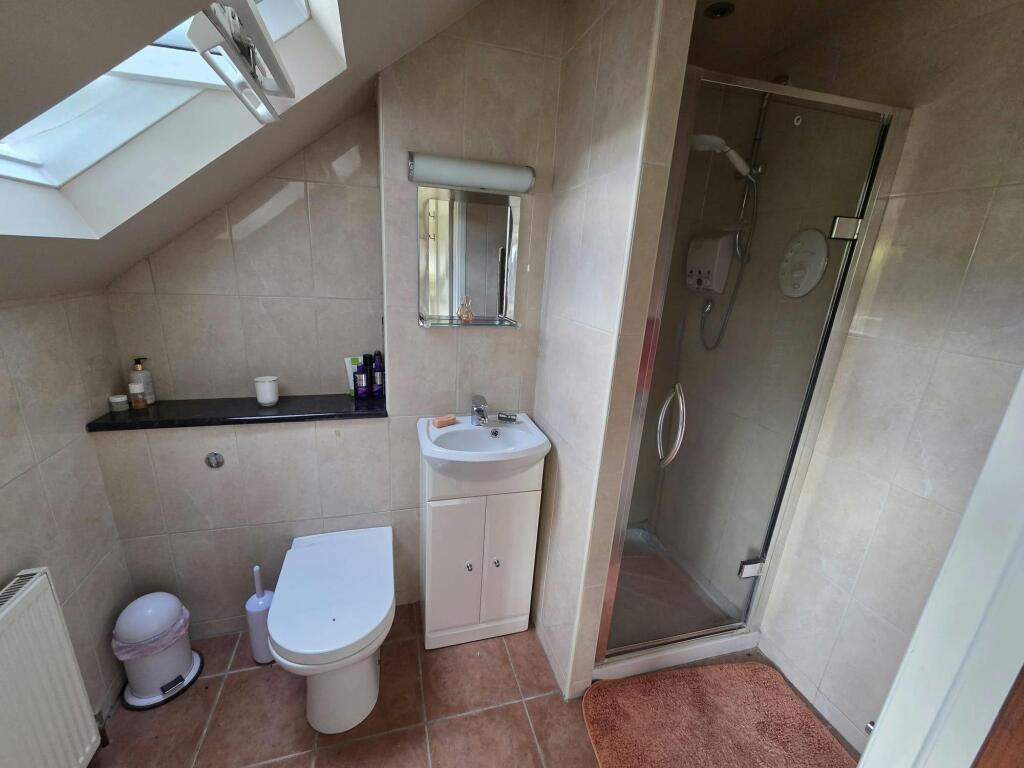
uPVC double glazed Velux window to the rear aspect. Modern suite comprising a concealed WC, vanity wash hand basin with cupboards beneath, enclosed shower cubicle with wall-mounted shower, radiator, tiled flooring and tiled walls.
Bedroom Two
4.1m x 4.4m
uPVC double glazed window to the front aspect, carpeted flooring, radiator, coved and smooth plastered ceiling.
Exterior
Double Garage
8.9m x 6.1m
Up-and-over door, power and light connected, with stairs rising to a first-floor level.
Garage Two
9.3m x 4.1m
Up-and-over door.
Gardens
The property is set on a substantial plot measuring in excess of two acres, with mature flower and shrub borders, together with various sheds and outbuildings.
Frontage
Driveway providing ample off-road parking and giving access to the garages.
Set on the semi-rural outskirts of Rochford, offering over two acres of grounds, whilst remaining close to Rochford town centre, station and A127 links.
- Service charge
- Ask agent
- Business rates
- Ask agent
- Use class
- Ask agent
- Listed building
- Ask agent
An Energy Performance certificate helps you understand the current energy efficiency of a property.
Read more about EPC requirementsAsk agent
- BREEAM rating
- Ask agent
- Environmental description
- Ask agent
Brochure
617 Ashingdon Road, Rochford, SS4 3JF
About Ayers & Cruiks, Southend

Established in 1997 Ayers & Cruiks have grown to become the areas largest firm of Residential and Commercial Property Managers, Chartered Surveyors and Commercial Estate Agents. We manage a large portfolio of residential flats, houses and commercial units situated throughout the South East of Essex priding ourselves on client service and professional advice.
Your search history
You have no recent searches
Disclaimer - Property reference 399307-1. The information displayed about this property comprises a property advertisement. Rightmove.co.uk makes no warranty as to the accuracy or completeness of the advertisement or any linked or associated information, and Rightmove has no control over the content. This property advertisement does not constitute property particulars. The information is provided and maintained by Ayers & Cruiks, Southend. Please contact the selling agent or developer directly to obtain any information which may be available under the terms of The Energy Performance of Buildings (Certificates and Inspections) (England and Wales) Regulations 2007 or the Home Report if in relation to a residential property in Scotland.