
Tunnel Road, Retford, DN22

- PROPERTY TYPE
Terraced
- BEDROOMS
3
- BATHROOMS
1
- SIZE
1,012 sq ft
94 sq m
- TENUREDescribes how you own a property. There are different types of tenure - freehold, leasehold, and commonhold.Read more about tenure in our glossary page.
Freehold
Key features
- **FOR SALE BY AUCTION**
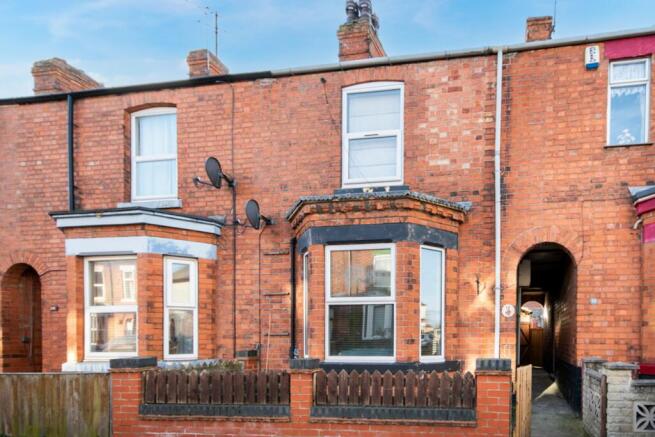
- Deceptively Spacious THREE BEDROOM Mid-Terrace
- Brand New Boiler- Installed in March 2026
- Two Versatile Outdoor Stores, Currently Utilised as a Utility Room & Laundry Room
- Handy Detached Outbuilding Offering Excellent Conversion/ Annexe Potential- Subject to the Necessary Planning Consents
- Fully Enclosed Rear Garden Requiring Little Maintenance, & Enjoying a Sheltered Seating Area
- Conveniently Located in a Popular Residential Area of Ordsall
- Close Proximity to Everyday Amenities, Restaurants, Pubs, Leisure Facilities, & Schools for All Age Groups
Description
**FOR SALE BY AUCTION** VARIOUS BIDDING OPTIONS AVAILABLE: ONLINE, TELEPHONE, PROXY OR IN PERSON AT THE GRAND CONNAUGHT ROOMS, GREAT QUEEN STREET, 61-65 COVENT GARDEN, LONDON, WC2B 5DA **15TH OCTOBER 2026** **9.30am START** CONTACT THE AUCTIONEERS TO REGISTER NOW A great opportunity to acquire a deceptively spacious THREE BEDROOM mid-terrace. Boasting well-proportioned accommodation, and a brand new boiler- installed in March 2026, the traditional living accommodation briefly comprises a spacious lounge, kitchen diner with plentiful storage, well-appointed ground floor family bathroom, master bedroom complete with walk-in wardrobe, two further bedrooms, and a handy first floor WC. Further versatile accommodation resides in two outdoor stores, currently utilised as a utility room and laundry room, whilst a handy outbuilding offers excellent conversion/ annexe potential, subject to the necessary planning consents. Outside sees a fully enclosed rear garden requiring little maintenance, and enjoying a sheltered seating area. Conveniently located in a popular residential area of Ordsall, 18 Tunnel Road benefits from everyday amenities, a bustling pub, pharmacy, and nursery in its locality. Ordsall Primary School, having most recently achieved a good Ofsted rating, is just a brief walk away. Retford’s town centre is also easily accessible, hosting a further array of conveniences, leisure facilities, schools for all age groups, and excellent road and rail links. Retford Train Station offers a direct link to London King’s Cross in less than 90 minutes at selected times.
EPC Rating: E
Entrance Hall:
Accessed via UPVC door to side elevation, a staircase with wooden handrail leading to first floor accommodation, centre light point and continuing into:
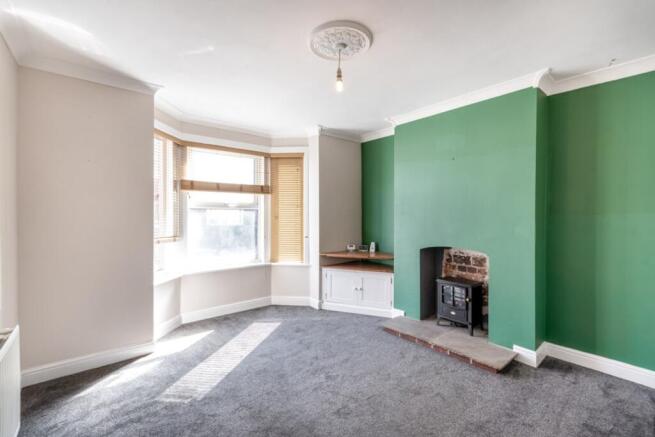
Lounge:
3.51m x 3.91m
Featuring a decorative recessed fireplace, bay window to front elevation, and centre light point with ceiling rose surround.
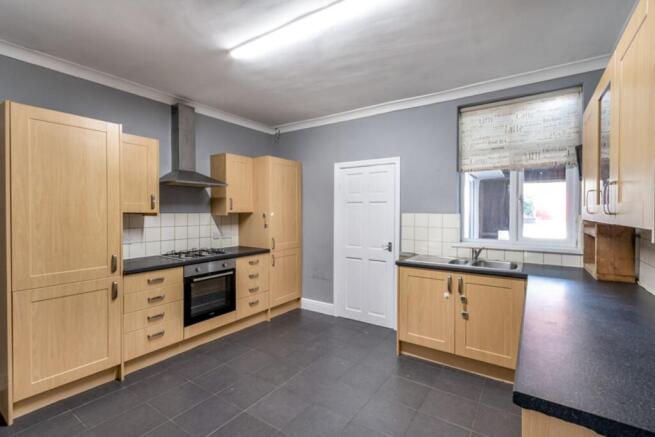
Kitchen Diner:
3.5m x 3.91m
Enjoying plentiful storage, with a range of eye and base level units with laminate worksurfaces and tile splashback, stainless steel one and a half sink and drainer with chrome mixer tap, integrated appliances to include four ring gas hob with stainless steel extractor canopy above, oven, and fridge freezer, window to rear elevation, tile flooring, strip light to ceiling, and giving access to:
Side Entrance:
With door leading to sheltered outdoor seating area, tile flooring, centre light point, and continuing into:
Ground Floor Bathroom:
2.26m x 2.54m
A three-piece suite comprising a wash hand basin set upon a vanity unit, low level WC, and bath with overhead shower handset and shower screen, obscured window to side elevation, access to boiler, fully tiled walls, tile flooring, and two ceiling light points.
First Floor Landing:
Having two ceiling light points, and continuing into:
Bedroom One:
3.5m x 4.47m
With access to walk-in wardrobe, window to front elevation, and centre light point.
Bedroom Two:
3m x 3.5m
With window to rear elevation, and centre light point.
Bedroom Three:
2.26m x 2.69m
With window to rear elevation, and centre light point.
WC:
A two-piece suite comprising a wall mounted wash hand basin, and low level WC, fully tiled walls, tile effect vinyl flooring, and centre light point.
Utility Room:
2.08m x 2.26m
Equipped with power and lighting.
Laundry Room:
2.01m x 2.08m
Equipped with power, lighting and water supply.
Outside:
Fully enclosed by wooden panel fencing and to the rear, resides a low maintenance garden, with sheltered seating area, access to handy detached outbuilding, raised fishpond with filtration system, and automatic security lighting.
Detached Outbuilding:
4.75m x 4.98m
With conversion/ annexe potential, subject to the necessary planning consents- Equipped with power, lighting and water supply.
Important Notice:
For each Lot, a contract documentation fee of £1800 (inclusive of VAT) is payable to the Auctioneers by the buyer. The seller may charge additional fees payable upon completion. If applicable, such fees are detailed within the Special Conditions of Sale. Buyers are deemed to bid in full knowledge of this.
The Guide Price quoted must not be relied upon by prospective purchasers as a valuation or assessment of value of the property. It is intended to provide purchasers with an indication of the region at which the reserve may be set at the time of going to press. The guide price may be subject to variation and interested parties are advised to make regular checks for variations and should be aware that the reserve price may be either below or above the quoted guide price.
Important Notice:
Prospective purchasers should also be aware that the eventual sale price may be above or below the guide level dependent upon competition, and should therefore not presume the guide to be indicative of the final expected sale price or the price the property is available at.
**PLEASE CONTACT THE AUCTIONEERS AT TO REQUEST A COPY OF THE LEGAL PACK, IF THIS IS AVAILABLE WE CAN EMAIL IT OVER TO YOU**
When setting the guide price, the auctioneers have given consideration to the seller’s instructions in respect of their indicated reserve price at the time of instruction. The reserve price, (the level below which the property will not be sold), remains confidential between the seller and the auctioneer. The guide price therefore, is intended to indicate the region at which the reserve price is intended to be set. The seller will confirm their final reserve price close to the auction date and if appropriate the auctioneers may adjust the guide price to reflect this.
Important Notice:
Whilst the auctioneers make every effort to ensure the safety and security of viewers at properties, we have not carried out a detailed Health & Safety inspection of properties in our auctions and cannot therefore guarantee the safety and security of viewers.
Prospective purchasers and bidders attend properties entirely at their own risk. Particular care should be taken when accessing cellars, attics, exterior grounds and outbuildings and boundaries. All non-conducted inspections of vacant sites should be made in daylight hours only and entry into such sites is entirely at the viewers risk.
Registration for bidding online will close the Friday before the auction sale. Please ensure you register and submit all the details and documents required in time. Without authorisation to bid prior to the sale you will be unable to bid in the auction.
Tenure & Charges:
Tenure: Freehold- Vacant possession will be given upon completion.
Local Authority: Bassetlaw District Council
Disclaimer
General: Whilst we endeavour to make our sales particulars fair, accurate & reliable, they are a general guide only. If a point is of particular importance, please let us check the position for you, especially if you plan to travel some distance for a viewing.
Services: Please note we have not tested the services, or appliances present. We advise prospective buyers to commission their own survey or service reports, before finalising their purchase.
Measurements: These room sizes are only a guide. You must verify the dimensions carefully before ordering carpets & furniture.
MONEY LAUNDERING REGULATIONS: Purchasers will be asked to produce identification documentation, & we ask for your co-operation to avoid delays.
Particulars: THESE PARTICULARS ARE ISSUED IN GOOD FAITH, BUT THEY DO NOT CONSTITUTE FACT. BUYERS SHOULD VERIFY ALL DETAILS INDEPENDENTLY. ALEXANDER JACOB LIMITED NOR ITS AGENTS CAN MAKE ANY REPRESENTATIONS OR PROVIDE ANY WARRANTIES IN RELATION TO THIS PROPERTY.
Brochures
Property Brochure- COUNCIL TAXA payment made to your local authority in order to pay for local services like schools, libraries, and refuse collection. The amount you pay depends on the value of the property.Read more about council Tax in our glossary page.
- Band: A
- PARKINGDetails of how and where vehicles can be parked, and any associated costs.Read more about parking in our glossary page.
- Ask agent
- GARDENA property has access to an outdoor space, which could be private or shared.
- Yes
- ACCESSIBILITYHow a property has been adapted to meet the needs of vulnerable or disabled individuals.Read more about accessibility in our glossary page.
- Ask agent
Tunnel Road, Retford, DN22

Add an important place to see how long it'd take to get there from our property listings.
__mins driving to your place
Affordability



Notes
Staying secure when looking for property
Ensure you're up to date with our latest advice on how to avoid fraud or scams when looking for property online.
Visit our security centre to find out moreDisclaimer - Property reference 8f6f756f-18e9-44d6-aee9-e7d6ef5ea7e3. The information displayed about this property comprises a property advertisement. Rightmove.co.uk makes no warranty as to the accuracy or completeness of the advertisement or any linked or associated information, and Rightmove has no control over the content. This property advertisement does not constitute property particulars. The information is provided and maintained by Alexander Jacob Ltd, Retford. Please contact the selling agent or developer directly to obtain any information which may be available under the terms of The Energy Performance of Buildings (Certificates and Inspections) (England and Wales) Regulations 2007 or the Home Report if in relation to a residential property in Scotland.
Auction Fees: The purchase of this property may include associated fees not listed here, as it is to be sold via auction. To find out more about the fees associated with this property please call Alexander Jacob Ltd, Retford on 01777 809418.
*Guide Price: An indication of a seller's minimum expectation at auction and given as a “Guide Price” or a range of “Guide Prices”. This is not necessarily the figure a property will sell for and is subject to change prior to the auction.
Reserve Price: Each auction property will be subject to a “Reserve Price” below which the property cannot be sold at auction. Normally the “Reserve Price” will be set within the range of “Guide Prices” or no more than 10% above a single “Guide Price.”
*This is the average speed from the provider with the fastest broadband package available at this postcode. The average speed displayed is based on the download speeds of at least 50% of customers at peak time (8pm to 10pm). Fibre/cable services at the postcode are subject to availability and may differ between properties within a postcode. Speeds can be affected by a range of technical and environmental factors. The speed at the property may be lower than that listed above. You can check the estimated speed and confirm availability to a property prior to purchasing on the broadband provider's website. Providers may increase charges. The information is provided and maintained by Decision Technologies Limited. **This is indicative only and based on a 2-person household with multiple devices and simultaneous usage. Broadband performance is affected by multiple factors including number of occupants and devices, simultaneous usage, router range etc. For more information speak to your broadband provider.