Pintail Close, Norden, Rochdale, OL12

- PROPERTY TYPE
Detached
- BEDROOMS
3
- BATHROOMS
1
- SIZE
1,107 sq ft
103 sq m
- TENUREDescribes how you own a property. There are different types of tenure - freehold, leasehold, and commonhold.Read more about tenure in our glossary page.
Freehold
Key features
- Three-bedroom detached home on the popular Caldershaw Estate in Norden
- Generous corner plot with established wraparound gardens and patio seating areas
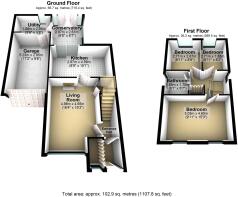
- Approximately 1,107 sq ft including the integral garage, excluding the converted loft
- Spacious living room and garden-facing conservatory
- Kitchen with dining space, separate utility room and internal garage access
- Additional converted loft space providing useful versatility
- Driveway parking and freehold tenure
- Convenient for local primary schools, Rochdale Golf Club, village amenities and transport links
Description
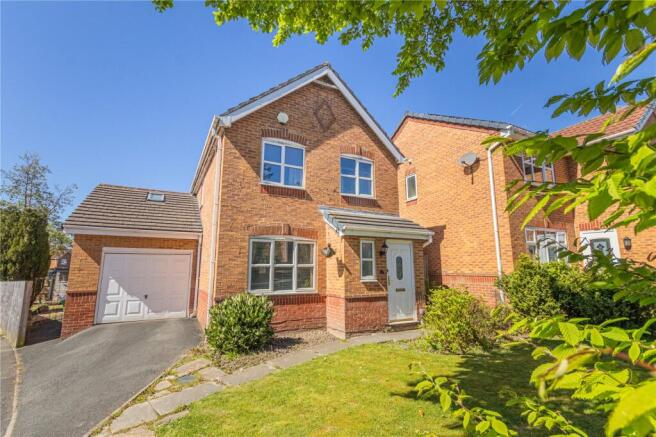
Occupying a generous corner plot on the ever-popular Caldershaw Estate, this three-bedroom detached home combines a spacious layout with wraparound gardens, driveway parking and an integral garage. With approximately 1,107 sq ft across the ground and first floors, including the garage, plus additional converted loft space, there is considerably more to discover than its attractive frontage first suggests.
The Caldershaw Estate has long been a popular choice for buyers looking to settle in Norden, bringing together an established residential setting, local schooling and convenient access to village amenities and the surrounding countryside. For a growing family, it offers an appealing balance: space at home, outdoor room to enjoy and everyday essentials within easy reach.
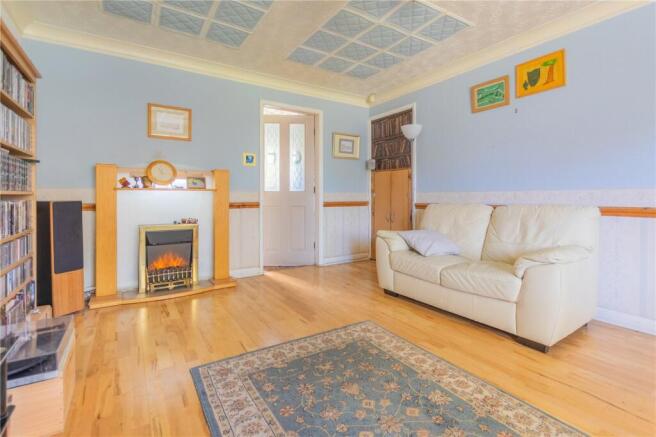
Inside, the entrance hall leads into a generously proportioned living room, where a large front window draws in natural light and a feature fireplace provides a welcoming focal point. Measuring approximately 16’4” by 15’3” at its widest points, this is a comfortable space for family evenings, entertaining friends or simply relaxing at the end of the day.
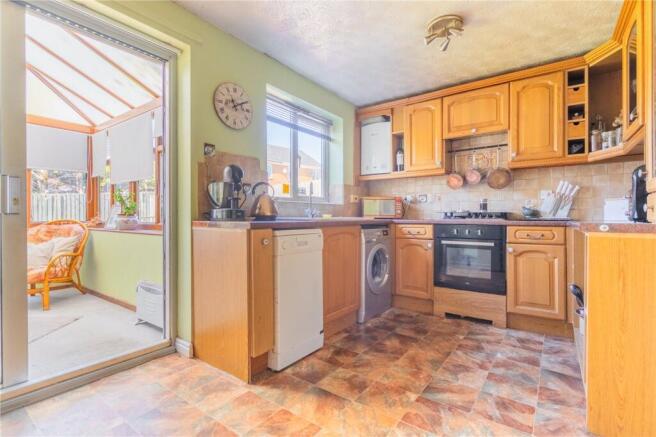
Across the rear of the house, the kitchen offers a range of fitted units and work surfaces, with room for everyday dining. Its connection to the conservatory creates a sociable arrangement, allowing family life to extend towards the garden. Whether used for dining, reading or an additional sitting area, the conservatory provides a second reception space with a pleasant garden outlook and doors opening onto the patio.
A separate utility room adds valuable practicality, keeping laundry away from the main kitchen and providing internal access to the garage. This is a particularly useful feature for bringing shopping indoors, storing bikes and outdoor equipment, or managing the demands of a busy household.
Upstairs, the landing serves three bedrooms and the family bathroom. The principal bedroom extends across the front of the property and benefits from fitted storage, while the two rear bedrooms provide flexibility for children, guests or working from home.
The converted loft adds further space beyond the accommodation shown on the floorplan, offering useful additional versatility. This area is excluded from the stated floor area and is not included within the three-bedroom count.
Outside, the corner position is a real highlight. Gardens wrap around the property, creating a sense of space and giving buyers more scope to enjoy the outdoors. Lawned areas, established planting and paved seating areas provide room for children to play, keen gardeners to make their mark and friends and family to gather during the warmer months. The plot complements the detached setting beautifully, with outdoor space forming a substantial part of the home’s appeal.
To the front, the driveway provides off-street parking and access to the integral garage, completing a practical arrangement for family life.
Schooling is another attraction of this location, with Caldershaw Primary School on Edenfield Road and Norden Primary Academy on Shawfield Lane among the local options. Having primary schools within the surrounding neighbourhood is a meaningful benefit for families planning their next move, with admissions subject to the relevant school’s criteria.
Norden village offers shops, cafés, pubs and everyday amenities, while nearby Rochdale Golf Club will be a particular draw for golfing enthusiasts. The surrounding countryside also adds to the lifestyle on offer, with opportunities to enjoy walks and time outdoors close to home.
For travel, local bus connections include the 467 service along Caldershaw Road, linking the area with Rochdale and Bury via Bamford. Rochdale’s wider rail and Metrolink connections provide onward travel towards Manchester, while the M62 motorway network is accessible by car for journeys across the region.
Combining the independence of a detached home with a generous corner plot, flexible accommodation and an established Norden address, 1 Pintail Close offers an excellent opportunity for buyers looking for a home they can enjoy now and personalise over time.
Brochures
Web Details- COUNCIL TAXA payment made to your local authority in order to pay for local services like schools, libraries, and refuse collection. The amount you pay depends on the value of the property.Read more about council Tax in our glossary page.
- Band: D
- PARKINGDetails of how and where vehicles can be parked, and any associated costs.Read more about parking in our glossary page.
- Garage,On street,Driveway,Off street
- GARDENA property has access to an outdoor space, which could be private or shared.
- Yes
- ACCESSIBILITYHow a property has been adapted to meet the needs of vulnerable or disabled individuals.Read more about accessibility in our glossary page.
- Ask agent

Add an important place to see how long it'd take to get there from our property listings.
__mins driving to your place
Affordability

Notes
Staying secure when looking for property
Ensure you're up to date with our latest advice on how to avoid fraud or scams when looking for property online.
Visit our security centre to find out moreDisclaimer - Property reference MIL250104. The information displayed about this property comprises a property advertisement. Rightmove.co.uk makes no warranty as to the accuracy or completeness of the advertisement or any linked or associated information, and Rightmove has no control over the content. This property advertisement does not constitute property particulars. The information is provided and maintained by Cowell Norford, Rochdale. Please contact the selling agent or developer directly to obtain any information which may be available under the terms of The Energy Performance of Buildings (Certificates and Inspections) (England and Wales) Regulations 2007 or the Home Report if in relation to a residential property in Scotland.
*This is the average speed from the provider with the fastest broadband package available at this postcode. The average speed displayed is based on the download speeds of at least 50% of customers at peak time (8pm to 10pm). Fibre/cable services at the postcode are subject to availability and may differ between properties within a postcode. Speeds can be affected by a range of technical and environmental factors. The speed at the property may be lower than that listed above. You can check the estimated speed and confirm availability to a property prior to purchasing on the broadband provider's website. Providers may increase charges. The information is provided and maintained by Decision Technologies Limited. **This is indicative only and based on a 2-person household with multiple devices and simultaneous usage. Broadband performance is affected by multiple factors including number of occupants and devices, simultaneous usage, router range etc. For more information speak to your broadband provider.