Northchurch Common, Berkhamsted

- PROPERTY TYPE
Detached
- BEDROOMS
4
- BATHROOMS
4
- SIZE
3,940 sq ft
366 sq m
- TENUREDescribes how you own a property. There are different types of tenure - freehold, leasehold, and commonhold.Read more about tenure in our glossary page.
Freehold
Key features
- Akeman Residential | Open 7 days a week
- Substantial four bedroom detached home
- Approx. 4,000 sq ft of internal accommodation
- No onward chain
- Built in speaker system to ground floor and patio areas
- Plot of approximately 0.79 acres
- Four large bedrooms all with en suites
- Impressive entrance lobby with galleried landing
- Multiple bi folding doors opening onto the garden
- Ample off road parking for multiple vehicles
Description
Long Meadow is one of those homes that immediately feels special. Set within approximately 0.79 acres on Northchurch Common, this substantial four bedroom detached residence combines impressive scale, privacy and beautifully considered living space in one of Berkhamsted’s most desirable rural settings.
Extending to just under 4,000 sq ft, the house has a wonderful sense of space throughout, yet still feels warm and inviting. With gated access, underfloor heating, generous bedroom suites, exceptional entertaining space and a high specification finish, it is a home designed to be enjoyed as much as admired. Better still, it is offered to the market with no onward chain.
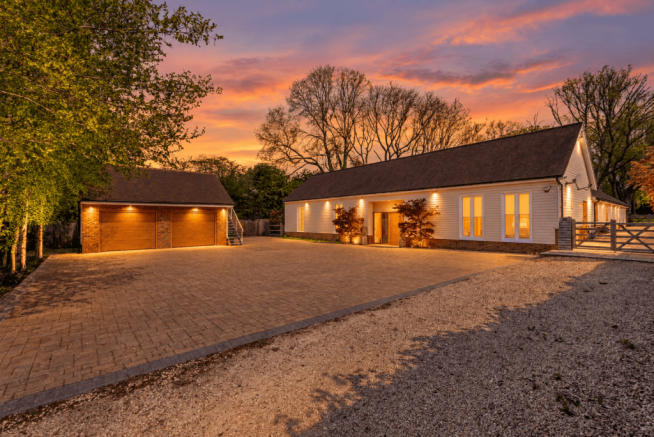
Arriving at Long Meadow is an experience in itself. A private gated driveway opens onto the grounds, providing ample parking alongside a double garage with electric doors. Above the garage is an additional room offering useful storage and flexibility for a variety of purposes. As evening draws in, carefully positioned lighting across the driveway and gardens creates an impressive setting while adding both atmosphere and security.
Step through the front door and the entrance lobby sets the tone immediately. The ceiling rises dramatically through to the first floor, where a galleried landing overlooks the space below. Large windows allow natural light to pour in, creating an entrance that feels bright, open and genuinely impressive.
The main sitting room continues that sense of scale. Generously proportioned but still comfortable and inviting, it is a room equally suited to quiet evenings at home or entertaining friends and family. Bi folding doors open directly onto the rear patio, connecting the living space with the garden beyond.
A built in speaker system runs throughout the ground floor and extends outside to the patio areas beside both the sitting room and kitchen. Whether hosting summer gatherings or simply enjoying music around the house, it is a thoughtful feature that adds another dimension to everyday living.
The ground floor layout has been designed with flexibility in mind. Positioned just off the entrance hall is a well proportioned double bedroom with fitted wardrobes, pleasant views across the front and its own en suite. It works beautifully as a guest suite, but could equally suit family members looking for a little more independence.
At the heart of Long Meadow is the open plan kitchen and dining room.
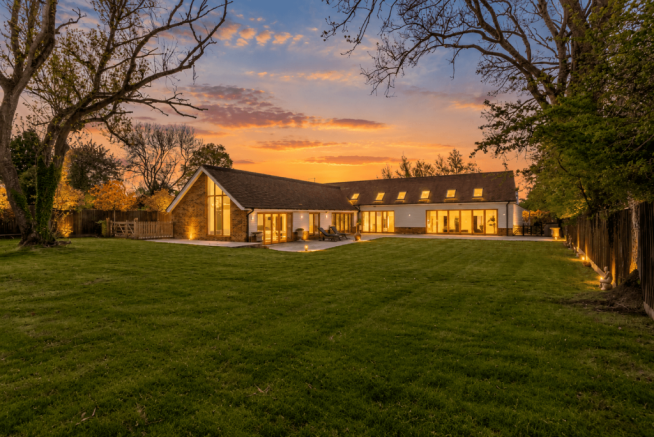
With ceilings rising to approximately 14 feet, this is a wonderfully dramatic space and one that naturally becomes the centre of the home. Bi folding doors span the rear, opening onto the garden and allowing the kitchen, dining area and outside space to work together effortlessly.
The kitchen itself offers extensive storage and a comprehensive range of integrated appliances, including multiple fridge and freezer units, a wine cooler and dishwasher. Everything has been thoughtfully incorporated across the kitchen and adjoining utility room, providing the practical space needed for busy family life without compromising the clean finish of the main room.
A separate utility room and boiler room sit just beyond the kitchen, together with convenient side access.
Also positioned on the ground floor is another impressive bedroom suite. Vaulted ceilings and large windows create a bright and peaceful retreat, complemented by fitted wardrobes and a private en suite. Bi folding doors open directly onto the garden, allowing the room to enjoy its own connection with the surrounding grounds.
Upstairs, the galleried landing overlooks the entrance hall below and reinforces the sense of space found throughout the house.
Two further substantial bedrooms occupy this level, both generously proportioned and each benefiting from its own en suite. The result is a layout where every bedroom feels considered in its own right, offering excellent accommodation for family members and guests alike.
Outside, the grounds are a major part of what makes Long Meadow so appealing.
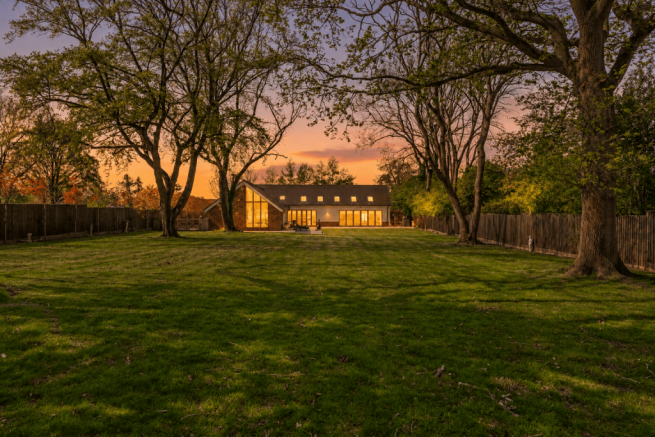
The rear garden is predominantly laid to lawn, creating a wonderfully open outlook and plenty of space for children, entertaining or simply enjoying the privacy of the setting. A generous patio provides the perfect place for outdoor dining, while a separate storage unit offers practical space for garden equipment.
The combination of mature surroundings, generous grounds and extensive lighting around both the garden and driveway gives the property a wonderful sense of seclusion, particularly in the evenings.
Long Meadow was originally developed between 2012 and 2014 and has been carefully looked after by the current owners over the past decade. The private access serving the property is maintained by the Northchurch Common community, with residents currently contributing approximately £100 per year towards its upkeep.
The Location
Northchurch Common is regarded as one of the most desirable settings in the Berkhamsted area, offering the peace and space of countryside living while remaining within easy reach of the town.
From the doorstep, there is immediate access to beautiful open countryside and thousands of acres of protected National Trust land, providing endless opportunities for walking, cycling and exploring the surrounding landscape.
Despite the rural feel, Berkhamsted town centre remains easily accessible and offers an excellent selection of independent shops, restaurants, cafés and everyday amenities.
The area is also particularly well regarded for schooling, with highly sought after options including Berkhamsted School and Ashlyns School.
For commuters, Berkhamsted mainline station provides regular services into London Euston in around 35 minutes. The nearby A41 offers excellent road connections towards the M25 at Kings Langley, providing convenient access to London, the wider motorway network and major airports.
Long Meadow offers something increasingly difficult to find in Berkhamsted. Space, privacy and countryside surroundings, combined with a beautifully proportioned home that remains practical for everyday family life.
Offered with no onward chain, this is a rare opportunity to make one of Northchurch Common’s most impressive settings your own.
Important Notice
General: While we strive to provide sales particulars that are fair, accurate, and reliable, please be aware that they serve as a general guide to the property. Therefore, if there is any aspect of particular importance to you, we kindly request that you contact our office. We will be delighted to verify the details, especially if you plan to travel a significant distance to view the property.
Measurements: The measurements provided are intended for guidance purposes only and should not be regarded as precise.
Services: It is essential to note that we have not conducted tests on the services or any of the equipment or appliances within this property. Consequently, we strongly recommend that prospective buyers arrange for their independent survey or service reports before finalising their offer to purchase.
Disclaimer: These particulars are issued in good faith but do not constitute representations of fact or form part of any offer or contract. Any matters referred to in these particulars should be independently verified by prospective buyers or tenants. Neither Akeman Residential Limited nor any of its employees or agents holds authority to make or provide any representation or warranty concerning this property.
Please note: Some of the images used within this property listing have been enhanced or generated using CGI and/or AI technology for illustrative and marketing purposes. They are intended to provide an impression of the property and should not be relied upon as an exact representation of its current appearance.
- COUNCIL TAXA payment made to your local authority in order to pay for local services like schools, libraries, and refuse collection. The amount you pay depends on the value of the property.Read more about council Tax in our glossary page.
- Band: G
- PARKINGDetails of how and where vehicles can be parked, and any associated costs.Read more about parking in our glossary page.
- Yes
- GARDENA property has access to an outdoor space, which could be private or shared.
- Yes
- ACCESSIBILITYHow a property has been adapted to meet the needs of vulnerable or disabled individuals.Read more about accessibility in our glossary page.
- Ask agent

Add an important place to see how long it'd take to get there from our property listings.
__mins driving to your place
Affordability

Notes
Staying secure when looking for property
Ensure you're up to date with our latest advice on how to avoid fraud or scams when looking for property online.
Visit our security centre to find out moreDisclaimer - Property reference akeman_595743008. The information displayed about this property comprises a property advertisement. Rightmove.co.uk makes no warranty as to the accuracy or completeness of the advertisement or any linked or associated information, and Rightmove has no control over the content. This property advertisement does not constitute property particulars. The information is provided and maintained by Akeman Residential, Hertfordshire. Please contact the selling agent or developer directly to obtain any information which may be available under the terms of The Energy Performance of Buildings (Certificates and Inspections) (England and Wales) Regulations 2007 or the Home Report if in relation to a residential property in Scotland.
*This is the average speed from the provider with the fastest broadband package available at this postcode. The average speed displayed is based on the download speeds of at least 50% of customers at peak time (8pm to 10pm). Fibre/cable services at the postcode are subject to availability and may differ between properties within a postcode. Speeds can be affected by a range of technical and environmental factors. The speed at the property may be lower than that listed above. You can check the estimated speed and confirm availability to a property prior to purchasing on the broadband provider's website. Providers may increase charges. The information is provided and maintained by Decision Technologies Limited. **This is indicative only and based on a 2-person household with multiple devices and simultaneous usage. Broadband performance is affected by multiple factors including number of occupants and devices, simultaneous usage, router range etc. For more information speak to your broadband provider.