
Pershore, WR10

- PROPERTY TYPE
Detached
- BEDROOMS
7
- BATHROOMS
4
- SIZE
6,013 sq ft
559 sq m
- TENUREDescribes how you own a property. There are different types of tenure - freehold, leasehold, and commonhold.Read more about tenure in our glossary page.
Freehold
Key features
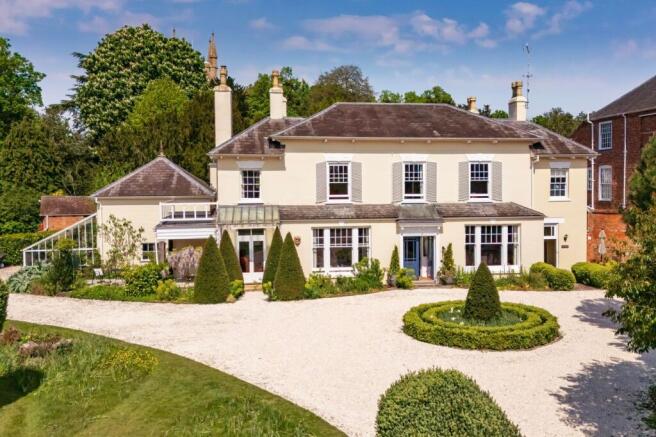
- A hidden Grade II Listed Regency villa (c.1820), set within private and glorious south-facing grounds in the heart of Pershore, moments from Abbey Park yet entirely secluded
- Elegant, well-proportioned reception rooms with large sash windows, intricate period detailing,and a marble fireplace and Vermont Castings wood burner in the drawing room
- A great live-in kitchen by Blacks of Inkberrow, centred around a statement island with De Dietrich induction hob, AEG appliances and a classic three-door Aga
- Seamless flow through the kitchen, dining and sun room, creating a sociable, light-filled space designed for entertaining
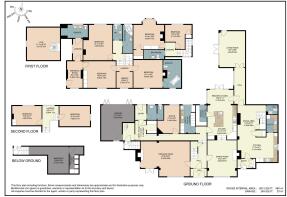
- Five bedrooms in the principal house are complemented by a self-contained two-bedroom wing, ideal for guests, family or income
- A rare blend of period charm and modern efficiency with solar panels, air source heat pump, battery storage and thermal store system
- Heated outdoor swimming pool set within a private terrace a fabulous feature with low running costs
- Mature, landscaped gardens of over an acre with topiary, specimen trees and a true sense of privacy - a hidden oasis in a central setting
- Sweeping private driveway, garaging and a collection of lifestyle spaces including library, gym and cellar
Description
A Hidden Regency Landmark
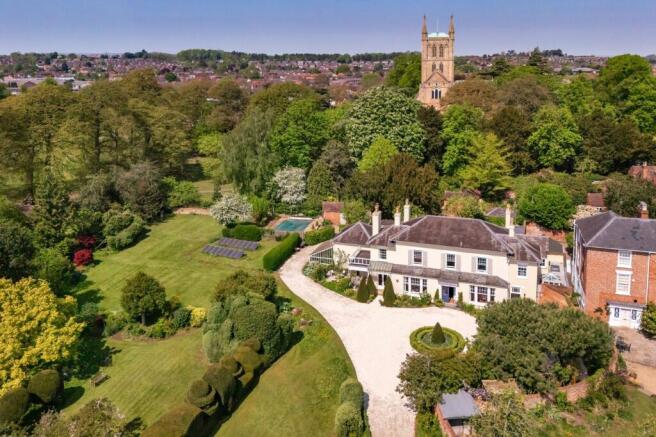
Tucked quietly within the heart of Pershore, yet entirely removed from its bustle, Pershore House is one of those rare homes that feels both discovered and remembered. Dating back to circa 1820, this Grade II listed Regency villa sits within approximately 1.2 acres of private, landscaped grounds, bordered by the historic Abbey Park - a setting that feels both central and utterly secluded.
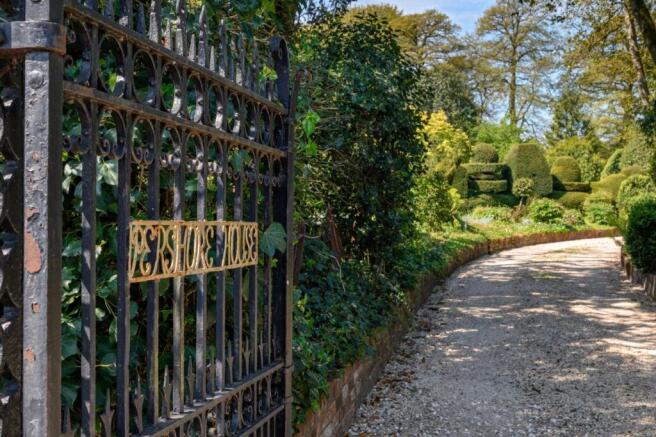
Approached via a sweeping gravel driveway with a turning circle, the house reveals itself gradually - a moment of arrival that never fails to impress. Mature topiary, specimen trees, and carefully curated planting frame the façade, creating a sense of quiet grandeur. It is, quite simply, a house of stature - long admired locally, yet surprisingly hidden from view.
Light, Proportion & Presence
The architecture is everything one hopes for from a Regency home - high ceilings, large sash windows, elegant symmetry - yet what sets Pershore House apart is the quality of light. A broad south-facing aspect allows sunlight to pour through the principal rooms, while the dual aspect ensures a naturally temperate, comfortable environment year-round.
Internally, the house balances historic detailing with thoughtful modernisation. Georgian architraves, marble fireplaces, Victorian mouldings and original joinery sit alongside carefully considered updates, creating interiors that feel refined yet entirely liveable.
The Art of Living Well
The principal reception rooms are beautifully executed. The drawing room is both elegant and inviting - centred around a marble Georgian fireplace and a Vermont Castings Intrepid II wood burner, with bespoke joinery discreetly incorporating media and storage. Triple sash windows and French doors frame uninterrupted views across the garden.
The dining room is equally atmospheric with panelled walls, an Adams-style fire surround, and a Vermont gas stove mirroring the warmth of the main reception space. Oak flooring runs underfoot, reinforcing a sense of continuity and flow.
A series of interconnected spaces allows the house to flex effortlessly - from formal entertaining to relaxed family living - something the current owners have enjoyed for nearly two decades.
The Heart of the Home
At the centre of the house lies a kitchen designed not just for function, but for living
A central island anchors the space, complete with De Dietrich induction hob, integrated appliances including an AEG microwave, and multiple power points designed for modern living. The iconic three-door gas AGA provides both a visual focal point and practical versatility, complemented by black granite worktops and smoked glass splashbacks.
Underfoot, honed limestone flooring flows seamlessly into the adjoining sunroom - a beautifully light-filled extension that blurs the boundary between indoors and out. Beyond lies the original Georgian pantry with integral cold store, a rare and charming feature.
This is a kitchen designed for gathering - for long lunches, family celebrations, and effortless entertaining.
Flexibility & Flow
Pershore House has evolved with its owners, offering a layout that adapts to changing needs. A converted hayloft above the garage now serves as a gym, while the study, library, and multiple reception rooms provide quiet spaces to retreat.
The library on the landing is a particular highlight - a calm, south-facing room lined with bespoke shelving, offering a moment of stillness within a larger home.
The staircase itself is a feature - a French-polished mahogany balustrade winding through multiple levels, reinforcing the sense of scale and craftsmanship throughout.
Bedrooms & Private Spaces
The principal bedroom suite enjoys a south-facing aspect, with a dressing room opening onto a private balcony and an en-suite bathroom featuring original 1930s detailing alongside modern fittings.
Further bedrooms are generously proportioned, many with fireplaces, built-in storage, and views across either the formal gardens or towards Pershore Abbey. A top floor provides additional bedrooms and flexibility for guests, family, or workspace.
Throughout, there is a sense of privacy and calm - a house that accommodates both large gatherings and quiet moments with equal ease.
The East Wing - Independence & Opportunity
An attached two-bedroom wing provides exceptional versatility. With its own entrance, kitchen, living spaces, and garden, it offers ideal accommodation for multi-generational living, guests, or income potential (previously advised at approximately £1,400 pcm).
Importantly, it retains the ability to be reintegrated into the main house with minimal alteration, offering flexibility for future owners.
Grounds, Gardens & Outdoor Living
The grounds are as compelling as the house itself. Extending to around 1.2 acres, they have been thoughtfully landscaped to create a series of distinct yet connected spaces.
A heated swimming pool, surrounded by paved terraces, forms a natural focal point during the summer months, while a Victorian greenhouse with a mature pinot noir vine, ornamental pond, and mature planting add layers of interest throughout the seasons.
The boundary adjoining Abbey Park incorporates historic reclaimed stone, reinforcing the property’s heritage. Mature trees, hedging, and topiary create a haven for wildlife, while carefully positioned seating areas offer both sun and shade throughout the day.
Intelligent Living - Behind the Scenes
Beneath the elegance lies an impressively advanced and flexible infrastructure. The house benefits from a hybrid heating system, combining mains gas, an air source heat pump, and immersion heating - all feeding a central thermal store.
Solar panels with battery storage (15kWh Anker system) provide both efficiency and a passive income stream (currently averaging over £2,000 per annum), while full fibre broadband and Cat 5 cabling throughout ensure the house is fully future-proofed.
This is a home that respects its heritage while embracing modern performance.
A Setting That Cannot Be Recreated
Positioned directly alongside Pershore Abbey Park, within a conservation area, the setting is both protected and enduring. The surrounding landscape - from the River Avon to the wetlands and beyond to Bredon Hill - offers exceptional walking and natural beauty, all within moments of the front door.
Despite this, the cafés, restaurants, and everyday amenities of Pershore are just a short walk away, creating a lifestyle that is both connected and quietly removed.
A Rare Chapter
Pershore House is not simply a home - it is a landmark within the town’s history. With a lineage of notable owners and a presence that has quietly defined its surroundings for generations, it offers something increasingly rare: scale, privacy, and architectural integrity in a truly central location.
It is a house designed for living well - and one that will continue to evolve with its next custodian.
Brochures
Pershore House- COUNCIL TAXA payment made to your local authority in order to pay for local services like schools, libraries, and refuse collection. The amount you pay depends on the value of the property.Read more about council Tax in our glossary page.
- Band: G
- PARKINGDetails of how and where vehicles can be parked, and any associated costs.Read more about parking in our glossary page.
- Yes
- GARDENA property has access to an outdoor space, which could be private or shared.
- Yes
- ACCESSIBILITYHow a property has been adapted to meet the needs of vulnerable or disabled individuals.Read more about accessibility in our glossary page.
- Ask agent
Energy performance certificate - ask agent

Add an important place to see how long it'd take to get there from our property listings.
__mins driving to your place

About Stowhill Estates Ltd, South of England & the Cotswolds
Stowhill Estates Frilford, Frilford Heath Golf Club, Oxford Road, Frilford, OX13 5NW
Rental yield calculator
Understand the potential return on a rented property.
Estimates are indicative and may vary. This calculator does not constitute financial advice. Please consult with a qualified advisor for your specific circumstances.
Notes
Staying secure when looking for property
Ensure you're up to date with our latest advice on how to avoid fraud or scams when looking for property online.
Visit our security centre to find out moreDisclaimer - Property reference 7b90f519-072c-49c4-bb06-734043dbbc9f. The information displayed about this property comprises a property advertisement. Rightmove.co.uk makes no warranty as to the accuracy or completeness of the advertisement or any linked or associated information, and Rightmove has no control over the content. This property advertisement does not constitute property particulars. The information is provided and maintained by Stowhill Estates Ltd, South of England & the Cotswolds. Please contact the selling agent or developer directly to obtain any information which may be available under the terms of The Energy Performance of Buildings (Certificates and Inspections) (England and Wales) Regulations 2007 or the Home Report if in relation to a residential property in Scotland.
*This is the average speed from the provider with the fastest broadband package available at this postcode. The average speed displayed is based on the download speeds of at least 50% of customers at peak time (8pm to 10pm). Fibre/cable services at the postcode are subject to availability and may differ between properties within a postcode. Speeds can be affected by a range of technical and environmental factors. The speed at the property may be lower than that listed above. You can check the estimated speed and confirm availability to a property prior to purchasing on the broadband provider's website. Providers may increase charges. The information is provided and maintained by Decision Technologies Limited. **This is indicative only and based on a 2-person household with multiple devices and simultaneous usage. Broadband performance is affected by multiple factors including number of occupants and devices, simultaneous usage, router range etc. For more information speak to your broadband provider.