
Impressive Detached Gated Home on Park Avenue

- PROPERTY TYPE
Detached
- BEDROOMS
4
- BATHROOMS
5
- SIZE
3,605 sq ft
335 sq m
- TENUREDescribes how you own a property. There are different types of tenure - freehold, leasehold, and commonhold.Read more about tenure in our glossary page.
Freehold
Key features
- Over 3,600 sq ft of exceptional family living space
- Beautifully extended to blend character with contemporary design
- Showstopping open-plan kitchen, living and dining space
- Bespoke kitchen with island, wine fridge and premium appliances
- Stunning principal suite with Juliette balcony and twin dressing areas
- Electric gated entrance with extensive driveway and double garage
- Beautifully landscaped gardens perfect for entertaining
- Versatile living spaces to suit modern family life
- A truly unique detached home finished to an exceptional standard
Description
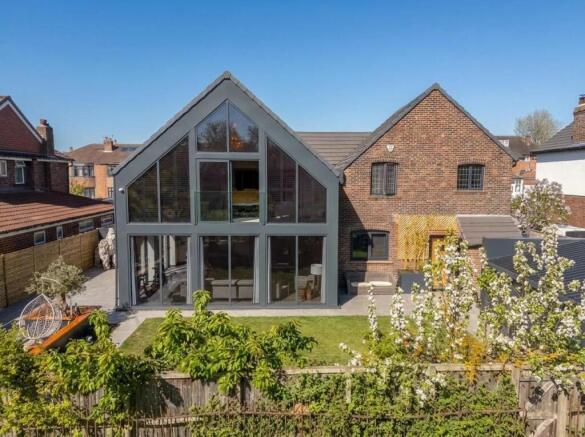
Discover this stunning and distinctive detached family home, thoughtfully extended to blend timeless period character with modern luxury.
Offering over 3,500 sq ft of beautifully appointed living accommodation, this exceptional property combines generous proportions, sophisticated interiors and contemporary comforts, creating an impressive yet welcoming family home.
Upon entering, you are greeted by an elegant enclosed porch leading into a striking entrance hall, where beautiful wood panelling immediately sets the tone for the character and quality found throughout the property.
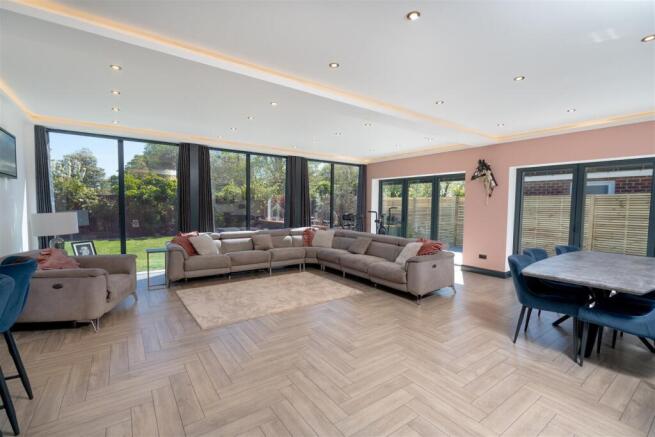
At the heart of the home is an impressive open-plan kitchen, living and dining space, designed perfectly for both everyday family life and entertaining. The bespoke Howdens kitchen features sleek composite worktops, a comprehensive range of modern appliances, double ovens, a wine fridge and a substantial central island. Large double patio doors fill the room with natural light and provide a seamless connection to the garden.
A bespoke media wall and contemporary fireplace create a stylish focal point within the living area, while the generous dining space provides an ideal setting for hosting family and friends.
The separate lounge is bright and beautifully proportioned, featuring bespoke double windows and a magnificent fireplace, creating a warm and relaxing environment. Further accommodation includes a guest WC, utility space and an additional reception room, currently arranged as a treatment room but offering excellent flexibility as a home office, playroom, gym or further living space.
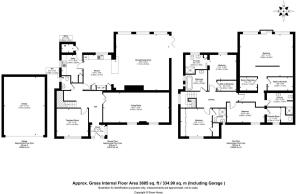
The first floor continues to impress, providing four generously sized bedrooms, each benefiting from its own en-suite bathroom.
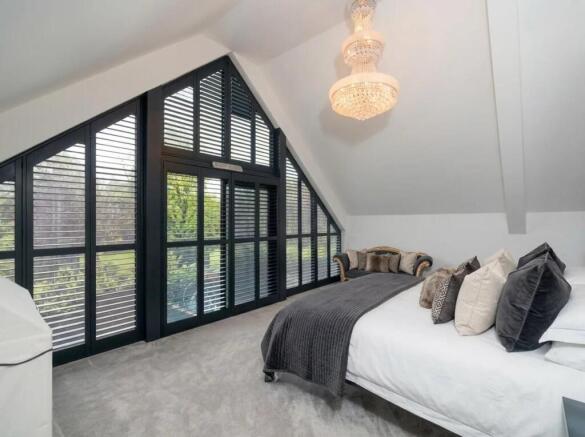
The luxurious principal bedroom is particularly impressive, featuring bespoke windows, a charming Juliette balcony, and separate his-and-hers dressing areas. A contemporary en-suite bathroom completes this outstanding suite.
For year-round comfort, the upper floor also benefits from air conditioning.
Approached via electric gates, the property offers a substantial driveway with parking for multiple vehicles, while additional secure side gates provide excellent practicality and privacy.
The outdoor space features a double garage, beautifully maintained lawn and generous patio areas, creating an attractive setting for outdoor dining, entertaining and family life.
A rare opportunity to acquire a substantial, character-filled detached home that combines period elegance with contemporary family living, generous accommodation and exceptional outdoor space.
ENVIRONS
Located in a popular and convenient area to the east of Leeds, this locale offers a variety of attractions and amenities. Notable features include Manston Park and Temple Newsam House, along with its expansive grounds and golf course. There are schools available for all age groups, numerous local parks, and excellent shopping facilities, including the Crossgates Shopping Centre and The Springs at Thorpe Park, which features restaurants, a gym, and a cinema.
In Crossgates, Halton, and Colton, you can find a range of dining options, pubs, micro bars, and accommodation. For commuters, there is excellent access to major roads such as the A63, A58, A64, and the M1/A1 links, along with the outer Ring Road and the East Leeds Orbital Route. Crossgates is served by a train station and provides good bus routes to Leeds city centre and surrounding areas. Additionally, a new train station at Thorpe Park is planned for the future.
REASONS TO BUY
- Substantial and Unique Family Home
- Detached Property
- 3605 Sqft
- Stunning Gardens
- Four Bedrooms All With En–Suites
- Extensive Driveway & Double Garage
SERVICES
We are advised that the property has mains water, electricity, drainage and gas.
LOCAL AUTHORITY
Leeds City Council
TENURE
We are advised that the property is freehold, and that vacant possession will be granted upon legal completion.
VIEWING ARRANGEMENTS
Strictly through the selling agent - Monroe Estate Agents
Brochures
Impressive Detached Gated Home on Park AvenueBrochure- COUNCIL TAXA payment made to your local authority in order to pay for local services like schools, libraries, and refuse collection. The amount you pay depends on the value of the property.Read more about council Tax in our glossary page.
- Band: F
- PARKINGDetails of how and where vehicles can be parked, and any associated costs.Read more about parking in our glossary page.
- Driveway
- GARDENA property has access to an outdoor space, which could be private or shared.
- Yes
- ACCESSIBILITYHow a property has been adapted to meet the needs of vulnerable or disabled individuals.Read more about accessibility in our glossary page.
- Ask agent

Add an important place to see how long it'd take to get there from our property listings.
__mins driving to your place
Affordability


Notes
Staying secure when looking for property
Ensure you're up to date with our latest advice on how to avoid fraud or scams when looking for property online.
Visit our security centre to find out moreDisclaimer - Property reference 34652416. The information displayed about this property comprises a property advertisement. Rightmove.co.uk makes no warranty as to the accuracy or completeness of the advertisement or any linked or associated information, and Rightmove has no control over the content. This property advertisement does not constitute property particulars. The information is provided and maintained by Monroe Estate Agents, Boston Spa. Please contact the selling agent or developer directly to obtain any information which may be available under the terms of The Energy Performance of Buildings (Certificates and Inspections) (England and Wales) Regulations 2007 or the Home Report if in relation to a residential property in Scotland.
*This is the average speed from the provider with the fastest broadband package available at this postcode. The average speed displayed is based on the download speeds of at least 50% of customers at peak time (8pm to 10pm). Fibre/cable services at the postcode are subject to availability and may differ between properties within a postcode. Speeds can be affected by a range of technical and environmental factors. The speed at the property may be lower than that listed above. You can check the estimated speed and confirm availability to a property prior to purchasing on the broadband provider's website. Providers may increase charges. The information is provided and maintained by Decision Technologies Limited. **This is indicative only and based on a 2-person household with multiple devices and simultaneous usage. Broadband performance is affected by multiple factors including number of occupants and devices, simultaneous usage, router range etc. For more information speak to your broadband provider.