Hall Lane, Longton, PR4

- PROPERTY TYPE
House
- BEDROOMS
5
- BATHROOMS
5
- SIZE
2,737 sq ft
254 sq m
- TENUREDescribes how you own a property. There are different types of tenure - freehold, leasehold, and commonhold.Read more about tenure in our glossary page.
Freehold
Key features
- Five-bedroom family home, approx. 2,737 sq ft
- Large open-plan kitchen, dining & living space
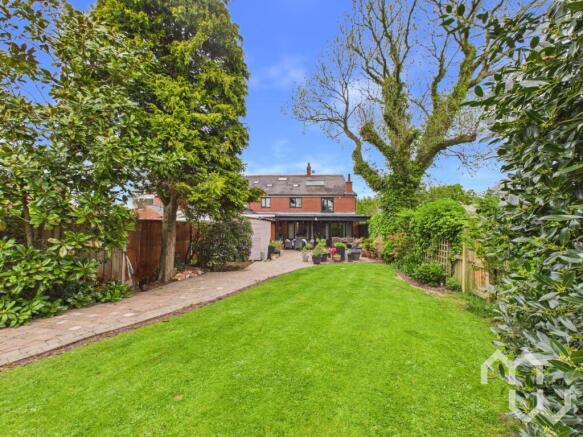
- Large, South facing garden
- Five bedrooms plus home office
- Three en-suite bedrooms
- Principal bedroom with countryside views
- Solar panels & EV charging point
- Sought-after Longton village location
Description
If you’re looking for a substantial five-bedroom family home in Longton with space to entertain, work from home and give everyone their own room, this impressive property on Hall Lane offers approximately 2,737 sq ft of beautifully versatile accommodation.
This is a home designed around family life.
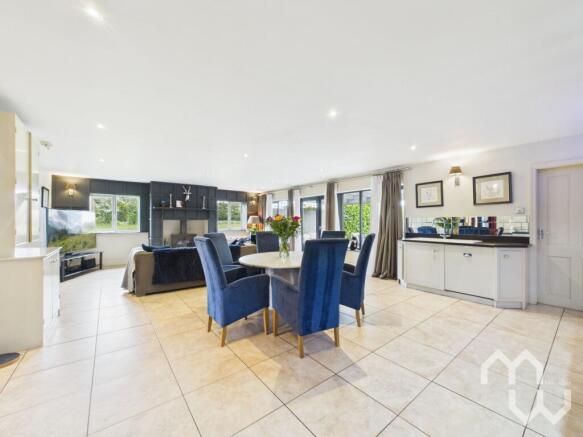
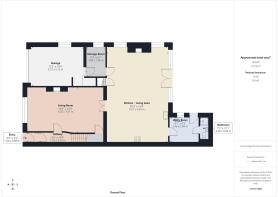
At its heart is the large open-plan kitchen, dining and living space, creating the kind of room where everyone naturally gathers. There’s plenty of space for relaxed family breakfasts, homework at the table, Sunday lunches and evenings entertaining friends, while French doors open directly onto the South facing rear garden when the weather allows life to spill outside.
The kitchen itself has a warm, characterful feel, with extensive cabinetry, a Belfast sink and space for a range cooker. A feature panelled fireplace and log burner make the adjoining living area somewhere you’ll want to spend time throughout the year.
When you want somewhere quieter to retreat to, glazed double doors lead into the separate drawing room. High ceilings, another feature fireplace and log burner give this room a completely different atmosphere, perfect for cosy evenings, watching a film or simply escaping the busier heart of the house.
For families who need flexibility, the accommodation really comes into its own upstairs.
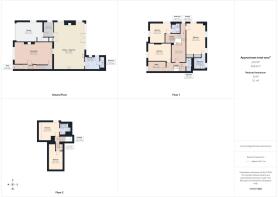
There are five bedrooms arranged across the upper floors, alongside a dedicated home office, making the property ideal for larger or growing families and anyone working from home. Three bedrooms have their own en-suite facilities, helping take the pressure off busy mornings, while the principal bedroom enjoys fitted wardrobes and a triple-aspect outlook towards the surrounding fields.
Outside, the generous rear garden gives children plenty of room to play while still leaving space for summer barbecues, outdoor dining and entertaining. The paved patio creates a natural extension of the living space, with the lawn beyond offering the sort of garden families can properly enjoy.
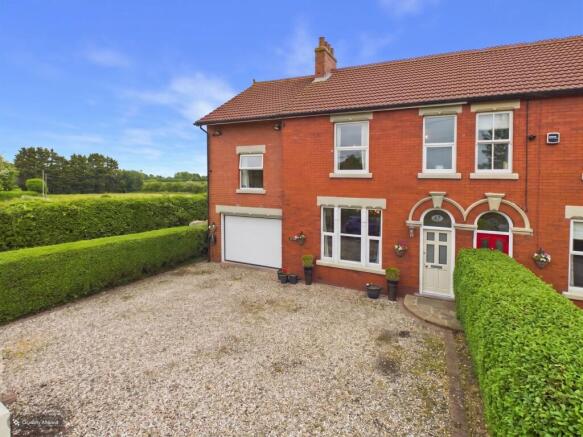
There’s plenty of practical space too, with driveway parking for several vehicles, a garage, utility room, EV charging point and solar panels.
And then there’s the location.
Hall Lane places you in the popular Lancashire village of Longton, with village amenities, schools and countryside all within easy reach. It offers the combination many family buyers are searching for: village life and open space without sacrificing everyday convenience.
With approximately 2,737 sq ft, five bedrooms, three en-suites, a home office, large garden, garage and exceptional open-plan family living space, this is much more than simply a house with plenty of rooms.
It’s a home with the space to accommodate family life now and adapt with you for years to come.
EPC Rating: C
Entrance Hall
Porch door to hallway. Tiled floor.
Kitchen / Living Area
Excellent range of eye and low level units. 1 1/2 Belfast sink. Space for Range. Open to living / entertaining area with feature panelled fireplace and log burner. Double doors to drawing room. Door to second staircase. Windows to side and rear. French doors to the outside.
Drawing room
Stone log burner with feature fireplace. Glazed double doors to kitchen. Window to front.
Utility Room
Good range of units. Stainless steel sink. Plumbed for washing machine and tumble dryer. Window to side and door to side.
Downstairs Bathroom
Three-piece suite comprising of: vanity wash hand basin, mains shower cubicle and WC.
Master Bedroom
Fitted wardrobes. Triple aspect windows looking into fields.
En-suite
Three-piece suite comprising of: pedestal wash hand basin, mains shower cubicle and WC.
Bedroom
Window to front and side.
Bedroom
Fitted wardrobes. Window to front.
Bathroom
Three-piece suite comprising of: pedestal wash hand basin, mains shower cubicle and WC.
Bedroom / Office
Window to front.
Second Floor Bedroom
Window to rear.
En-suite
Three-piece suite comprising of: vanity wash hand basin, tiled bath and WC.
Second Floor Bedroom
Velux window.
Parking - Garage
Parking - Driveway
Brochures
Property Brochure- COUNCIL TAXA payment made to your local authority in order to pay for local services like schools, libraries, and refuse collection. The amount you pay depends on the value of the property.Read more about council Tax in our glossary page.
- Band: D
- PARKINGDetails of how and where vehicles can be parked, and any associated costs.Read more about parking in our glossary page.
- Garage,Driveway
- GARDENA property has access to an outdoor space, which could be private or shared.
- Private garden
- ACCESSIBILITYHow a property has been adapted to meet the needs of vulnerable or disabled individuals.Read more about accessibility in our glossary page.
- Ask agent

Add an important place to see how long it'd take to get there from our property listings.
__mins driving to your place
Affordability




Notes
Staying secure when looking for property
Ensure you're up to date with our latest advice on how to avoid fraud or scams when looking for property online.
Visit our security centre to find out moreDisclaimer - Property reference 84b7a61a-465d-4940-95ba-1e322b9c9e21. The information displayed about this property comprises a property advertisement. Rightmove.co.uk makes no warranty as to the accuracy or completeness of the advertisement or any linked or associated information, and Rightmove has no control over the content. This property advertisement does not constitute property particulars. The information is provided and maintained by Moving Works, Longton. Please contact the selling agent or developer directly to obtain any information which may be available under the terms of The Energy Performance of Buildings (Certificates and Inspections) (England and Wales) Regulations 2007 or the Home Report if in relation to a residential property in Scotland.
*This is the average speed from the provider with the fastest broadband package available at this postcode. The average speed displayed is based on the download speeds of at least 50% of customers at peak time (8pm to 10pm). Fibre/cable services at the postcode are subject to availability and may differ between properties within a postcode. Speeds can be affected by a range of technical and environmental factors. The speed at the property may be lower than that listed above. You can check the estimated speed and confirm availability to a property prior to purchasing on the broadband provider's website. Providers may increase charges. The information is provided and maintained by Decision Technologies Limited. **This is indicative only and based on a 2-person household with multiple devices and simultaneous usage. Broadband performance is affected by multiple factors including number of occupants and devices, simultaneous usage, router range etc. For more information speak to your broadband provider.