22 Helme Lodge, Natland, Kendal

- PROPERTY TYPE
End of Terrace
- BEDROOMS
3
- BATHROOMS
2
- SIZE
1,369 sq ft
127 sq m
- TENUREDescribes how you own a property. There are different types of tenure - freehold, leasehold, and commonhold.Read more about tenure in our glossary page.
Freehold
Key features
- End terraced home within an attractive residential estate
- Bright and airy accommodation with countryside views
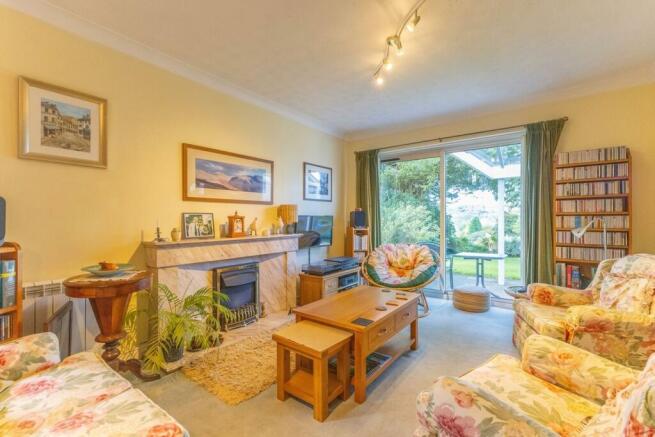
- Sitting room, dining room and sun room
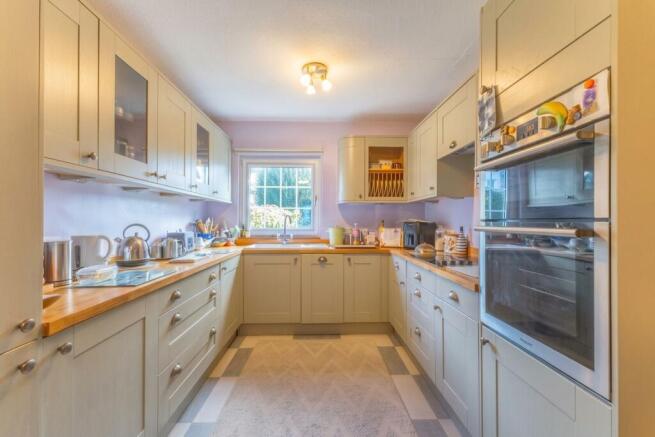
- Fitted kitchen with space for dining
- Three double bedrooms, including a principal bedroom with en-suite shower room
- Family bathroom, entrance porch and separate ground floor WC
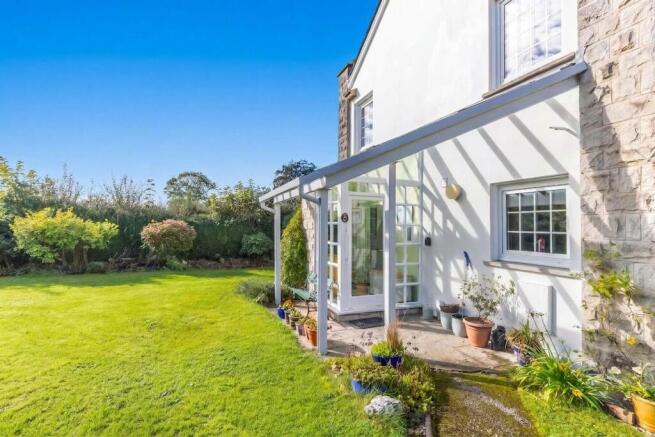
- Patio seating areas to the front and rear
- Solar panels and an all electric system helping to support energy efficient living
- Access to approximately five acres of beautifully maintained communal grounds and excellent resident facilities including a tennis court, gym, sauna and snooker room
- Conveniently located for Kendal, Oxenholme station, the M6 and Lake District National Park
Description
Situated within a unique residential development surrounded by approximately five acres of beautifully maintained communal grounds, this well presented end terraced home enjoys a peaceful setting with views across the surrounding countryside, whilst remaining conveniently placed for local amenities, the hospital, Oxenholme railway station and excellent road links to the M6 and Lake District National Park.
The property offers bright and airy accommodation throughout, with large windows allowing plenty of natural light to flood the principal rooms. A welcoming entrance porch provides a practical introduction to the home, whilst the sitting room offers a comfortable place to relax. The separate dining room leads through to the sun room, creating an additional reception space from which to enjoy the outlook over the communal grounds and surrounding countryside. The fitted kitchen includes space for dining and is well suited to everyday living. A separate ground floor WC adds further convenience.
To the first floor are three double bedrooms, including a generous principal bedroom benefitting from an en suite shower room. A family bathroom serves the remaining accommodation, whilst a WC on the ground floor adds further practicality.
A particular feature of the property is the lifestyle offered by the estate itself. Residents enjoy access to beautifully maintained communal gardens and grounds extending to approximately five acres, together with a range of facilities including a tennis court, gymnasium, sauna and snooker room. These are available exclusively to residents and their guests, providing a unique setting in which to enjoy both relaxation and recreation.
Externally, the property benefits from patio seating areas to both the front and rear, offering pleasant spaces to sit and enjoy the peaceful surroundings. Residents and visitor parking are available within the estate, whilst the former garage has been converted into two useful rooms, offering flexibility for storage, hobbies or home working, with the option to reinstate the garage if desired.
The property also benefits from solar panels and an all electric system, helping to support energy efficient day to day living. In addition, there is an accessible boarded loft space providing excellent storage, adding further practicality to the accommodation.
Combining well balanced accommodation, attractive surroundings and excellent resident facilities, this property presents an excellent opportunity to acquire a home within one of Kendal's most desirable residential estates.
EPC Rating: D
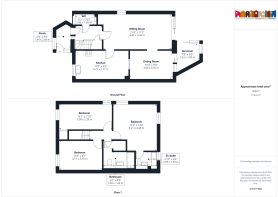
PORCH (1.62m x 2.48m)
ENTRANCE HALL (1.28m x 2.9m)
KITCHEN (2.77m x 5.23m)
SITTING ROOM (3.45m x 6.49m)
DINING ROOM (2.78m x 4.25m)
SUN ROOM (2.42m x 2.69m)
WC (1.05m x 2.88m)
LANDING (0.91m x 2.03m)
BEDROOM (4.23m x 4.54m)
EN-SUITE (1.69m x 2.1m)
BEDROOM (2.41m x 5.14m)
BEDROOM (2.79m x 4.14m)
BATHROOM (2.77m x 2.93m)
SERVICES
Mains electric, mains gas, mains water, mains drainage
IDENTIFICATION CHECKS
Should a purchaser(s) have an offer accepted on a property marketed by THW Estate Agents they will need to undertake an identification check. This is done to meet our obligation under Anti Money Laundering Regulations (AML) and is a legal requirement. We use a specialist third party service to verify your identity. The cost of these checks is £43.20 inc. VAT per buyer, which is paid in advance, when an offer is agreed and prior to a sales memorandum being issued. This charge is non-refundable.
Garden
This property has paved patio seating areas to the front and rear with plenty of space for garden furniture and potted plants. The property is situated in pleasant landscaped communal gardens and grounds extending to five acres, within the gardens there is a tennis court with the leisure facilities being for the sole use of the residents and their guests and which include a sauna, jacuzzi, gymnasium and snooker room with full-sized table. There is residents and guests parking provided within the estate.
Parking - Garage
The garage has been converted into two rooms but could easily be returned to original use as a garage for parking.
Parking - Off street
Parking for residents and visitors.
Brochures
Property Brochure- COUNCIL TAXA payment made to your local authority in order to pay for local services like schools, libraries, and refuse collection. The amount you pay depends on the value of the property.Read more about council Tax in our glossary page.
- Band: E
- PARKINGDetails of how and where vehicles can be parked, and any associated costs.Read more about parking in our glossary page.
- Garage,Off street
- GARDENA property has access to an outdoor space, which could be private or shared.
- Private garden
- ACCESSIBILITYHow a property has been adapted to meet the needs of vulnerable or disabled individuals.Read more about accessibility in our glossary page.
- Ask agent

Add an important place to see how long it'd take to get there from our property listings.
__mins driving to your place
Affordability
About Thomson Hayton Winkley Estate Agents, Kendal
112 Stricklandgate Kendal LA9 4QA



Notes
Staying secure when looking for property
Ensure you're up to date with our latest advice on how to avoid fraud or scams when looking for property online.
Visit our security centre to find out moreDisclaimer - Property reference fc5057c2-30e9-4eef-a5d1-2365b1f0d914. The information displayed about this property comprises a property advertisement. Rightmove.co.uk makes no warranty as to the accuracy or completeness of the advertisement or any linked or associated information, and Rightmove has no control over the content. This property advertisement does not constitute property particulars. The information is provided and maintained by Thomson Hayton Winkley Estate Agents, Kendal. Please contact the selling agent or developer directly to obtain any information which may be available under the terms of The Energy Performance of Buildings (Certificates and Inspections) (England and Wales) Regulations 2007 or the Home Report if in relation to a residential property in Scotland.
*This is the average speed from the provider with the fastest broadband package available at this postcode. The average speed displayed is based on the download speeds of at least 50% of customers at peak time (8pm to 10pm). Fibre/cable services at the postcode are subject to availability and may differ between properties within a postcode. Speeds can be affected by a range of technical and environmental factors. The speed at the property may be lower than that listed above. You can check the estimated speed and confirm availability to a property prior to purchasing on the broadband provider's website. Providers may increase charges. The information is provided and maintained by Decision Technologies Limited. **This is indicative only and based on a 2-person household with multiple devices and simultaneous usage. Broadband performance is affected by multiple factors including number of occupants and devices, simultaneous usage, router range etc. For more information speak to your broadband provider.