Penfeidir Cottage, Newport, SA42

- PROPERTY TYPE
Detached
- BEDROOMS
3
- BATHROOMS
1
- SIZE
1,453 sq ft
135 sq m
- TENUREDescribes how you own a property. There are different types of tenure - freehold, leasehold, and commonhold.Read more about tenure in our glossary page.
Freehold
Key features
- Elevated setting above Newport Bay with far-reaching sea views
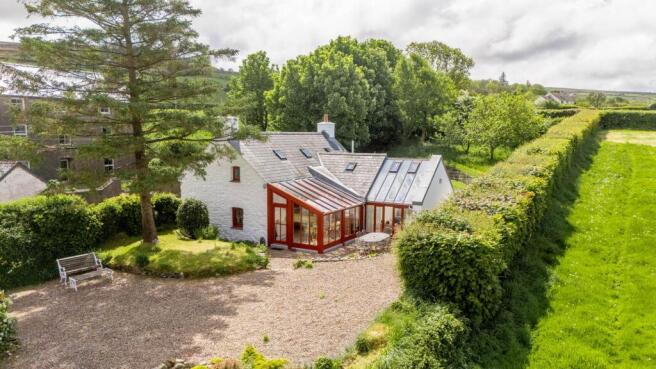
- Beautifully restored three-bedroom Pembrokeshire coastal cottage
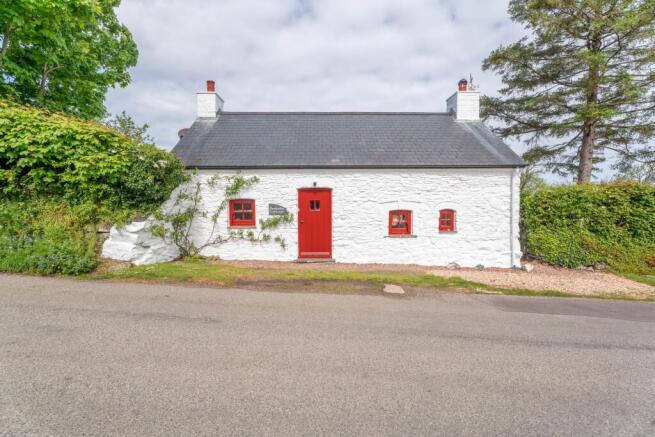
- Whitewashed stone elevations and traditional slate roof
- Character-rich accommodation with exposed beams and deep-set windows
- Sitting room with inglenook fireplace and wood-burning stove
- Conservatory / sea room with glazed roof and fitted blinds
- Kitchen / breakfast room with separate utility / boot room
- Excellent attic storage
- Substantial detached timber workshop / store
Description
There are cottages that capture the imagination at first sight, and others that leave a lasting impression long after a visit. Penfeidir Cottage effortlessly achieves both.
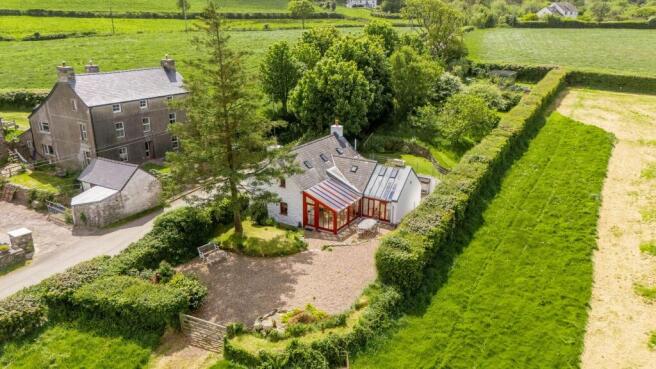
Occupying an enviable elevated position above Newport Bay, along one of Pembrokeshire’s most captivating stretches of coastline, Penfeidir Cottage is a beautifully preserved three-bedroom coastal retreat, brimming with character, warmth and timeless appeal. With its traditional whitewashed exterior, slate roof, substantial stone walls and deeply recessed windows, the cottage sits naturally within its surroundings, enjoying breathtaking coastal scenery and far-reaching views across the bay.
Rich in charm and authenticity, this is a home that has retained the very qualities that make traditional Welsh cottages so desirable. Original features and carefully considered improvements sit comfortably alongside one another, creating an inviting atmosphere that feels both reassuringly traditional and perfectly suited to modern living.
Thoughtfully maintained and sympathetically enhanced over the years, Penfeidir Cottage offers a wonderful balance of period character, everyday comfort and understated elegance. Its appeal lies not only in its exceptional coastal setting but also in the genuine sense of warmth and tranquillity that runs throughout the property.
A truly special coastal home, offering an increasingly rare opportunity to embrace the beauty, character and relaxed pace of life on the Pembrokeshire coast.
EPC Rating: E
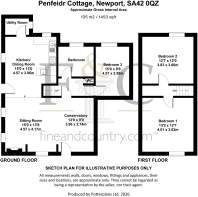
Sitting Room
4.57m x 4.17m
Stepping down from the kitchen, the sitting room is quite simply the soul of the house. Beautifully proportioned and immensely atmospheric, it is centred around a striking inglenook fireplace with fitted wood-burning stove, slate-topped window seat and captivating views across Newport.
Conservatory/Sea Room
3.96m x 2.74m
Open in aspect and beautifully connected to the light beyond, the sitting room extends naturally into the conservatory — a wonderful garden and sea room glazed to both sides and overhead, with fitted blinds and ever-changing views across Newport Bay.
Kitchen/Dining Room
4.57m x 3.96m
The kitchen / breakfast room is the natural heart of the house — welcoming, deeply characterful and arranged exactly as one hopes a cottage kitchen should be. Whitewashed stone walls, cottage proportions and a warm, informal layout create a room that feels both practical and sociable. Re-fitted with eye and base level units, generous work surfaces, a single drainer double bowl sink unit, fitted oven and four-ring gas hob, it balances utility with charm in precisely the right measure.
Utility Room
Twin doors open from the kitchen into a highly practical utility / boot room with two skylights, fitted storage, laundry provision, sink unit, boiler cupboard, fitted seating and a dedicated hanging area. A part-glazed door opens directly to the rear garden.
Inner Hall
The inner hall links the principal living accommodation to the remaining ground floor rooms and the staircase beyond, with useful understairs storage and access to both the cloakroom and family bathroom.
Family Bathroom
2.62m x 2.31m
Study/Bedroom Three
4.57m x 2.59m
Bedroom Three is arranged on the ground floor as a study and occasional bedroom, filled with natural light and enjoying attractive views from both sides. The room also benefits from access to the attic, providing useful additional storage potential.
First Floor Landing
To the first floor are two particularly charming double bedrooms, both rich in character and architectural interest, with exposed timbers, vaulted ceilings, fitted storage and delightful outlooks.
Bedroom One
4.01m x 3.83m
A particularly charming double bedroom, rich in character and architectural interest, featuring exposed timbers, a vaulted ceiling and fitted storage. Enjoying delightful outlooks, the room offers a warm and inviting atmosphere with an abundance of period charm.
Bedroom Two
3.83m x 3.66m
A second beautifully presented double bedroom full of charm and individuality, with exposed timbers and a vaulted ceiling adding to its architectural appeal. Complete with fitted storage and delightful outlooks, this characterful room provides a peaceful and welcoming retreat.
Garden
To the rear, the cottage opens onto beautifully established gardens, where gravelled terraces and sheltered seating areas provide the perfect setting for outdoor dining, relaxation and entertaining. These inviting spaces form a natural extension of the accommodation, making the most of the property's exceptional position and breathtaking surroundings. Sweeping views extend across the picturesque landscape, over Newport Bay and towards the open sea, creating a truly captivating backdrop that changes with the seasons.
Beyond the principal terrace, a productive kitchen garden features raised planting beds and a greenhouse, offering wonderful opportunities for those with a passion for gardening and homegrown produce. A substantial detached timber workshop/outbuilding adds further practicality and versatility, providing excellent space for gardening equipment, tools, hobbies or general storage.
Together, the gardens and outdoor spaces offer a delightful combination of tranquillity, fun...
Parking - Driveway
Approached from the lane, Penfeidir Cottage presents exactly as one hopes it might — timeless, understated and entirely genuine. The property also benefits from a driveway providing space for two vehicles, in addition to further off-street parking beside the cottage.
- COUNCIL TAXA payment made to your local authority in order to pay for local services like schools, libraries, and refuse collection. The amount you pay depends on the value of the property.Read more about council Tax in our glossary page.
- Band: F
- PARKINGDetails of how and where vehicles can be parked, and any associated costs.Read more about parking in our glossary page.
- Driveway
- GARDENA property has access to an outdoor space, which could be private or shared.
- Private garden
- ACCESSIBILITYHow a property has been adapted to meet the needs of vulnerable or disabled individuals.Read more about accessibility in our glossary page.
- Ask agent

Add an important place to see how long it'd take to get there from our property listings.
__mins driving to your place
Affordability
About Fine and Country West Wales, Aberystwyth
Second Floor, 8 Great Darkgate St, Aberystwyth, SY23 1DE

Notes
Staying secure when looking for property
Ensure you're up to date with our latest advice on how to avoid fraud or scams when looking for property online.
Visit our security centre to find out moreDisclaimer - Property reference 2a87a5f1-873f-43c5-927c-f618ad65f051. The information displayed about this property comprises a property advertisement. Rightmove.co.uk makes no warranty as to the accuracy or completeness of the advertisement or any linked or associated information, and Rightmove has no control over the content. This property advertisement does not constitute property particulars. The information is provided and maintained by Fine and Country West Wales, Aberystwyth. Please contact the selling agent or developer directly to obtain any information which may be available under the terms of The Energy Performance of Buildings (Certificates and Inspections) (England and Wales) Regulations 2007 or the Home Report if in relation to a residential property in Scotland.
*This is the average speed from the provider with the fastest broadband package available at this postcode. The average speed displayed is based on the download speeds of at least 50% of customers at peak time (8pm to 10pm). Fibre/cable services at the postcode are subject to availability and may differ between properties within a postcode. Speeds can be affected by a range of technical and environmental factors. The speed at the property may be lower than that listed above. You can check the estimated speed and confirm availability to a property prior to purchasing on the broadband provider's website. Providers may increase charges. The information is provided and maintained by Decision Technologies Limited. **This is indicative only and based on a 2-person household with multiple devices and simultaneous usage. Broadband performance is affected by multiple factors including number of occupants and devices, simultaneous usage, router range etc. For more information speak to your broadband provider.