Latchley, Gunnislake, PL18

- PROPERTY TYPE
Detached
- BEDROOMS
4
- BATHROOMS
2
- SIZE
1,558 sq ft
145 sq m
- TENUREDescribes how you own a property. There are different types of tenure - freehold, leasehold, and commonhold.Read more about tenure in our glossary page.
Freehold
Key features
- Offered with no onward chain
- Beautifully refurbished detached home in the Tamar Valley village of Latchley
- Elevated setting with far-reaching countryside views
- Four first-floor bedrooms, including a principal bedroom with en-suite
- Two additional ground-floor rooms for working, relaxing or welcoming guests
- Light-filled sitting room with a characterful fireplace
- Dual-aspect kitchen/dining room with integrated appliances and wine cooler
- Separate utility room and ground-floor cloakroom
- Landscaped wraparound gardens with generous terraces and stone boundary walling
- Driveway parking for two to three vehicles
Description
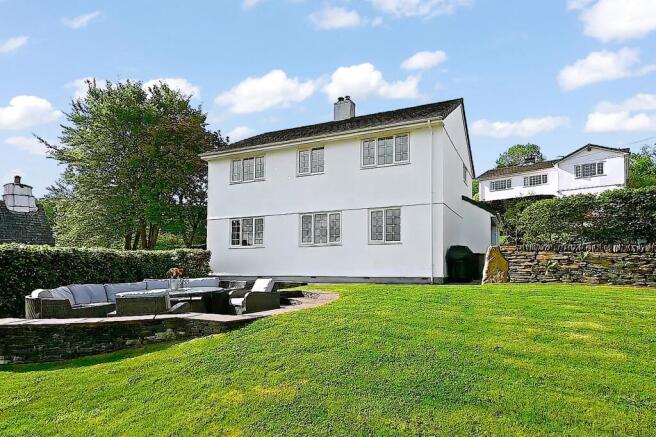
Far-reaching countryside views, light-filled interiors and thoughtfully landscaped gardens give Beech House an inviting sense of space. Set in the Tamar Valley village of Latchley, this recently refurbished detached home combines a peaceful setting with accommodation that can adapt as life changes.
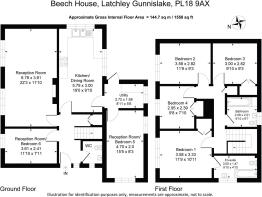
Four bedrooms occupy the first floor, while two additional reception rooms downstairs offer space to work from home, create a separate snug or accommodate visiting guests. A spacious sitting room and dual-aspect kitchen/dining room provide the heart of the home, with the gardens offering inviting places to dine, entertain and enjoy the outlook.
Recent improvements include refurbishment throughout, landscaping and the rebuilding of external boundary walling. Offered with no onward chain, Beech House is ready for its next chapter.
Accommodation
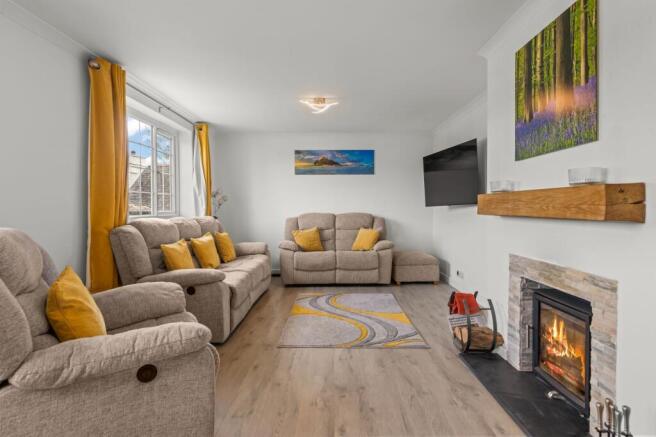
A welcoming entrance hall leads into the sitting room, where countryside views and a fireplace with a slate hearth, stone surround and oak mantel create an appealing setting for relaxed evenings.
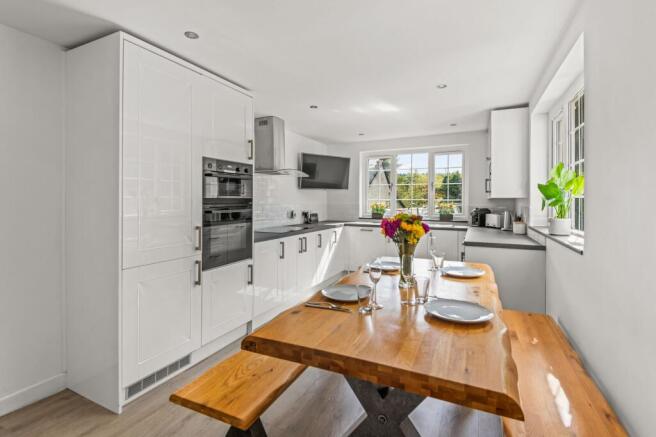
The dual-aspect kitchen/dining room is a sociable space for everyday meals and entertaining. Integrated appliances include a double oven, induction hob, extractor, Bosch fridge freezer, Neff dishwasher and wine cooler. An adjoining utility room provides further storage and plumbing for a washing machine.
Two further ground-floor rooms bring valuable flexibility to the layout. Whether used as a home office, playroom, snug or occasional guest bedroom, they allow different activities to have their own space. A cloakroom completes the ground floor.
Upstairs, the principal bedroom enjoys countryside views, built-in wardrobe storage and an en-suite shower room. Three further bedrooms are served by a family bathroom, with built-in storage in bedrooms two and four and an airing cupboard on the landing.
Gardens & Grounds
The landscaped gardens wrap around the house, combining lawns, established beech hedging and attractive stone walling with terraces for outdoor living.
A sunken patio provides a distinctive setting for summer lunches and evening drinks, while a further terrace to the rear offers another place to sit and unwind. The elevated position brings open countryside views into everyday life, whether enjoying a morning coffee or spending an afternoon in the garden.
A driveway provides parking for two to three vehicles.
Location & Lifestyle
Latchley lies on the Cornish side of the Devon–Cornwall border, within the Tamar Valley National Landscape. The surrounding countryside, wooded valleys and riverside scenery offer plenty of opportunity for walking, exploring and enjoying a quieter pace of life.
Gunnislake provides local amenities and a rail connection to Plymouth, while the market town of Tavistock offers independent shops, cafés, restaurants and a wider range of everyday facilities. Dartmoor and the South East Cornwall coast provide further possibilities for days out.
Beech House will particularly appeal to buyers seeking a countryside home with room for family life, guests and home working, without taking on a refurbishment project.
Additional Information
Beech House has previously operated as a holiday let. Further information about its letting history can be requested from the agent.
The property was also reroofed as part of the renovation works.
Services
Oil-fired central heating. Mains electricity, water and drainage. The heating system is new throughout the house with a large combi boiler.
Agents Note:
We may introduce buyers and sellers to our panel of carefully selected Conveyancers, Mortgage or surveyor services. The choice to use their services is entirely yours. If you opt to proceed, please be aware that we will receive an average referral fee of £120-£200 (including VAT) from the firm for the introduction. These firms have been chosen based on their strong local reputation and proven track record of excellence.
There's no obligation to use our recommended providers.
In accordance with current Anti-Money Laundering (AML) regulations, all prospective purchasers are required to provide valid identification documents before a sale can be agreed and solicitors formally instructed. To facilitate these checks, a one-off charge of £30 (inclusive of VAT) applies. We kindly request that this cost be covered by you as part of the purchase process.
Parking - Driveway
Disclaimer
Agent Note:
We may introduce buyers and sellers to our panel of carefully selected Conveyancers, Mortgage or surveyor services. The choice to use their services is entirely yours. If you opt to proceed, please be aware that we will receive an average referral fee of £120-£200 (including VAT) from the firm for the introduction. These firms have been chosen based on their strong local reputation and proven track record of excellence.
There's no obligation to use our recommended providers.
In accordance with current Anti-Money Laundering (AML) regulations, all prospective purchasers are required to provide valid identification documents before a sale can be agreed and solicitors formally instructed. To facilitate these checks, a one-off charge of £36 (inclusive of VAT) applies. We kindly request that this cost be covered by you as part of the purchase process.
- COUNCIL TAXA payment made to your local authority in order to pay for local services like schools, libraries, and refuse collection. The amount you pay depends on the value of the property.Read more about council Tax in our glossary page.
- Band: E
- PARKINGDetails of how and where vehicles can be parked, and any associated costs.Read more about parking in our glossary page.
- Driveway
- GARDENA property has access to an outdoor space, which could be private or shared.
- Private garden
- ACCESSIBILITYHow a property has been adapted to meet the needs of vulnerable or disabled individuals.Read more about accessibility in our glossary page.
- Ask agent
Energy performance certificate - ask agent
Latchley, Gunnislake, PL18

Add an important place to see how long it'd take to get there from our property listings.
__mins driving to your place
Affordability

Notes
Staying secure when looking for property
Ensure you're up to date with our latest advice on how to avoid fraud or scams when looking for property online.
Visit our security centre to find out moreDisclaimer - Property reference 902bf402-16ee-46ee-aa8d-c73d5249ad14. The information displayed about this property comprises a property advertisement. Rightmove.co.uk makes no warranty as to the accuracy or completeness of the advertisement or any linked or associated information, and Rightmove has no control over the content. This property advertisement does not constitute property particulars. The information is provided and maintained by Fine & Country Plymouth & Salcombe, Plymouth. Please contact the selling agent or developer directly to obtain any information which may be available under the terms of The Energy Performance of Buildings (Certificates and Inspections) (England and Wales) Regulations 2007 or the Home Report if in relation to a residential property in Scotland.
*This is the average speed from the provider with the fastest broadband package available at this postcode. The average speed displayed is based on the download speeds of at least 50% of customers at peak time (8pm to 10pm). Fibre/cable services at the postcode are subject to availability and may differ between properties within a postcode. Speeds can be affected by a range of technical and environmental factors. The speed at the property may be lower than that listed above. You can check the estimated speed and confirm availability to a property prior to purchasing on the broadband provider's website. Providers may increase charges. The information is provided and maintained by Decision Technologies Limited. **This is indicative only and based on a 2-person household with multiple devices and simultaneous usage. Broadband performance is affected by multiple factors including number of occupants and devices, simultaneous usage, router range etc. For more information speak to your broadband provider.