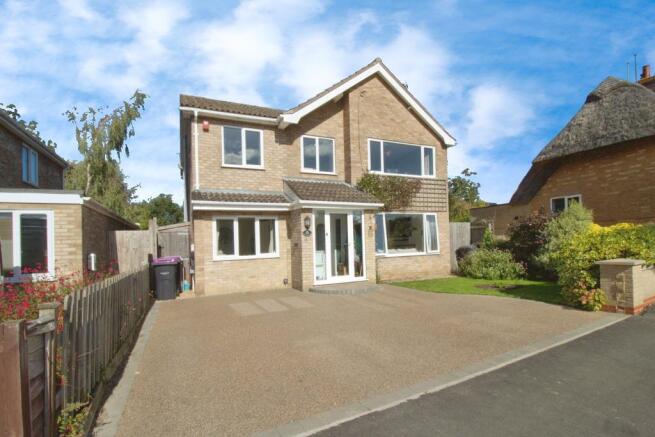
Bridge Street, Deeping St James

- PROPERTY TYPE
Detached
- BEDROOMS
5
- BATHROOMS
3
- SIZE
Ask agent
- TENUREDescribes how you own a property. There are different types of tenure - freehold, leasehold, and commonhold.Read more about tenure in our glossary page.
Freehold
Key features
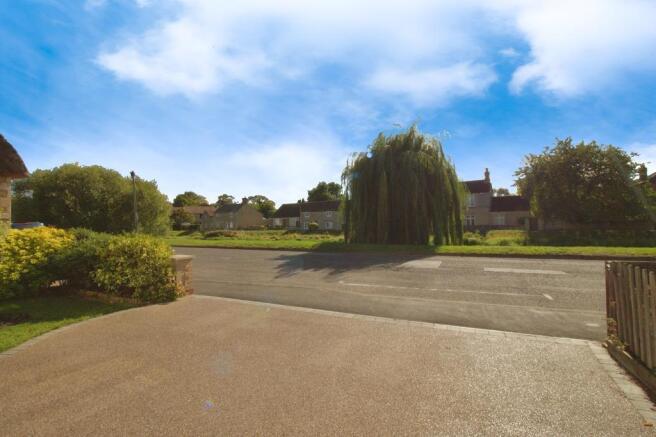
- Tranquil riverside location
- Five bedrooms
- Three bathrooms
- Garden office
- Downstairs W/C
- Enclosed rear garden
- Close to amenities and schools
Description
Inside, you'll find two bright and inviting reception rooms. The first boasts large windows with delightful river views and a cosy multi-fuel burner, ideal for relaxing evenings. The second reception room features a window to the front aspect, sleek laminate flooring, and stylish downlights, making it perfect for family gatherings or entertaining guests.
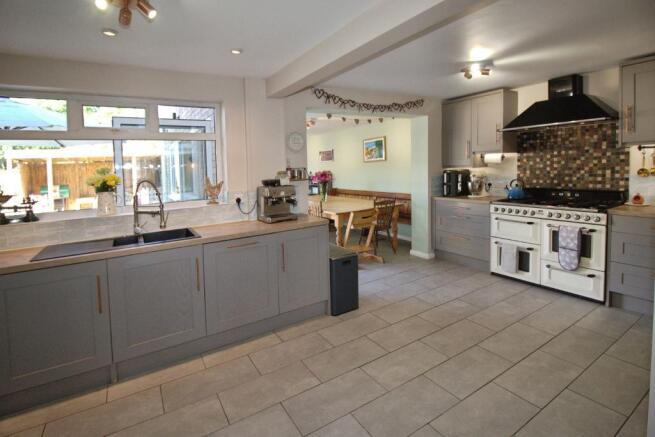
At the heart of the home, the kitchen is flooded with natural light, complemented by the Smeg cooker which has a 7 burner ring , 2 ovens plus grill plus storage draw. The kitchen also has tiled flooring and splashbacks, bi-fold doors, dining space for family meals, and a large utility room for added convenience.
Leading upstairs the homework / study area on the landing with built in desk and seating for 2 makes home working a pleasure. Each bedroom offers its own character: The master is a spacious double with an en-suite, while the second bedroom has a large window to front aspect and easy access to the shower room. The remaining bedrooms offer a mix of double and single accommodations, all light and airy thanks to ample windows with views to various aspects.
You'll love working from home in the bespoke garden office, with air conditioning and lightspeed broadband, remote working and streaming are effortless. Step outside to enjoy private moments with local wildlife in your riverside setting.
A great addition to the property are two further sheds, down each alley. One is 6x3ft, one is 12x3ft. The larger of the two is a 'paddle board store' and you can easily get into the river directly opposite the house... so a great location for paddle boarding / kayaking.
This property is set within easy reach of public transport links, excellent schools, local amenities, and benefits from council tax band D. Perfect for growing families seeking not just a house, but a welcoming home with a unique lifestyle.
At HomeFind & Co, we would like to inform prospective buyers and tenants that these particulars are intended as a guide and for information purposes only. All details are provided in good faith and are believed to be correct at the time of publication; however, they do not form part of an offer or contract. No employee of HomeFind & Co has authority to make or give any representation or warranty in relation to this property. All fixtures and fittings, whether fitted or not, are deemed removable by the vendor unless otherwise stated. Room sizes are measured between internal wall surfaces and may include furnishings. Ongoing monitoring to support compliance with UK anti-money laundering regulations.
Anti Money Laundering Checks - We are legally obligated to undertake anti-money laundering checks on all property purchasers. Whilst we are responsible for ensuring that these checks, and any ongoing monitoring, are conducted properly; the initial checks will be handled on our behalf by a specialist company, Checkboard, who will reach out to you once your offer has been accepted.
The charge for these checks is £25 (including VAT) per purchaser, which covers the necessary data collection and any manual checks or monitoring that may be required. This cost must be paid in advance, directly to Movebutler, before a memorandum of sale can be issued, and is non-refundable. We thank you for your cooperation.
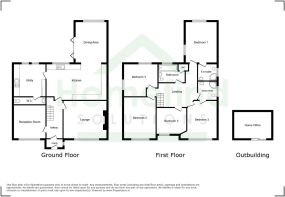
Garden office
4m x 2.42m
Garden shelter
6.2m x 3.27m
Entrance porch
1.88m x 1.25m
Entrance hallway
4.32m x 1.81m
Reception room
3.65m x 2.27m
Lounge
4.77m x 3.77m
Kitchen area
5.7m x 3.45m
Dining Area
5.48m x 3.13m
Utility room
3.16m x 2.29m
Downstairs W/C
2.22m x 1.05m
Landing
3.86m x 2.7m
Master Bedroom
5.72m x 3.13m
Master Ensuite
1.84m x 1.75m
Bedroom two
4.29m x 2.93m
Bedroom three
2.99m x 2.83m
Bedroom four
4.14m x 2.29m
Bedroom five
3.55m x 2.29m
Bathroom
2.46m x 2.03m
Shower Room
1.85m x 1.74m
- COUNCIL TAXA payment made to your local authority in order to pay for local services like schools, libraries, and refuse collection. The amount you pay depends on the value of the property.Read more about council Tax in our glossary page.
- Band: D
- PARKINGDetails of how and where vehicles can be parked, and any associated costs.Read more about parking in our glossary page.
- Ask agent
- GARDENA property has access to an outdoor space, which could be private or shared.
- Yes
- ACCESSIBILITYHow a property has been adapted to meet the needs of vulnerable or disabled individuals.Read more about accessibility in our glossary page.
- No wheelchair access
Bridge Street, Deeping St James

Add an important place to see how long it'd take to get there from our property listings.
__mins driving to your place
Affordability
About Homefind and Co, Market Deeping
Unit 17 Eventus Business Centre Sunderland Road, Market Deeping, PE6 8FD
Notes
Staying secure when looking for property
Ensure you're up to date with our latest advice on how to avoid fraud or scams when looking for property online.
Visit our security centre to find out moreDisclaimer - Property reference VKF-91392951. The information displayed about this property comprises a property advertisement. Rightmove.co.uk makes no warranty as to the accuracy or completeness of the advertisement or any linked or associated information, and Rightmove has no control over the content. This property advertisement does not constitute property particulars. The information is provided and maintained by Homefind and Co, Market Deeping. Please contact the selling agent or developer directly to obtain any information which may be available under the terms of The Energy Performance of Buildings (Certificates and Inspections) (England and Wales) Regulations 2007 or the Home Report if in relation to a residential property in Scotland.
*This is the average speed from the provider with the fastest broadband package available at this postcode. The average speed displayed is based on the download speeds of at least 50% of customers at peak time (8pm to 10pm). Fibre/cable services at the postcode are subject to availability and may differ between properties within a postcode. Speeds can be affected by a range of technical and environmental factors. The speed at the property may be lower than that listed above. You can check the estimated speed and confirm availability to a property prior to purchasing on the broadband provider's website. Providers may increase charges. The information is provided and maintained by Decision Technologies Limited. **This is indicative only and based on a 2-person household with multiple devices and simultaneous usage. Broadband performance is affected by multiple factors including number of occupants and devices, simultaneous usage, router range etc. For more information speak to your broadband provider.