
Green Lanes - Palmers Green - London - N13

Letting details
- Let available date:
- Ask agent
- Furnish type:
- Unfurnished
- PROPERTY TYPE
Office
- BATHROOMS
1
- SIZE
653 sq ft
61 sq m
Key features
- Three separate office rooms
- Recently renovated throughout
- Bright, contemporary interior
- High ceilings
- Separate fitted kitchen
- WC facilities
- Flexible office and meeting-room configuration
- Prominent Green Lanes location & Excellent local amenities and transport connections
- Ready for immediate occupation
Description
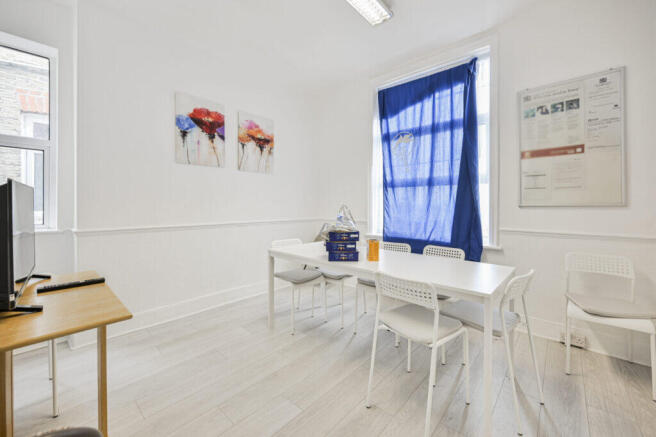
An excellent opportunity to lease a recently renovated and beautifully presented commercial office suite in a prominent position on Green Lanes, Palmers Green.
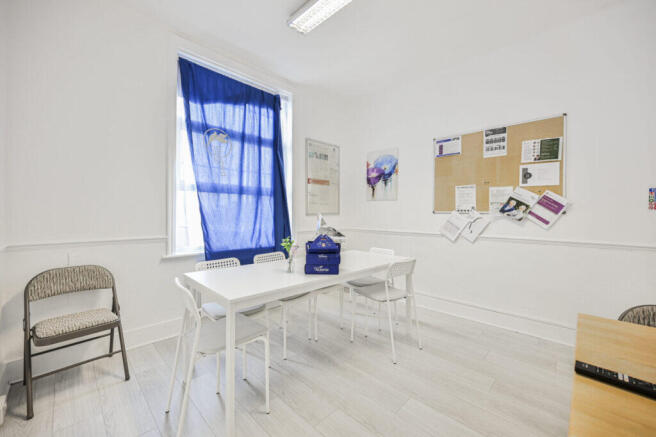
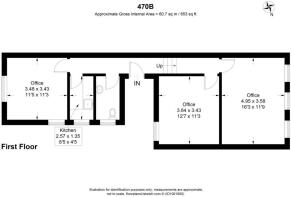
Extending to approximately 653 sq ft, the accommodation is thoughtfully arranged to provide three separate office rooms, offering an excellent balance of private and flexible working space. The layout is ideally suited to businesses requiring individual offices, meeting or consultation rooms, or a combination of private and collaborative work areas.
Finished to a high standard throughout, the property combines contemporary décor with attractive character features, creating a smart and professional environment that is ready for immediate occupation. High ceilings enhance the sense of space, while good natural light helps create a bright and welcoming working environment.
The largest office provides ample room for multiple workstations and could equally serve as a boardroom or main client-facing area, while the two additional offices are well suited to individual teams, management offices, meeting rooms or consulting spaces.
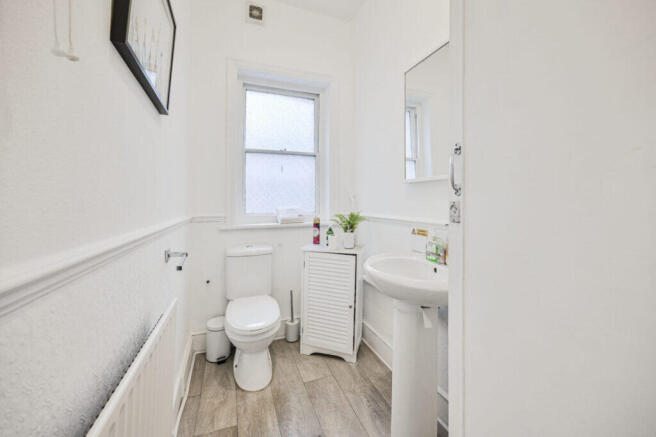
The suite also benefits from a separate fitted kitchen and WC facilities, providing practical amenities for both staff and visitors.
Occupying a convenient and highly accessible position on Green Lanes, the property is surrounded by a wide range of shops, cafés, restaurants and everyday amenities, with excellent transport connections within easy reach.
The adaptable layout could suit a variety of professional occupiers, including accountants, solicitors, consultants, financial services, recruitment businesses, creative companies and other office-based businesses, subject to the appropriate use and any necessary consents.
Office One – 16'3" x 11'9" (4.95m x 3.58m)
The largest of the three offices, offering an excellent amount of flexible workspace and comfortably accommodating multiple desks and workstations. The generous proportions would also make this particularly suitable as the main office, a boardroom, training room or client-facing meeting space. Windows provide good natural light, while the recently refurbished finish creates a smart and professional working environment.
Office Two – 12'7" x 11'3" (3.84m x 3.43m)
A well-proportioned private office offering plenty of room for several workstations or alternatively a spacious individual office. Its near-square proportions make it easy to configure with desks, storage and meeting furniture, making it suitable for administrative teams, consultants or professional services.
Office Three – 11'5" x 11'3" (3.48m x 3.43m)
A bright and practical separate office providing a useful additional workspace. The room is sufficiently spacious for multiple desks but would also work particularly well as a private managerial office, consultation room, treatment/consulting space or dedicated meeting room, subject to any necessary consents for the intended use.
Kitchen – 8'5" x 4'5" (2.57m x 1.35m)
A useful separate kitchen serving the office accommodation, providing staff with dedicated facilities away from the main working areas. The kitchen includes fitted units, work surfaces and a sink, making it suitable for refreshments and everyday staff use.
WC
A separate WC is conveniently positioned alongside the kitchen and office accommodation, providing dedicated facilities for staff and visitors.
Overall Office Suite – Approx. 653 sq ft (60.7 sq m)
Green Lanes - Palmers Green - London - N13

NEAREST STATIONS
Distances are straight line measurements from the centre of the postcode- Palmers Green Station0.4 miles
- Winchmore Hill Station0.8 miles
- Southgate Station1.2 miles

Notes
Disclaimer - Property reference 83697676-3196. The information displayed about this property comprises a property advertisement. Rightmove.co.uk makes no warranty as to the accuracy or completeness of the advertisement or any linked or associated information, and Rightmove has no control over the content. This property advertisement does not constitute property particulars. The information is provided and maintained by Sealy Estates, Covering London. Please contact the selling agent or developer directly to obtain any information which may be available under the terms of The Energy Performance of Buildings (Certificates and Inspections) (England and Wales) Regulations 2007 or the Home Report if in relation to a residential property in Scotland.