Colchester Road, Halstead

- PROPERTY TYPE
Semi-Detached
- BEDROOMS
3
- BATHROOMS
2
- SIZE
Ask agent
- TENUREDescribes how you own a property. There are different types of tenure - freehold, leasehold, and commonhold.Read more about tenure in our glossary page.
Freehold
Key features
- Edwardian Character Home, Close to Town Centre.
Description
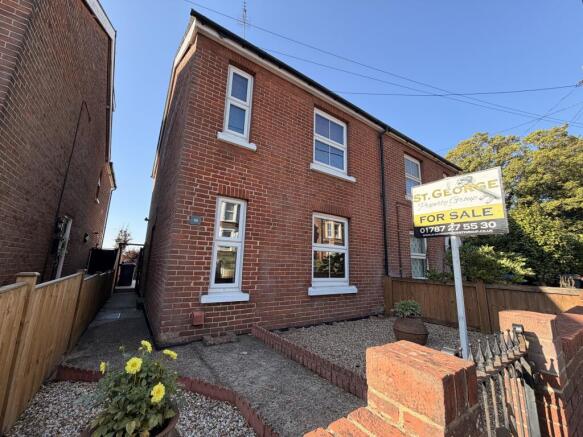
A beautifully presented three-bedroom Edwardian family home, combining elegant period character with stylish modern living. High ceilings, exposed floorboards and feature fireplaces sit alongside a contemporary fitted kitchen and spectacular Victorian-style family bathroom.
The property also offers a large private rear garden, two-level composite decking, detached oversize garage, home office/utility room and driveway parking — all within easy walking distance of Halstead High Street.
INTERNALLY
Ground Floor
A handsome Edwardian front door opens into a welcoming hallway with stylish oak-effect flooring, leading through to the principal living spaces.
The impressive 15'7" lounge is flooded with natural light from twin front windows and features soaring Edwardian ceilings and a striking period fireplace.
Across the hall, the generous 15'8" dining room combines exposed floorboards with another beautiful feature fireplace and wooden mantel. French doors open directly onto the rear decking, creating an effortless connection between the house and garden.
There is also a useful downstairs WC.
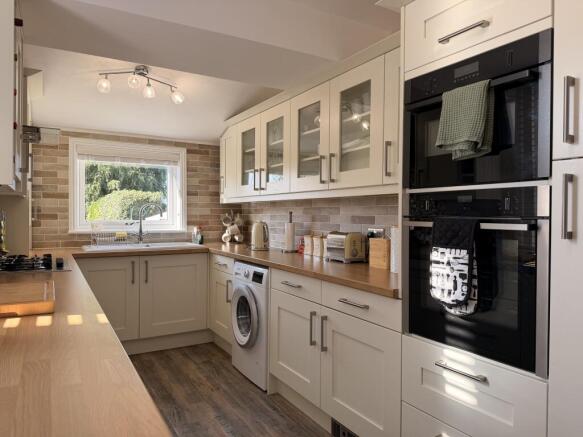
The 16'4" contemporary kitchen is exceptionally well equipped, with extensive cabinetry, generous worktops and a comprehensive range of integrated appliances including fridge, freezer, oven, hob, washing machine and dishwasher. Dual-aspect windows overlook the garden, making this a bright and practical hub for family life.
First Floor
The spacious landing leads to three well-proportioned bedrooms and a superb family bathroom.
The principal bedroom enjoys a peaceful rear aspect, built-in storage and elevated views across the mature garden. Bedroom two is a further double, while bedroom three offers excellent flexibility as a bedroom, nursery, dressing room or home-working space.
The standout Victorian-style family bathroom features a luxurious freestanding slipper bath with claw feet, separate corner shower, pedestal basin and WC, complemented by stylish flooring and an airing cupboard.
EXTERNALLY
Front
Excellent kerb appeal, with a handsome red-brick ornamental wall and original style Edwardian wrought-iron gate. The low-maintenance front garden is finished with golden colour shingle and provides a pathway to the entrance and secure side access to the rear.
Rear Garden, Garage & Parking
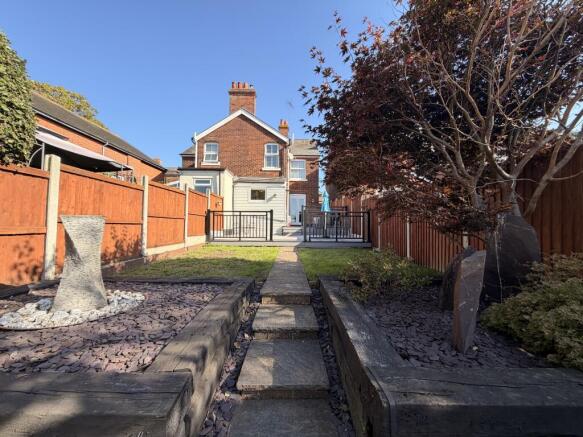
The impressive rear garden is designed for easy outdoor living, with a large two-level composite deck providing the perfect space for entertaining, barbecues and alfresco dining.
Steps lead down to a generous lawned garden, framed by raised slate-effect beds, mature planting and a beautiful Japanese maple. A further deck area sits alongside the garage.
The detached oversize garage provides excellent storage and parking, with a pedestrian door opening from the garden. An additional versatile room, complete with power, lighting and double glazing, is ideal for use as a home office, gym, studio or utility space.
A block-paved driveway provides further parking for two vehicles.
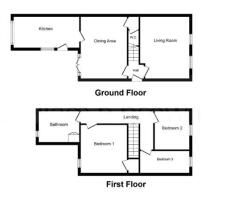
APPROXIMATE ROOM DIMENSIONS
Hallway – 4'1" x 3'6"
Lounge – 15'7" x 12'3"
Dining Room – 15'8" x 11'8"
Kitchen – 16'4" x 7'6"
WC – 5'0" x 2'9"
Landing – 18'0" x 2'8"
Bedroom 1 – 12'4" x 11'9"
Bedroom 2 – 9'9" x 8'7"
Bedroom 3 – 12'3" x 5'7"
Family Bathroom – 10'2" x 7'9"
LOCATION
Ideally positioned for family life, the property is just a short stroll from Halstead High Street, with its independent shops, cafés, supermarkets and everyday amenities.
Local primary schools and Halstead's secondary school are also within easy walking distance, making this an exceptionally convenient location for families.
NB All opinions of our Inspecting Negotiator.
Disclaimer:
We make every effort to ensure these property particulars are accurate, as to the best of the vendors' knowledge and they should not be referred to as fact. They are a general guide to the property, not part of any offer nor contract, and all measurements are approximate. We also confirm that we have not tested any equipment, appliances nor services and therefore recommend you instruct your own survey reports. Where floor plans are provided, these are for illustrative purposes only, whilst every attempt has been made to ensure the accuracy of the floor plan, placement of windows, doors and any other items are approximate, no responsibility is taken for any error, misstatement or omission.
- COUNCIL TAXA payment made to your local authority in order to pay for local services like schools, libraries, and refuse collection. The amount you pay depends on the value of the property.Read more about council Tax in our glossary page.
- Band: C
- PARKINGDetails of how and where vehicles can be parked, and any associated costs.Read more about parking in our glossary page.
- Garage,Driveway
- GARDENA property has access to an outdoor space, which could be private or shared.
- Private garden,Patio,Enclosed garden,Rear garden,Terrace,Back garden
- ACCESSIBILITYHow a property has been adapted to meet the needs of vulnerable or disabled individuals.Read more about accessibility in our glossary page.
- Ground floor

Add an important place to see how long it'd take to get there from our property listings.
__mins driving to your place
Affordability

Notes
Staying secure when looking for property
Ensure you're up to date with our latest advice on how to avoid fraud or scams when looking for property online.
Visit our security centre to find out moreDisclaimer - Property reference ColchesterRD. The information displayed about this property comprises a property advertisement. Rightmove.co.uk makes no warranty as to the accuracy or completeness of the advertisement or any linked or associated information, and Rightmove has no control over the content. This property advertisement does not constitute property particulars. The information is provided and maintained by ST. GEORGE PROPERTY GROUP, Halstead. Please contact the selling agent or developer directly to obtain any information which may be available under the terms of The Energy Performance of Buildings (Certificates and Inspections) (England and Wales) Regulations 2007 or the Home Report if in relation to a residential property in Scotland.
*This is the average speed from the provider with the fastest broadband package available at this postcode. The average speed displayed is based on the download speeds of at least 50% of customers at peak time (8pm to 10pm). Fibre/cable services at the postcode are subject to availability and may differ between properties within a postcode. Speeds can be affected by a range of technical and environmental factors. The speed at the property may be lower than that listed above. You can check the estimated speed and confirm availability to a property prior to purchasing on the broadband provider's website. Providers may increase charges. The information is provided and maintained by Decision Technologies Limited. **This is indicative only and based on a 2-person household with multiple devices and simultaneous usage. Broadband performance is affected by multiple factors including number of occupants and devices, simultaneous usage, router range etc. For more information speak to your broadband provider.