
The Street, Egerton, TN27

Letting details
- Let available date:
- Now
- Deposit:
- £1,955A deposit provides security for a landlord against damage, or unpaid rent by a tenant.Read more about deposit in our glossary page.
- Furnish type:
- Unfurnished
- Council Tax:
- Ask agent
- PROPERTY TYPE
Terraced
- BEDROOMS
2
- BATHROOMS
2
- SIZE
Ask agent
Key features
- Simply Stunning Period Property
- Period Features Galore
- Refurbished To Highest Standard
- Wood Burner
- Central Village Location
- Luxurious Bathroom With Roll Top Bath & Double Shower
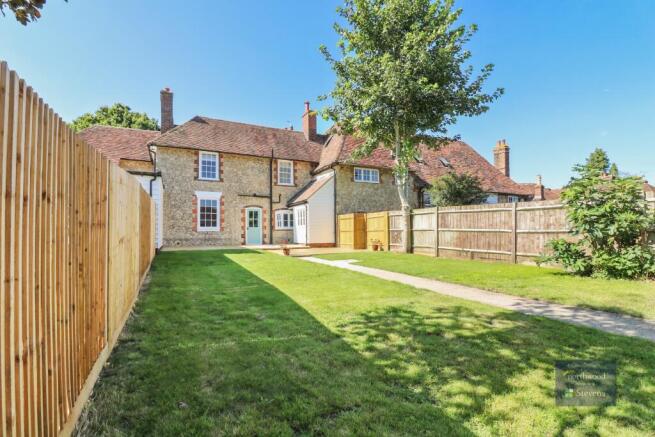
- Secluded South Facing Garden With Dining Terrace
- Principal Bedroom Has Built In Wardrobes With Views Over Garden
- Available Long Term
Description
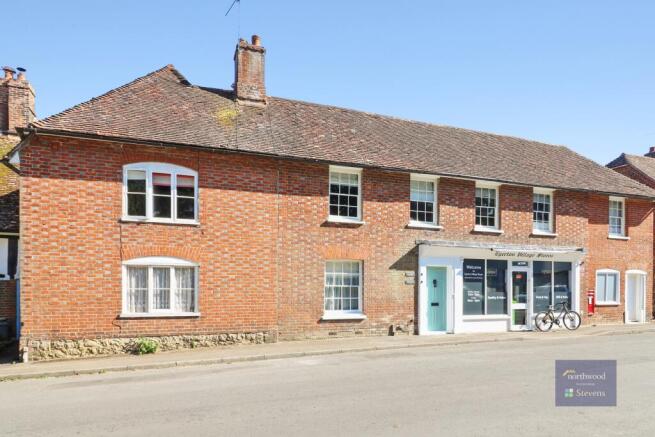
The Shop Keeper’s Cottage is a beautifully refurbished Grade II listed home, combining period charm with modern living. This delightful property offers two double bedrooms and two reception rooms, with the second reception room also suitable for use as a third bedroom or home office.
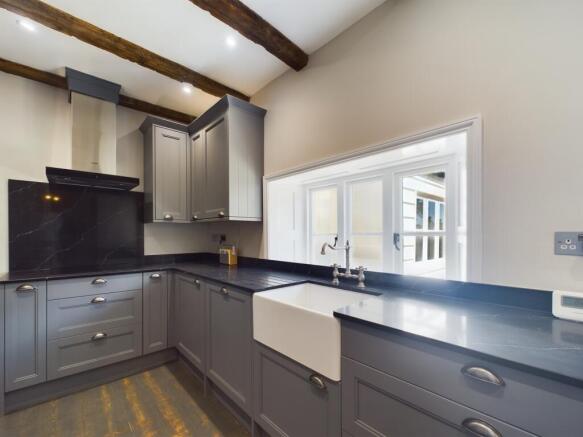
Thoughtfully renovated throughout, the cottage retains a wealth of original character, including exposed oak beams, wooden flooring, panelled sash windows, decorative cornicing and picture rails.
ENTRANCE AND LIVING ROOM
Access is through a communal street door and short hallway leading to the property’s private front door. From here, you enter the elegant living room, where rich reclaimed wooden floorboards, a striking fireplace with a log-burning stove and a traditional panelled sash window overlooking the rear garden create a warm and inviting atmosphere.
KITCHEN AND UTILITY ROOM
The bespoke kitchen has been finished to an exceptional standard and fitted with quality Neff appliances, including a double oven, integrated fridge/freezer and dishwasher. Further features include an induction hob, extractor hood, butler sink and beautiful granite worktops.
A separate utility room provides additional storage and practicality, with granite worktops, a basin, and space and plumbing for both a washing machine and tumble dryer.
ADDITIONAL RECEPTION ROOM
The second reception room offers excellent flexibility and could be used as a third bedroom or as a study for those working from home.
BEDROOMS
Both bedrooms are generously proportioned doubles, each with large sash windows that flood the rooms with natural light. Original decorative fireplaces and elegant cast-iron radiators enhance their character, while the principal bedroom also benefits from fitted wardrobes.
CLOAKROOM AND BATHROOM
The ground-floor cloakroom has been stylishly finished with half-panelled walls, a washbasin, WC, heated towel rail and extractor fan.
The luxurious family bathroom has been beautifully designed and features a freestanding slipper bath beneath a frosted sash window. It also includes a spacious Art Deco-inspired walk-in shower with a recessed niche, underfloor heating, a traditional heated towel rail, a vanity unit with basin and mirrored cabinet, and a concealed-cistern WC.
GARDEN
Outside, the property enjoys a generous rear garden, ideally positioned to capture sunshine throughout the day. A striking citron-coloured limestone split-level patio provides an excellent setting for outdoor dining and entertaining. It overlooks the lawn, where a central pathway leads to the garden shed and an attractive flower border runs along the rear boundary.
SUMMARY
This truly unique home seamlessly combines timeless period elegance with high-quality contemporary finishes, offering an exceptional opportunity to enjoy character, comfort and style in equal measure.
Accommodation
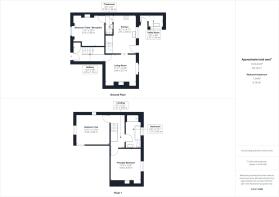
• Communal Entrance Hall: 12'2'' x 5'8'' (3.72m x 1.73m)
• Living Room: 11'11'' x 10'8'' (3.64m x 3.27m)
• Kitchen: 8'2'' / 2.51m x 4.56m
• Utility Room: 9'0'' x 4'8'' (2.75m x 1.44m)
• Reception Room / Bedroom Three: 11'7'' x 12'0'' (3.55m x 3.66m)
• Cloakroom: 2'6'' x 4'1'' (0.79m x 1.26m)
• First-Floor Landing: 5'7'' x 13'1'' (1.71m x 3.99m)
• Principal Bedroom: 11'9'' x 12'6'' (3.60m x 3.83m)
• Bathroom / Shower Room: 5'9'' x 12'11'' (1.77m x 3.94m)
• Bedroom Two: 12'11'' x 11'10'' (3.94m x 3.63m)
Please note: The property has no off-street parking.
LOCALITY
This stunning period property is situated in the centre of Egerton, an award-winning and picturesque rural village. Local amenities include a sports hall, highly regarded primary school, church, village hall, petrol station and The George pub and restaurant, which is currently closed for refurbishment.
Surrounded by natural beauty, the area offers an abundance of public footpaths and horse-riding routes, making it an excellent setting for outdoor enthusiasts.
Further amenities are available in the larger villages of Charing and Headcorn. Both offer regular train services to London, while Pluckley station is approximately three miles away.
Egerton lies approximately seven miles west of the market town of Ashford, which provides excellent shopping and leisure facilities, a choice of schools and Ashford International station. Its high-speed rail service connects with London St Pancras in as little as 37 minutes, as well as destinations on the continent.
EPC rating: C.
- COUNCIL TAXA payment made to your local authority in order to pay for local services like schools, libraries, and refuse collection. The amount you pay depends on the value of the property.Read more about council Tax in our glossary page.
- Ask agent
- LISTED PROPERTYA property designated as being of architectural or historical interest, with additional obligations imposed upon the owner.Read more about listed properties in our glossary page.
- Listed
- PARKINGDetails of how and where vehicles can be parked, and any associated costs.Read more about parking in our glossary page.
- On street
- GARDENA property has access to an outdoor space, which could be private or shared.
- Private garden
- ACCESSIBILITYHow a property has been adapted to meet the needs of vulnerable or disabled individuals.Read more about accessibility in our glossary page.
- Ask agent
The Street, Egerton, TN27

Add an important place to see how long it'd take to get there from our property listings.
__mins driving to your place

Notes
Staying secure when looking for property
Ensure you're up to date with our latest advice on how to avoid fraud or scams when looking for property online.
Visit our security centre to find out moreDisclaimer - Property reference P2015. The information displayed about this property comprises a property advertisement. Rightmove.co.uk makes no warranty as to the accuracy or completeness of the advertisement or any linked or associated information, and Rightmove has no control over the content. This property advertisement does not constitute property particulars. The information is provided and maintained by Northwood, Ashford. Please contact the selling agent or developer directly to obtain any information which may be available under the terms of The Energy Performance of Buildings (Certificates and Inspections) (England and Wales) Regulations 2007 or the Home Report if in relation to a residential property in Scotland.
*This is the average speed from the provider with the fastest broadband package available at this postcode. The average speed displayed is based on the download speeds of at least 50% of customers at peak time (8pm to 10pm). Fibre/cable services at the postcode are subject to availability and may differ between properties within a postcode. Speeds can be affected by a range of technical and environmental factors. The speed at the property may be lower than that listed above. You can check the estimated speed and confirm availability to a property prior to purchasing on the broadband provider's website. Providers may increase charges. The information is provided and maintained by Decision Technologies Limited. **This is indicative only and based on a 2-person household with multiple devices and simultaneous usage. Broadband performance is affected by multiple factors including number of occupants and devices, simultaneous usage, router range etc. For more information speak to your broadband provider.