South Close, Arnesby, LE8

- PROPERTY TYPE
Character Property
- BEDROOMS
4
- BATHROOMS
3
- SIZE
1,668 sq ft
155 sq m
- TENUREDescribes how you own a property. There are different types of tenure - freehold, leasehold, and commonhold.Read more about tenure in our glossary page.
Freehold
Key features
- Generous four-bedroom character cottage
- Character features throughout
- Well-presented throughout, ideal as a forever family home
- Large plot with attractive countryside views
- Multiple spacious reception rooms
- Principal bedroom with en-suite
- Well-proportioned bedrooms ideal for family living
- Downstairs bathroom and separate upstairs bathrooms
- Peaceful village location close to Leicester
- Double garage with driveway parking
Description
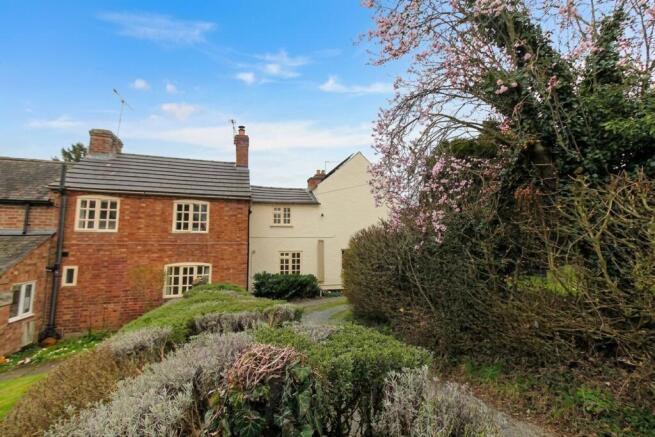
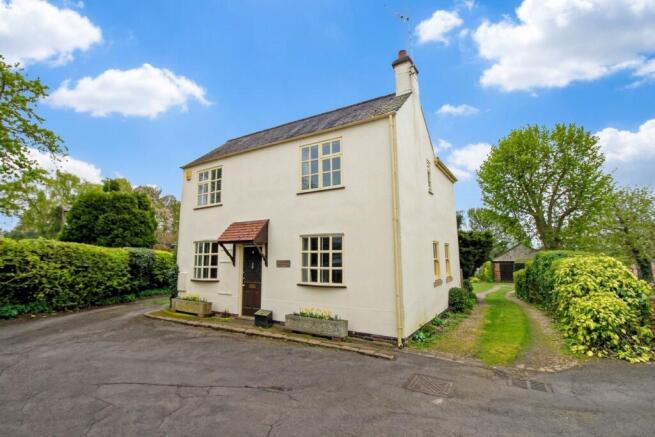
The property occupies an impressive plot of approximately 0.25 acres (Approx.) offering extensive and beautifully maintained outside space. A large gravel driveway provides ample off-road parking and leads to the double garage, making it ideal for families and visitors alike. The formal lawn area is perfect for outdoor entertaining or children’s play, while a dedicated vegetable garden and greenhouses will appeal to keen gardeners. An established orchard sits to the rear of the garden, providing a picturesque outlook and seasonal produce. The grounds enjoy open views across rolling countryside, creating a sense of privacy and peace. Whether you are seeking space to relax, entertain, or cultivate your own produce, the outside area of this property offers exceptional versatility and a wonderful connection to the surrounding rural landscape.
EPC Rating: D
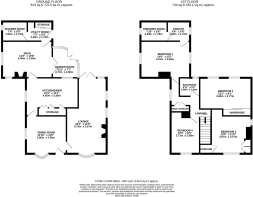
Dining Hall
3.81m x 3.35m
Accessed via a wooden with stained glass detailing. Doors to: Lounge and kitchen. Stairs rising to: First floor. Timber framed windows to front and side aspects. 2 x radiators.
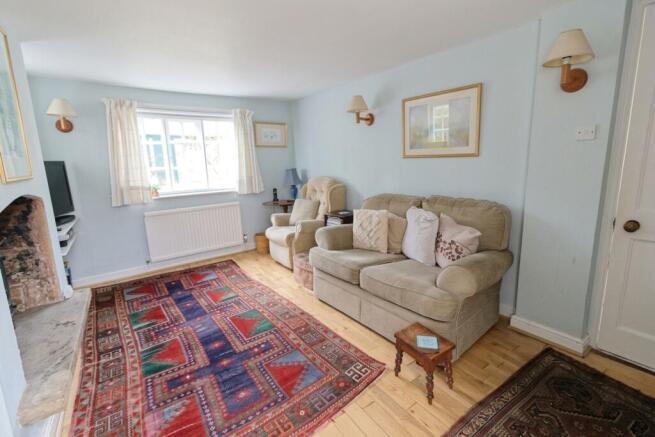
Lounge
6.73m x 3.58m
Having timber framed windows to front and side aspects. Timber framed 'French' doors out to: Rear garden. Feature open fireplace. TV and telephone point. 2 x radiators.
Kitchen
4.65m x 2.67m
Having a selection of fitted base and wall units with a laminate worktop over and a 1 1/2 sink with drainer. There is a freestanding electric cooker with extractor over, space and plumbing for a freestanding dishwasher, space for a freestanding fridge/freezer and ample pantry style cupboards and storage. Door through to: Snug. Timber framed windows to side and rear aspects. Exposed beams. Vinyl flooring. Radiator.
Snug
4.47m x 4.29m
Timber framed window to side aspect. 'French' doors through to: Garden room. Door to: Utility. Log burner. Radiator.
Garden Room
3.2m x 3.2m
Brick-built base with timber framed double glazed windows and 'French' doors out to: Rear garden.
Utility Room
2.03m x 1.75m
Timber framed door out to: Rear garden. Door to: Shower room/WC. Built-in storage with sliding doors. Space and plumbing for a freestanding washing machine. Tiled flooring. Radiator.
Shower Room
2.23m x 1.75m
Comprising: Corner shower enclosure with aqua boarding, low level WC and 'Butlers' sink. Timber framed window to side aspect. Exposed beams. Wall and floor tiling. Heated towel rail.
First floor landing
Doors off to: Bedrooms and bathroom. Timber framed window to side aspect. Airing cupboard with shelving housing gas boiler. Loft hatch access.
Bedroom One
4.47m x 4.29m
Located to the rear property this generous sized double room has timber framed windows to both side aspects. Door through to: En-Suite and dressing room. Radiator.
Ensuite
2.03m x 1.73m
Comprising: Shower enclosure with wall tiling and electric power shower, a low level WC and wash hand basin. Timber framed window to side aspect. Door to: Dressing room. Extractor. Heated towel rail.
Dressing Room
2.24m x 1.73m
Timber framed window to side aspect.
Bedroom Two
4.6m x 2.77m
Two timber framed window with lovely countryside views to the rear aspect. Built-in wardrobes with sliding doors. Radiator.
Bedroom Three
3.58m x 3.58m
Timber framed windows to front and side aspects. Built-in wardrobe and storage cupboard over the stairs. Radiator.
Bedroom Four
3.25m x 2.82m
Timber framed window to front aspect. Radiator.
Bathroom
1.83m x 1.63m
Having been re-fitted the convenient upstairs shower room comprises: Double walk-in shower with feature wall tiling, a low level WC and wash hand basin within a fitted vanity unit. Timber framed window to rear aspect. LVT flooring. Heated towel rail.
Garden
The property occupies a large plot of approx. 0.25 acres. An extensive driveway and lawn area, vegetable garden, greenhouses and orchard with open countryside views beyond.
Parking - Double garage
There is a large gravel driveway providing ample off road parking and access to the double garage.
Disclaimer
Phillips George Sales & Lettings give notice that any particulars are not to be relied upon as a statement or representation of fact and do not constitute any part of an offer or a contract. Intending purchasers must satisfy themselves by inspection or otherwise as to the correctness of each and any statements contained in these particulars. Phillips George Sales & Lettings (nor any person in their employment) have authority to make any representation or warranty whatsoever in relation to any property.
None of the services, systems or appliances listed or shown in this specification have been tested by us and no guarantee as to their operating ability or efficiency is given. All floorplans and dimensions have been provided as a guide for prospective buyers only, and should not be relied on as a true representation.
- COUNCIL TAXA payment made to your local authority in order to pay for local services like schools, libraries, and refuse collection. The amount you pay depends on the value of the property.Read more about council Tax in our glossary page.
- Band: E
- PARKINGDetails of how and where vehicles can be parked, and any associated costs.Read more about parking in our glossary page.
- Garage
- GARDENA property has access to an outdoor space, which could be private or shared.
- Private garden
- ACCESSIBILITYHow a property has been adapted to meet the needs of vulnerable or disabled individuals.Read more about accessibility in our glossary page.
- Ask agent

Add an important place to see how long it'd take to get there from our property listings.
__mins driving to your place
Affordability
About Phillips George Estate Agents, Leicester
46 Long Street, Wigston, LE18 2AH



Notes
Staying secure when looking for property
Ensure you're up to date with our latest advice on how to avoid fraud or scams when looking for property online.
Visit our security centre to find out moreDisclaimer - Property reference a1e36b21-dda0-493a-a184-a0b1183e3cbd. The information displayed about this property comprises a property advertisement. Rightmove.co.uk makes no warranty as to the accuracy or completeness of the advertisement or any linked or associated information, and Rightmove has no control over the content. This property advertisement does not constitute property particulars. The information is provided and maintained by Phillips George Estate Agents, Leicester. Please contact the selling agent or developer directly to obtain any information which may be available under the terms of The Energy Performance of Buildings (Certificates and Inspections) (England and Wales) Regulations 2007 or the Home Report if in relation to a residential property in Scotland.
*This is the average speed from the provider with the fastest broadband package available at this postcode. The average speed displayed is based on the download speeds of at least 50% of customers at peak time (8pm to 10pm). Fibre/cable services at the postcode are subject to availability and may differ between properties within a postcode. Speeds can be affected by a range of technical and environmental factors. The speed at the property may be lower than that listed above. You can check the estimated speed and confirm availability to a property prior to purchasing on the broadband provider's website. Providers may increase charges. The information is provided and maintained by Decision Technologies Limited. **This is indicative only and based on a 2-person household with multiple devices and simultaneous usage. Broadband performance is affected by multiple factors including number of occupants and devices, simultaneous usage, router range etc. For more information speak to your broadband provider.