
Lawton Hall Drive, Church Lawton, Cheshire

- PROPERTY TYPE
Mews
- BEDROOMS
2
- BATHROOMS
2
- SIZE
Ask agent
Key features
- EXCLUSIVE COUNTRY ESTATE SETTING
- HISTORIC LAWTON HALL DEVELOPMENT
- JUST NINE INDIVIDUAL RESIDENCES
- BEAUTIFUL PARKLAND & LAKESIDE SURROUNDINGS
- IDEAL DOWNSIZING OPPORTUNITY
- GENEROUS & BEAUTIFULLY PRESENTED ACCOMMODATION
- TWO DOUBLE BEDROOMS
- PRINCIPAL BEDROOM WITH EN-SUITE
- COVERED PARKING / GARAGING
- ENJOY THE GROUNDS WITHOUT THE UPKEEP
Description
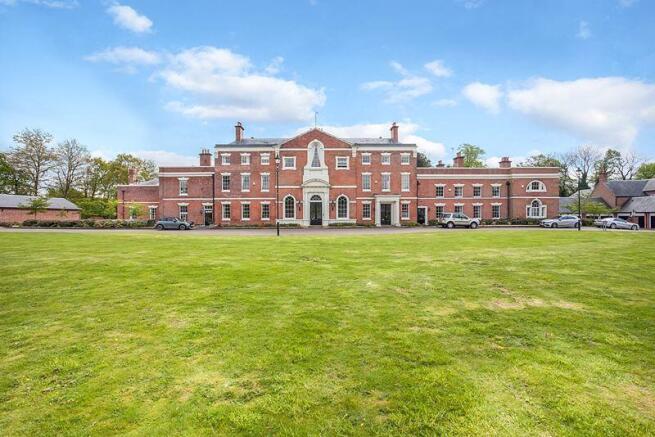
Lawton Hall forms an exclusive collection of just nine individual residences, approached through impressive grounds and surrounded by established parkland, mature woodland and an attractive lake. It is a setting that immediately sets this property apart from the conventional. The accommodation is beautifully presented and thoughtfully arranged, providing generous living space with an emphasis on comfort, light and views across the surrounding grounds.At the heart of the home is an impressive living space from which the wonderful setting can be fully appreciated – a peaceful outlook that changes with the seasons and provides a remarkable backdrop to everyday life.The well-appointed kitchen offers an excellent combination of style and practicality, while the two generous bedrooms provide comfortable and versatile accommodation. The principal bedroom benefits from its own en-suite facilities, complementing the beautifully finished main bathroom. Outside is where the Lawton Hall lifestyle really comes into its own.Rather than the responsibility of maintaining extensive private grounds, residents are able to enjoy the beautifully maintained communal gardens, parkland and lakeside surroundings – providing the pleasure and tranquillity associated with a substantial country residence without the considerable upkeep that ordinarily accompanies it. The property also benefits from valuable covered parking/garaging, adding further practicality to this unique home. This could prove an ideal choice for those moving from a larger family or country property who are ready for something more manageable but are reluctant to sacrifice character, quality or a sense of occasion.Lawton Hall provides something that conventional houses and apartments rarely achieve: a home of manageable proportions within surroundings that feel anything but ordinary. Viewing is strongly recommended, as photographs alone cannot fully convey the setting, atmosphere and lifestyle offered by this exceptional home.
ENTRANCE
Timber panelled and glazed entrance door to:
L SHAPED RECEPTION HALL
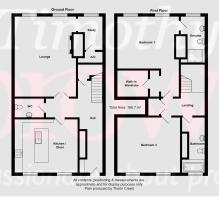
25' 1'' x 14' 8'' (7.64m x 4.47m) max
Walk-in understairs storage with storage units. Double doors opening into Lounge. Door to dining kitchen. Door to:
SEPARATE W.C.
Coving to ceiling. Modern white suite comprising: low level w.c. and vanity wash hand basin. Marble effect glazed tiles to half height. Chrome centrally heated towel radiator. Oak effect Karndean flooring.
LOUNGE
20' 8'' x 15' 10'' (6.29m x 4.82m)
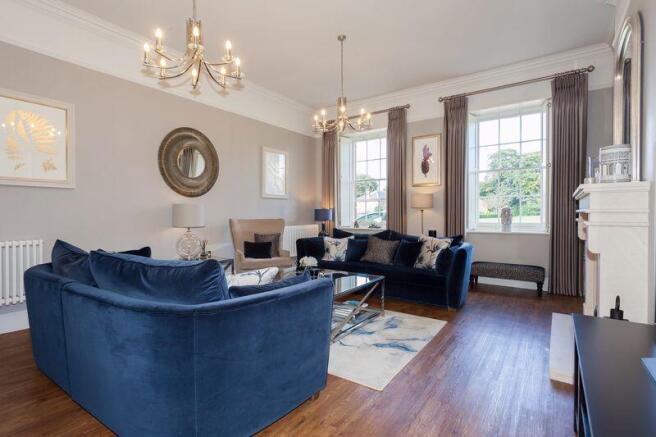
Two timber framed Georgian style windows to front aspect with wooden window shutters, with an aspect over the lawned grounds. Coving to ceiling. Picture rail. Two period style radiators. 13 Amp power points. Television aerial point. BT telephone point (subject to BT approval). Sculptured stone fireplace with surround having living flame electric fire inset. Oak effect Karndean flooring.
SMALL STUDY AREA
8' 3'' x 4' 4'' (2.51m x 1.32m)
Timber framed Georgian style sash window to front aspect with wooden window shutters. Period style radiator. 13 Amp power points. Oak effect Karndean flooring. Cupboard housing 2 Heatrae Sadia electric boilers. Pressurised hot water cylinder.
DINING KITCHEN
15' 5'' x 12' 7'' (4.70m x 3.83m)
Coving to ceiling. Two timber framed Georgian style sash windows to rear aspect with window shutters and padded window seat with storage beneath. Low voltage downlighters inset. Bespoke custom painted solid oak fronted eye level and base units, two eye level units being glass fronted display cabinets. Polished Jerusalem stone preparation surfaces with bull nosed edging having NEFF 4 ring ceramic hob with stainless steel and glass extractor canopy over. Glass mosaic tiles to splashbacks. Built in NEFF fan assisted electric oven and grill with matching combination microwave oven above. Integrated Bosch larder fridge and freezer. Central island with polished Jerusalem stone preparation surface with bull nosed edging having preformed drainer and stainless steel one and a half bowl sink unit inset with chrome filter tap. The island provides a breakfast bar with seating for two having an integrated wine rack. Integrated NEFF dishwasher. Integrated Bosch washing machine. Chrome 13 Amp...
First Floor
Turned and spindled balustrade with mahogany hand rail with a return at the half landing.
GALLERIED LANDING
Original coving to ceiling. Picture rail. Deep skirting. Chrome 13 Amp power points. Built in double wardrobes.
BEDROOM 1 FRONT
16' 0'' x 13' 3'' (4.87m x 4.04m)
Two timber framed Georgian style sash windows to front aspect with wooden window shutters, with an aspect over the lawned grounds. Coving to ceiling. Two period style radiators. Chrome 13 Amp power points. Television aerial point. BT telephone point (subject to BT approval). Arched recess with doorway to:
Walk in wardrobe / dressing room
8' 3'' x 6' 10'' (2.51m x 2.08m)
Coving to ceiling. Vast arrangement of open fronted hanging rails, shelves and drawers.
EN SUITE
12' 1'' x 6' 2'' (3.68m x 1.88m)
Timber framed Georgian style sash window to front aspect with wooden window shutters, with an aspect over the lawned grounds. Low voltage downlighters inset. Luxurious suite of Villeroy and Boch low level w.c. with concealed cistern, moulded resin sink arrangement with chrome Monobloc tap with cupboards below and further bedroom cabinets. Walk in shower with glass screen and door housing thermostatically controlled Hansgrohe mains fed shower with rainhead shower and shower attachment. Textured grey ceramic wall tiles with box seat and recessed shelves. Chrome centrally heated towel radiator. Textured grey ceramic wall and floor tiles with underfloor heating.
BEDROOM 2 REAR
15' 10'' x 13' 1'' (4.82m x 3.98m)
Two timber framed Georgian style sash windows to rear aspect with wooden window shutters with far reaching views overlooking the lake. Coving to ceiling. Two period style radiators. Chrome 13 Amp power points. Television aerial point.
BATHROOM
15' 4'' x 5' 11'' (4.67m x 1.80m)
Timber framed Georgian style sash window to rear aspect with shutters, with far reaching views overlooking lake. Luxurious fitted suite comprising: resin wash hand basin with chrome Hansgrohe mixer tap with store cupboards below. Matching wall mounted bathroom cabinets. Villeroy and Boch low level w.c. with Geberit flushing system. Sunken cast iron bath with Geberit tap and mains fed shower over with rainhead and shower attachment with discreet lighting and bluetooth controlled Kaldewei speaker system. Contemporary wall mounted radiator. Stone effect ceramic wall and floor tiles with electric underfloor heating.
Outside
FRONT
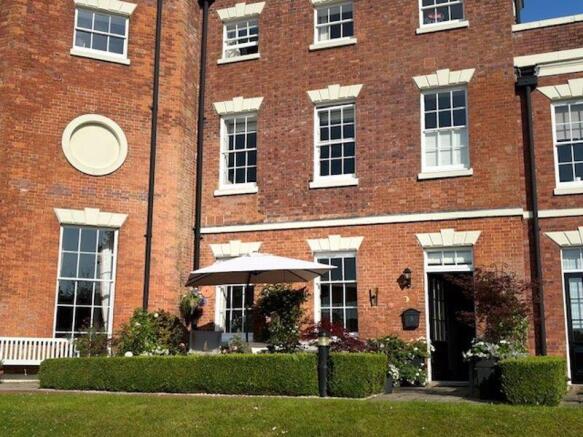
Paved terrace with box hedge with views over sloping lawns down to the lake.
DOUBLE BARN GARAGE
A secure gate leads to the communal garages with this particular property having an open fronted 2 bay garage measuring 17ft 3in x 17ft 4 in. Power and light.
TENURE
Leasehold. 980 years remaining on the lease.
Current ground rent: £250 per annum.
Current service charge: £260 per calendar month. Service charge includes - grounds maintenance, block buildings insurance, external window cleaning, communal external electricity, general external maintenance and communal decoration to The Hall.
SERVICES
Mains electric, water and drainage are connected (although not tested).
VIEWING
Strictly by appointment through sole selling agent TIMOTHY A BROWN.
Brochures
Property BrochureFull Details- COUNCIL TAXA payment made to your local authority in order to pay for local services like schools, libraries, and refuse collection. The amount you pay depends on the value of the property.Read more about council Tax in our glossary page.
- Band: F
- PARKINGDetails of how and where vehicles can be parked, and any associated costs.Read more about parking in our glossary page.
- Yes
- GARDENA property has access to an outdoor space, which could be private or shared.
- Yes
- ACCESSIBILITYHow a property has been adapted to meet the needs of vulnerable or disabled individuals.Read more about accessibility in our glossary page.
- Ask agent

Add an important place to see how long it'd take to get there from our property listings.
__mins driving to your place
Affordability





Notes
Staying secure when looking for property
Ensure you're up to date with our latest advice on how to avoid fraud or scams when looking for property online.
Visit our security centre to find out moreDisclaimer - Property reference 12488290. The information displayed about this property comprises a property advertisement. Rightmove.co.uk makes no warranty as to the accuracy or completeness of the advertisement or any linked or associated information, and Rightmove has no control over the content. This property advertisement does not constitute property particulars. The information is provided and maintained by Timothy A Brown, Congleton. Please contact the selling agent or developer directly to obtain any information which may be available under the terms of The Energy Performance of Buildings (Certificates and Inspections) (England and Wales) Regulations 2007 or the Home Report if in relation to a residential property in Scotland.
*This is the average speed from the provider with the fastest broadband package available at this postcode. The average speed displayed is based on the download speeds of at least 50% of customers at peak time (8pm to 10pm). Fibre/cable services at the postcode are subject to availability and may differ between properties within a postcode. Speeds can be affected by a range of technical and environmental factors. The speed at the property may be lower than that listed above. You can check the estimated speed and confirm availability to a property prior to purchasing on the broadband provider's website. Providers may increase charges. The information is provided and maintained by Decision Technologies Limited. **This is indicative only and based on a 2-person household with multiple devices and simultaneous usage. Broadband performance is affected by multiple factors including number of occupants and devices, simultaneous usage, router range etc. For more information speak to your broadband provider.