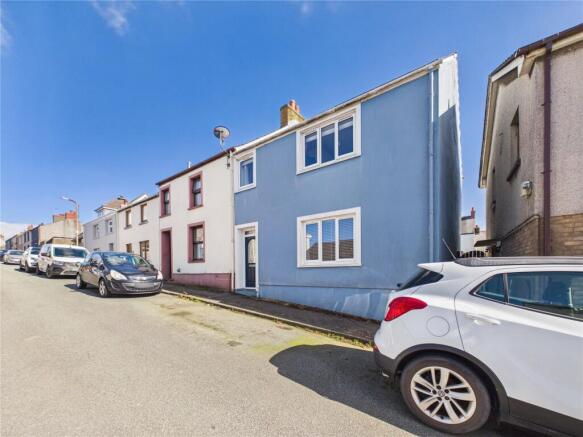
James Street, Neyland, Milford Haven, Pembrokeshire, SA73

- PROPERTY TYPE
End of Terrace
- BEDROOMS
3
- BATHROOMS
1
- SIZE
Ask agent
- TENUREDescribes how you own a property. There are different types of tenure - freehold, leasehold, and commonhold.Read more about tenure in our glossary page.
Freehold
Key features
- Spacious Family Home
- Attic Conversion
- 3 Double Bedrooms
- Large Bathroom
- For Sale by Modern Auction - T&C's apply
- Buyer's fees apply
- Subject to a hidden reserve price
- Buyer information pack available
Description
This neatly presented home is perfect for buyers looking for space, style, and a lifestyle that flows effortlessly from room to room. Bright, open, and thoughtfully designed, it offers the kind of flexible living that suits modern family life, hybrid working, and relaxed weekend living.
The ground floor is all about connection and comfort. The open plan living and dining room creates a warm, social hub — ideal for cosy evenings in, family time, or hosting friends. Natural light fills the space, leading through to a sunny conservatory that becomes the go to spot for morning coffee, quiet reading, or watching little ones play in the garden.
The kitchen offers the practicality every busy household needs, with generous storage, great workspace, and a bright, welcoming feel that makes everyday cooking easy.
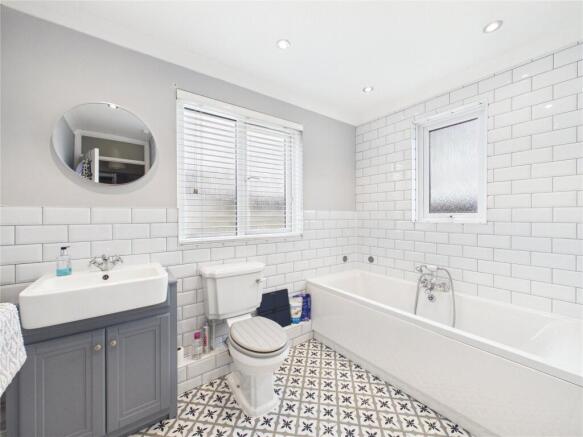
Upstairs, the bedrooms are calm, restful spaces. The master feels like a peaceful retreat at the end of the day, while the second bedroom is perfect for children or guests. The third bedroom — currently a walk in wardrobe — is a dream for anyone who loves organisation, but easily transforms into a nursery, home office, or additional bedroom. The stylish family bathroom brings a boutique hotel feel with its modern finish and separate bath and shower.
The converted attic adds a whole extra layer of lifestyle flexibility — a bright, airy space ideal for a home office, creative studio, gaming room, or teenager’s den.
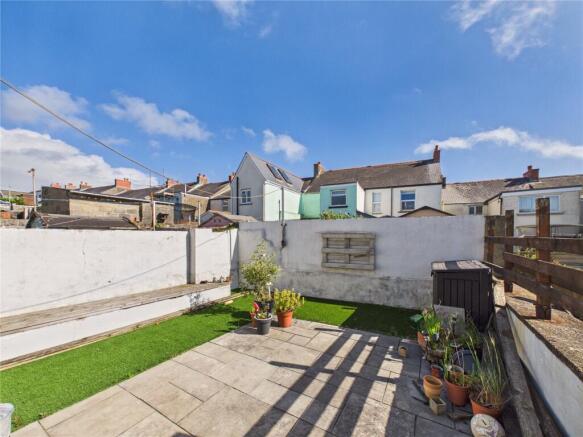
Outside, the low maintenance garden is made for easy living: sunny, private, and perfect for summer BBQs, evening drinks, or simply unwinding in a peaceful setting without the upkeep.
This is a home that grows with you, adapts to your lifestyle, and offers the space and comfort so many buyers are searching for today.
***This property is for sale by Modern Method of Auction allowing the buyer and seller to complete within a 56
day Reservation Period. Interested parties’ personal data will be shared with the Auctioneer (iamsold Ltd).
If considering a mortgage, inspect and consider the property carefully with your lender before bidding. A
Buyer Information Pack is provided, which you must view before bidding. The buyer is responsible for the Pack
fee.
The buyer signs a Reservation Agreement and makes payment of a Non-Refundable Reservation Fee of 4.5%
of the purchase price inc VAT, subject to a minimum of £6,600 inc. VAT.
Services may be recommended by the Agent/Auctioneer in which they will receive payment from the service
provider if the service is taken. Payment varies but will be no more than £500 inc. VAT. These services are
optional.
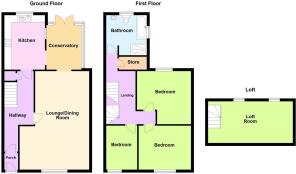
Living Room/Dining
6.83m x 3.73m
A bright, spacious openplan living and dining room with excellent natural light and a smooth flow between zones. The feature chimney breast adds definition, while the depth of the room allows for flexible layouts. A warm, inviting space ideal for both everyday living and entertaining.
Sunroom
3.08m x 2.53m
A bright and airy conservatory offering a seamless connection between the home and garden. The tiled flooring provides a practical finish, while the glazed roof and full-height windows allow natural light to fill the room throughout the day. Its generous proportions make it a versatile extension of the living area — ideal as a relaxing sun room, play space, or garden-view retreat.
Kitchen
3.79m x 2.8m
A spacious and well lit kitchen designed for practicality and flow. The room features a long, linear layout with ample storage and workspace, complemented by large windows that fill the space with natural light.
FIRST FLOOR
Bathroom
2.79m x 2.83m
A stylish family bathroom combining modern design with timeless finishes. The space feels bright and open, enhanced by crisp white subway tiling and a soft neutral palette. A large window brings in natural light, while the patterned floor tiles add a touch of character and contrast. The layout offers both a fullsize bath and a separate shower area, creating a practical yet elegant setting ideal for family use.
Bedroom 1
3.68m x 3.87m
A bright and spacious master bedroom offering a calm, airy atmosphere and generous proportions. The large window allows plenty of natural light, enhancing the room’s clean, neutral palette and sense of openness. Soft carpeting adds warmth underfoot, while the simple layout provides flexibility for furnishings. A comfortable, well-balanced space ideal for relaxation and rest.
Bedroom 2
3.27m x 3.47m
A bright and well sized second bedroom offering a calm, airy feel and pleasant outlook. The large window brings in plenty of natural light, enhancing the soft tones and sense of space. A comfortable, inviting room ideal for use as a guest bedroom or peaceful retreat.
Bedroom 3/Walk in
3.23m x 2.1m
A bright and versatile third bedroom, currently used as a walk in wardrobe and dressing space. The room benefits from a large window that fills it with natural light, highlighting the soft tones and warm feature wall. Built in open shelving provides excellent storage and organization, while the neutral décor and carpet maintain a calm, spacious feel. A flexible room that could easily serve as a bedroom, dressing room, or home office.
Attic conversion
2.8m x 5.79m
A bright and spacious attic conversion offering excellent versatility and natural light. The crisp white finish and skylight windows create an airy, open feel, while the sloped ceiling adds character and charm. Thoughtfully designed with builtin storage and ample floor space, it’s ideal as a home office, studio, or hobby room. A stylish, functional extension of the home that makes full use of the property’s upper level.
Externally
A low maintenance rear garden offering a private, sun trap setting ideal for relaxing or entertaining. The space is smartly designed with a mix of paved patio and artificial lawn, providing year round usability and minimal upkeep. With direct access from the conservatory, this bright outdoor area perfectly complements the home’s layout and makes the most of its sunny aspect.
Additional Information
Services: All Mains What.Three.Words /// deflated.mass.discrepancy Viewing by appointment only.
Brochures
Particulars- COUNCIL TAXA payment made to your local authority in order to pay for local services like schools, libraries, and refuse collection. The amount you pay depends on the value of the property.Read more about council Tax in our glossary page.
- Band: B
- PARKINGDetails of how and where vehicles can be parked, and any associated costs.Read more about parking in our glossary page.
- Ask agent
- GARDENA property has access to an outdoor space, which could be private or shared.
- Yes
- ACCESSIBILITYHow a property has been adapted to meet the needs of vulnerable or disabled individuals.Read more about accessibility in our glossary page.
- No wheelchair access

Add an important place to see how long it'd take to get there from our property listings.
__mins driving to your place
Affordability




Notes
Staying secure when looking for property
Ensure you're up to date with our latest advice on how to avoid fraud or scams when looking for property online.
Visit our security centre to find out moreDisclaimer - Property reference PAR260023. The information displayed about this property comprises a property advertisement. Rightmove.co.uk makes no warranty as to the accuracy or completeness of the advertisement or any linked or associated information, and Rightmove has no control over the content. This property advertisement does not constitute property particulars. The information is provided and maintained by FBM, Haverfordwest. Please contact the selling agent or developer directly to obtain any information which may be available under the terms of The Energy Performance of Buildings (Certificates and Inspections) (England and Wales) Regulations 2007 or the Home Report if in relation to a residential property in Scotland.
Auction Fees: The purchase of this property may include associated fees not listed here, as it is to be sold via auction. To find out more about the fees associated with this property please call FBM, Haverfordwest on 01432 805967.
*Guide Price: An indication of a seller's minimum expectation at auction and given as a “Guide Price” or a range of “Guide Prices”. This is not necessarily the figure a property will sell for and is subject to change prior to the auction.
Reserve Price: Each auction property will be subject to a “Reserve Price” below which the property cannot be sold at auction. Normally the “Reserve Price” will be set within the range of “Guide Prices” or no more than 10% above a single “Guide Price.”
*This is the average speed from the provider with the fastest broadband package available at this postcode. The average speed displayed is based on the download speeds of at least 50% of customers at peak time (8pm to 10pm). Fibre/cable services at the postcode are subject to availability and may differ between properties within a postcode. Speeds can be affected by a range of technical and environmental factors. The speed at the property may be lower than that listed above. You can check the estimated speed and confirm availability to a property prior to purchasing on the broadband provider's website. Providers may increase charges. The information is provided and maintained by Decision Technologies Limited. **This is indicative only and based on a 2-person household with multiple devices and simultaneous usage. Broadband performance is affected by multiple factors including number of occupants and devices, simultaneous usage, router range etc. For more information speak to your broadband provider.