
Birtley, Hexham, NE48

- PROPERTY TYPE
Detached
- BEDROOMS
5
- BATHROOMS
2
- SIZE
3,193 sq ft
297 sq m
- TENUREDescribes how you own a property. There are different types of tenure - freehold, leasehold, and commonhold.Read more about tenure in our glossary page.
Freehold
Key features
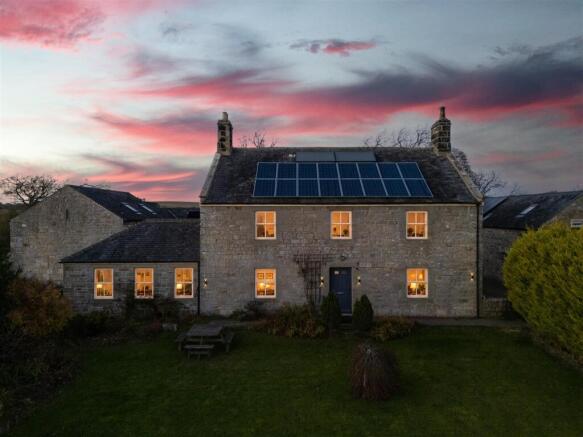
- OUTSTANDING STONE BUILT PERIOD FARM HOUSE
- BOASTING OVER 3,000 SQ FT OF INTERNAL LIVING SPACE
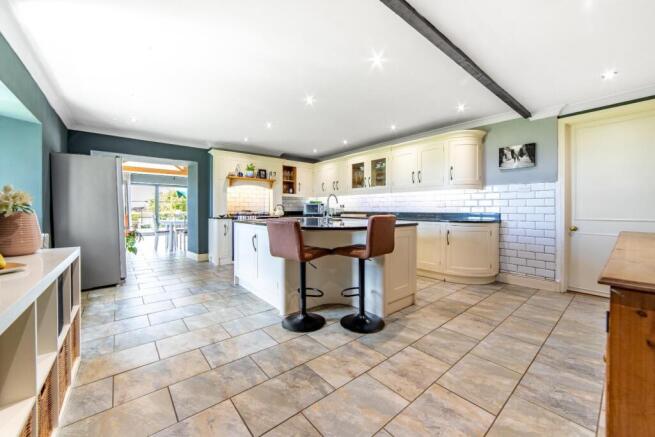
- SUPERB OPEN PLAN LIVING/DINING & KITCHEN SPACE
- THREE ADDITIONAL VERSATILE RECEPTION AREAS
- FIVE DOUBLE BEDROOMS
- STYLISH RE-FITTED FAMILY BATHROOM PLUS SEPARATE EN-SUITE & DOWNSTAIRS WC
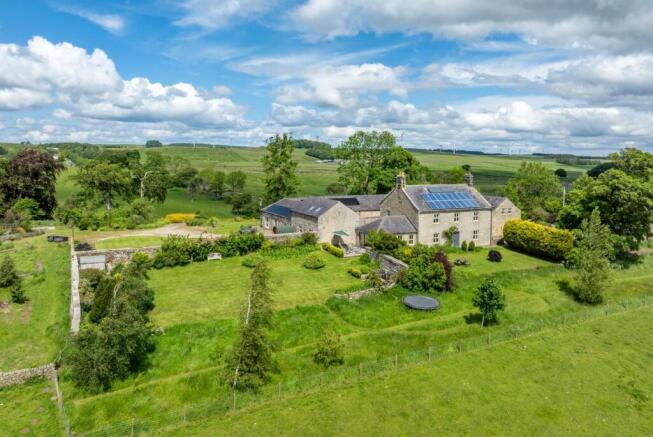
- DELIGHTFUL GROUNDS & GARDENS WITH 0.7 ACRES
- UNINTERRUPTED VIEWS ACROSS RURAL NORTHUMBERLAND
- PRIVATE PARKING AREA
- HEATING & HOT WATER PROVIDED BY GROUND SOURCE HEAT PUMP & SOLAR PANELS
Description
High Cowden Farm is a superb, stone built farmhouse, thought to have been originally constructed in 1890, which provides well presented and proportioned accommodation throughout. The farmhouse forms part of High Cowden Farm Steading, where separately to this principal Farmhouse, the original farm outbuildings have been developed into two properties, with the conversion carefully designed so that each individual home maintains excellent privacy. The living areas and main bedrooms of High Cowden Farm look east, south and west over the gardens and beyond, with the thoughtful design of the steading conversion ensuring the entrance, patio and gardens are not overlooked by the neighbouring properties.
The property itself was purchased by the current family around 10 years ago, and is located between the villages of Birtley and Ridsdale, Northumberland. Set back from the A68, this spacious property offers easy access south to Corbridge, Hexham and the A69. Shops, public houses and a golf course can be found in Bellingham to the north, with Newcastle upon Tyne, Kielder Forest and the Scottish Border all within 25 miles.
The property itself is accessed via a gravel driveway leading to the private parking area. An iron pedestrian entrance gate leads across the front garden and to the front door, which in turn leads directly into the superb open-plan kitchen, dining and family space, where the kitchen provides bespoke handmade cabinetry with granite work surfaces, and an oil-fired Aga.
The kitchen then opens naturally through to a great family and dining area, which now benefits from newly fitted bi-folding doors opening out onto a delightful paved terrace, perfectly positioned to enjoy the surrounding open aspect outlook to the west. A door from the rear of the family room leads into a rear hallway, which gives access to a useful re-fitted utility room, a plant room cupboard and a further door leading through to a ground-floor guest cloakroom and WC and storage cupboard, along with external access to the rear of the property and courtyard area beyond.
From the large kitchen an inner door then leads through into a central reception hall with an original fireplace, currently utilised as a music room, which in turn leads into a substantial dining room with a large (and impressive) Inglenook fireplace and dual aspect windows.
The ground floor accommodation is completed by a beautiful sitting room, also with dual aspect windows and wonderful view across the surrounding countryside to the south and east, and provides a door back to the kitchen.
The stairs then lead up to the first-floor landing, which gives access to five good sized bedrooms, all of which are comfortable double rooms. The main bedroom enjoys access to a contemporary en-suite shower room, whilst the remaining accommodation is served by a stylish family bathroom which has been recently re-fitted with herringbone tiling, a four piece suite and under-floor heating.
One spectacular aspect of High Cowden Farm is its exceptional elevated position, providing wonderful uninterrupted views across the Northumberland countryside, stretching south towards the Pennines and across to Cumbria in the west.
The space and versatility here are excellent, with entertaining, living and dining areas that can be laid out to suit the lifestyle of the new purchaser. The large and private grounds extend to approximately 0.70 acres and comprise beautiful lawned gardens positioned to the south and west, along with two paved sitting areas, all taking advantage of the exceptional views. Additionally, the property benefits from solar photovoltaic panels together with a ground source heat pump, providing for a more economical, ecological (and desirable) way of living.
Well presented throughout, this excellent stone built family home must be viewed to appreciate its space, position and versatile accommodation.
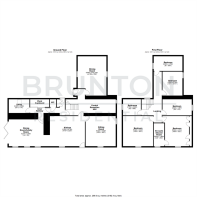
On The Ground Floor -
Kitchen - 4.82m x 6.78m (15'10" x 22'3") - Measurements taken from the widest points.
Dining Room/Family Room - 4.27m x 5.79m (14'0" x 19'0") - Measurements taken from the widest points.
Inner Hallway -
Plant Cupboard -
Utility - 2.29m x 3.45m (7'6" x 11'4") - Measurements taken from the widest points.
Wc -
Central Reception Hall -
Dining Room - 6.55m x 4.78m (21'6" x 15'8") - Measurements taken from the widest points.
Sitting Room - 5.02m x 5.02m (16'6" x 16'6") - Measurements taken from the widest points.
Bedroom - 5.02m x 4.01m (16'6" x 13'2") - Measurements taken from the widest points.
On The First Floor -
Landing -
Bedroom - 5.02m x 5.01m (16'6" x 16'5") - Measurements taken from the widest points.
En-Suite Shower Room - 3.82m x 1.60m (12'6" x 5'3") - Measurements taken from the widest points.
Bedroom - 2.83m x 4.87m (9'3" x 16'0") - Measurements taken from the widest points.
Bedroom - 4.00m x 3.32m (13'1" x 10'11") - Measurements taken from the widest points.
Bathroom - 2.79m x 2.65m (9'2" x 8'8") - Measurements taken from the widest points.
Bedroom - 2.45m x 4.78m (8'0" x 15'8") - Measurements taken from the widest points.
Disclaimer. - The information provided about this property does not constitute or form part of an offer or contract, nor may be it be regarded as representations. All interested parties must verify accuracy and your solicitor must verify tenure/lease information, fixtures & fittings and, where the property has been extended/converted, planning/building regulation consents. All dimensions are approximate and quoted for guidance only as are floor plans which are not to scale and their accuracy cannot be confirmed. Reference to appliances and/or services does not imply that they are necessarily in working order or fit for the purpose.
Brochures
High Cowden Farm-5.pdf- COUNCIL TAXA payment made to your local authority in order to pay for local services like schools, libraries, and refuse collection. The amount you pay depends on the value of the property.Read more about council Tax in our glossary page.
- Band: E
- PARKINGDetails of how and where vehicles can be parked, and any associated costs.Read more about parking in our glossary page.
- Off street
- GARDENA property has access to an outdoor space, which could be private or shared.
- Yes
- ACCESSIBILITYHow a property has been adapted to meet the needs of vulnerable or disabled individuals.Read more about accessibility in our glossary page.
- Ask agent
Energy performance certificate - ask agent

Add an important place to see how long it'd take to get there from our property listings.
__mins driving to your place
Affordability


Notes
Staying secure when looking for property
Ensure you're up to date with our latest advice on how to avoid fraud or scams when looking for property online.
Visit our security centre to find out moreDisclaimer - Property reference 34739313. The information displayed about this property comprises a property advertisement. Rightmove.co.uk makes no warranty as to the accuracy or completeness of the advertisement or any linked or associated information, and Rightmove has no control over the content. This property advertisement does not constitute property particulars. The information is provided and maintained by Brunton Residential, Hexham. Please contact the selling agent or developer directly to obtain any information which may be available under the terms of The Energy Performance of Buildings (Certificates and Inspections) (England and Wales) Regulations 2007 or the Home Report if in relation to a residential property in Scotland.
*This is the average speed from the provider with the fastest broadband package available at this postcode. The average speed displayed is based on the download speeds of at least 50% of customers at peak time (8pm to 10pm). Fibre/cable services at the postcode are subject to availability and may differ between properties within a postcode. Speeds can be affected by a range of technical and environmental factors. The speed at the property may be lower than that listed above. You can check the estimated speed and confirm availability to a property prior to purchasing on the broadband provider's website. Providers may increase charges. The information is provided and maintained by Decision Technologies Limited. **This is indicative only and based on a 2-person household with multiple devices and simultaneous usage. Broadband performance is affected by multiple factors including number of occupants and devices, simultaneous usage, router range etc. For more information speak to your broadband provider.