
Tosside, Skipton, BD23

- PROPERTY TYPE
Detached
- BEDROOMS
8
- BATHROOMS
7
- SIZE
6,280 sq ft
583 sq m
- TENUREDescribes how you own a property. There are different types of tenure - freehold, leasehold, and commonhold.Read more about tenure in our glossary page.
Freehold
Key features
- Open Viewing Event: Saturday 3rd October, 11am to 1pm
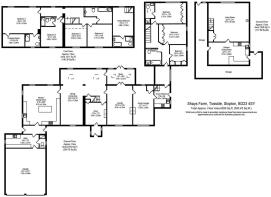
- Farmhouse, integral annexe and link-attached cottage: eight bedrooms in total
- Over 6,280 sq ft of accommodation
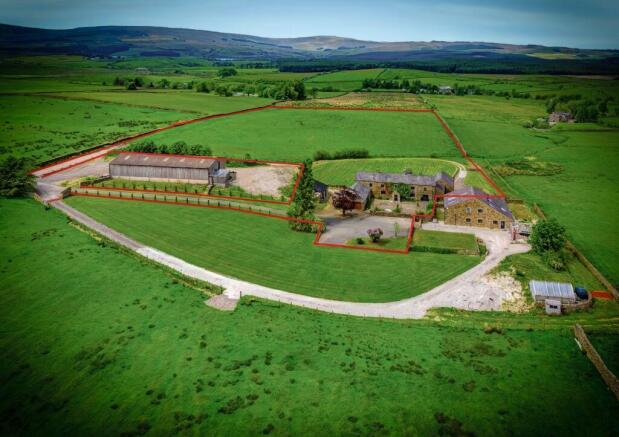
- 5.37 acres of enclosed Pennine pasture with footpath access to the fell
- Private drive with cattle grid and forecourt with room for horse boxes
- Kitchen with Vulcano solid-fuel range and four wood-burning or multi-fuel stoves
- Annexe with own entrance and independent services
- Timber link to the cottage can be removed for full separation
- Stone double garage, carport, timber-framed store and log store
- Private borehole water supply, with views to the Dales and the Forest of Bowland
Description
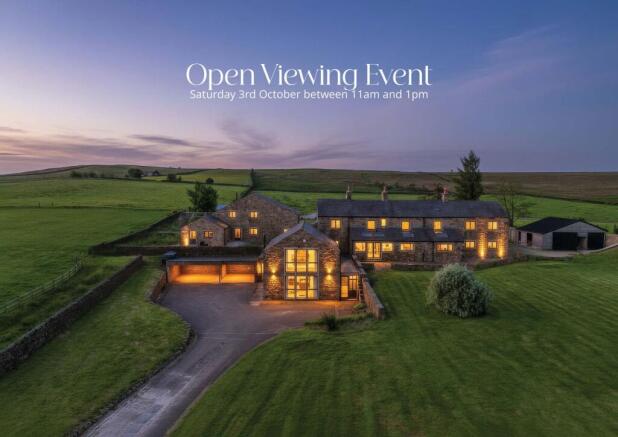
Open Viewing Event: Saturday 3rd October, 11am to 1pm, hosted by David Arnold.
A four-bedroom farmhouse, with a self-contained integral annexe and a link-attached three-bedroom cottage, together offering over 6,280 square feet, restored by the current owners since 2008 - 5.37 acres with the Forest of Bowland behind and the Yorkshire Dales ahead.
Late morning is when the house shows itself best. The drive runs between two stone pillars and over a cattle grid, the slate roof and three chimneys rise into view, and by eleven the light is coming down through the dining room rooflights while open countryside fills the windows on both sides of the room.
The open viewing allows two hours to walk the farmhouse, the annexe, the cottage, the courtyard and the outbuildings in a single visit, with David on hand throughout.
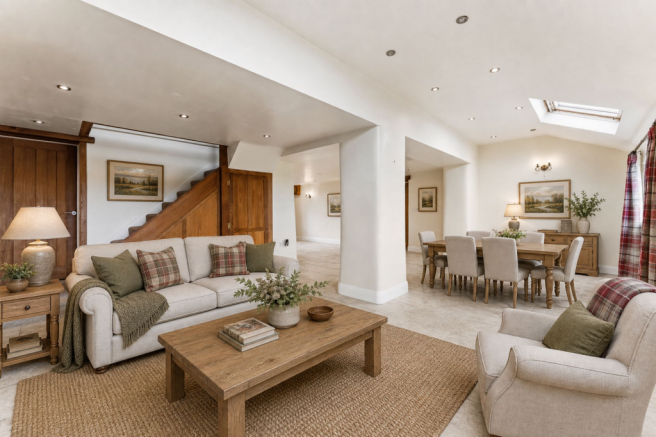
The Main House. Stone walls two feet thick, hand-cut slate and heavy timber beams. The kitchen (21'6 x 20'0) is arranged around a Vulcano solid-fuel range beneath a stone canopy, with granite worktops and a central island. The dining and living room (30'4 x 24'10) has two rooflights, windows on both aspects and large-format stone floor tiles that run through to the kitchen. The sitting room (20'10 x 13'8) has exposed oak beams and a carved stone fireplace with multi-fuel stove, and leads to a study with French doors to the terrace. A snug with wood-burning stove, boot room, utility and ground floor shower room complete the ground floor. Upstairs, the principal suite (20'4 x 14'3) has a walk-in dressing room and en-suite shower room. Three further bedrooms, one with en-suite, share a family bathroom, all under beamed, vaulted rooflines.
The Annexe. Integral to the farmhouse with its own entrance and independent services. Lounge (21'7 x 11'1) with a wood-burning stove set in a rough-coursed stone stack, kitchen (11'9 x 8'6) with stable door to the outside, and a bedroom (15'5 x 11'1) with en-suite bathroom.
Shays Cottage. Linked to the farmhouse by a glazed timber corridor through an original stone arch, and removable if full separation is wanted. The living room (22'1 x 21'1) has full-height glazing and a Morso stove. Kitchen-diner (22'1 x 12'1), three bedrooms, the principal with en-suite, and a family bathroom.
Grounds and Outbuildings. 5.37 acres of dry-stone-walled Pennine pasture, suited to equestrian use or smallholding, with public footpaths leaving the boundary for the open fell. Stone double garage with twin electric doors, covered carport, timber-framed store, steel containers, log store and a service room housing the private borehole water supply. Enclosed rear courtyard and a forecourt with room for horse boxes.
Location. Tosside sits on the Lancashire and Yorkshire border, with the Forest of Bowland to the west and the Dales to the east. Slaidburn is three miles away, Settle fifteen minutes, Skipton within half an hour, and Clitheroe to the south-west.
Open Viewing Event
Saturday 3rd October, 11am to 1pm
Hosted by David Arnold, House & Heritage
Come at any point in the two hours to walk the farmhouse, the annexe, the cottage, the courtyard and the outbuildings, and to stand at the boundary where the public footpaths leave for the fell.
For further details, call
Some images in this listing are computer-generated and are included for illustrative purposes only.
EPC Rating: C
Disclaimer
Every care has been taken with the preparation of these property details but they are for general guidance only and complete accuracy cannot be guaranteed. If there is any point, which is of particular importance professional verification should be sought. These property details do not constitute a contract or part of a contract. We are not qualified to verify tenure of property. Prospective purchasers should seek to obtain verification of tenure from their solicitor. The mention of any appliances, fixtures or fittings does not imply they are in working order. Photographs are reproduced for general information and it cannot be inferred that any item shown is included in the sale. All dimensions are approximate.
- COUNCIL TAXA payment made to your local authority in order to pay for local services like schools, libraries, and refuse collection. The amount you pay depends on the value of the property.Read more about council Tax in our glossary page.
- Band: F
- PARKINGDetails of how and where vehicles can be parked, and any associated costs.Read more about parking in our glossary page.
- Yes
- GARDENA property has access to an outdoor space, which could be private or shared.
- Yes
- ACCESSIBILITYHow a property has been adapted to meet the needs of vulnerable or disabled individuals.Read more about accessibility in our glossary page.
- Ask agent
Energy performance certificate - ask agent

Add an important place to see how long it'd take to get there from our property listings.
__mins driving to your place
Affordability

About House & Heritage, Lancashire
4a Scarisbrick House The Common, Parbold, WN8 7DA

Notes
Staying secure when looking for property
Ensure you're up to date with our latest advice on how to avoid fraud or scams when looking for property online.
Visit our security centre to find out moreDisclaimer - Property reference 1bbaebc5-6436-4e42-9b05-03fddcf16523. The information displayed about this property comprises a property advertisement. Rightmove.co.uk makes no warranty as to the accuracy or completeness of the advertisement or any linked or associated information, and Rightmove has no control over the content. This property advertisement does not constitute property particulars. The information is provided and maintained by House & Heritage, Lancashire. Please contact the selling agent or developer directly to obtain any information which may be available under the terms of The Energy Performance of Buildings (Certificates and Inspections) (England and Wales) Regulations 2007 or the Home Report if in relation to a residential property in Scotland.
*This is the average speed from the provider with the fastest broadband package available at this postcode. The average speed displayed is based on the download speeds of at least 50% of customers at peak time (8pm to 10pm). Fibre/cable services at the postcode are subject to availability and may differ between properties within a postcode. Speeds can be affected by a range of technical and environmental factors. The speed at the property may be lower than that listed above. You can check the estimated speed and confirm availability to a property prior to purchasing on the broadband provider's website. Providers may increase charges. The information is provided and maintained by Decision Technologies Limited. **This is indicative only and based on a 2-person household with multiple devices and simultaneous usage. Broadband performance is affected by multiple factors including number of occupants and devices, simultaneous usage, router range etc. For more information speak to your broadband provider.