
Ashdown Avenue, Gilesgate, Durham, DH1

- PROPERTY TYPE
Semi-Detached
- BEDROOMS
5
- BATHROOMS
2
- SIZE
Ask agent
- TENUREDescribes how you own a property. There are different types of tenure - freehold, leasehold, and commonhold.Read more about tenure in our glossary page.
Freehold
Key features
- Extended & Improved Family Home
- Five Bed & Three Reception Rooms
- Two Bath/Shower Rooms & G.F. W/C.
- Four Car Gated Driveway
- Summer House/Bar
- Popular Village Location
Description
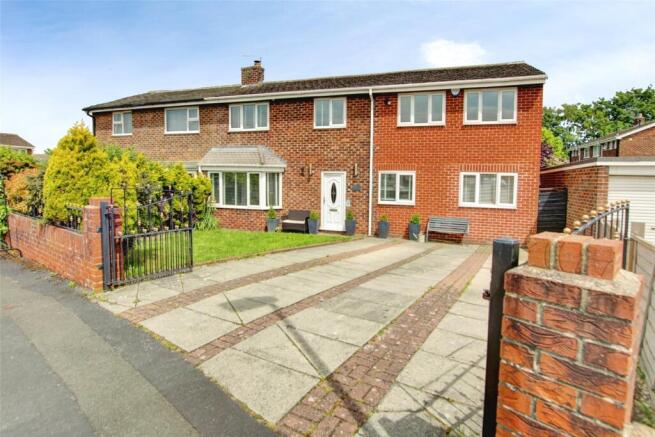
Situated within the highly sought-after village of Gilesgate, this substantially extended and beautifully improved semi-detached residence offers an outstanding level of accommodation perfectly suited to modern family living.
Set behind a walled and gated frontage, the property enjoys excellent kerb appeal with mature trees, established shrubs and a generous multi-vehicle driveway providing ample off-road parking.
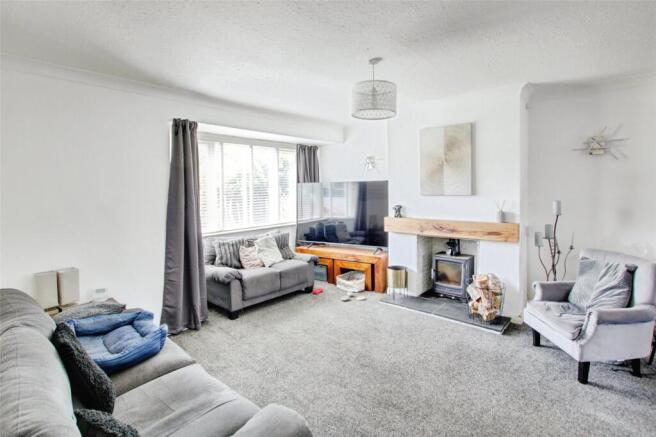
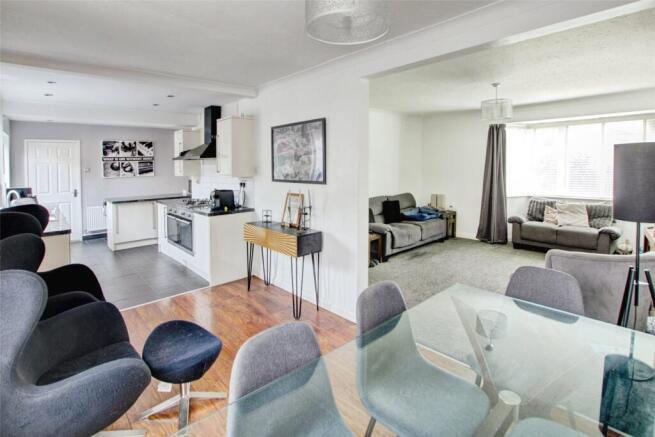
Upon entering, a welcoming and spacious entrance hall leads through to a superb lounge featuring an attractive fireplace and wood-burning stove, creating a warm and inviting living space. The lounge flows seamlessly into the impressive open-plan kitchen and dining area, the heart of the home, with sliding patio doors opening onto the rear garden and providing an ideal setting for both everyday family life and entertaining.
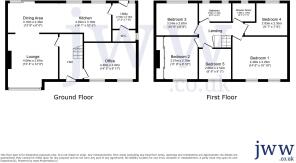
The ground floor further benefits from an additional reception room/bedroom, a separate utility room and a convenient cloakroom/WC.
To the first floor, the property offers exceptionally versatile accommodation comprising four well-proportioned double bedrooms, a fifth bedroom which could equally serve as a nursery, home office or dressing room, a family bathroom and an additional shower room, ensuring ample facilities for a growing family.
Externally, the front garden is mainly laid to lawn with mature planting, whilst the enclosed rear garden has been thoughtfully designed for low-maintenance enjoyment. Features include a raised decked patio area, decorative pebble landscaping and a superb summer house/bar, providing the perfect space for entertaining friends and family throughout the year.
Further benefits include gas central heating and double glazing throughout.
Ashdown Avenue enjoys a highly convenient position within walking distance of local shops, amenities and well-regarded schools in both Gilesgate and Belmont. Durham City Centre lies approximately two miles away, offering an extensive range of shopping, leisure and cultural facilities. Excellent transport links are provided via the nearby A690, connecting Durham and Sunderland, with easy access to the A1(M) motorway network for commuters.
MATERIAL INFORMATION:
The information below is provided in accordance with the consumer protection requirements of the Digital Markets, Competition and Consumers Act 2024 and is intended to highlight matters which may be material to a prospective purchaser when deciding whether to view, offer on or proceed with this property.
PART A
Local Authority – Durham County Council
Council Tax Band – C
Tenure – Freehold
PART B
Property Type – Semi-Detached
Property Construction – Standard
Number & Types of Rooms – Please refer to the details and floorplan, all measurements taken being the maximum dimensions available between internal walls
Gas Supply- Mains
Electricity supply – Mains
Water Supply – Mains (not metered)
Sewerage – Mains
Heating – Gas fired central heating via radiators
Estimated Mobile phone coverage – Please refer to the Ofcom Website -
Estimated Broadband Download speeds – please refer to the Ofcom Website –
Parking- Driveway, on-street parking (no permit required)
PART C
Building Safety – (The Vendor is not aware of any Building Safety issues. However, we would recommend that the purchaser engages the services of a chartered surveyor to confirm)
Restrictions – Covenants which affect the property are contained within the Land Registry Title Register which is available for inspection.
Selective licencing area – No
Article 4 Planning Restricted area – the property is subject to Article 4 Direction
Conservation Area – N/A
Rights & Easements- None
Flood risk – Rivers and seas: Very Low / Surface water: Very Low
Coastal Erosion – N/A
Protected Trees - NA
Planning Permission – There are no current planning applications in the locality that we are aware of. Or planning details that are known
Accessibility/Adaptations – The property has not been altered for accessibility
Mining Area – Coal Mining Reporting Area, further searches may be required.
The information has been obtained from the seller and, where appropriate, from publicly available or other relevant sources, and has been compiled in good faith. Information supplied by third parties or external sources may be subject to change.
J W Wood is not qualified to provide legal, surveying, structural or other specialist advice. Where any information requires legal or technical interpretation, or where any matter is of particular importance to your decision to purchase, you should seek appropriate verification from your conveyancer, surveyor or other suitably qualified professional before committing to significant expenditure.
Buyer Identity & AML Checks
Estate agents are subject to legal obligations under anti-money laundering legislation and, where applicable, are supervised by HM Revenue & Customs (HMRC) for compliance with those requirements. A £35 including VAT fee per purchaser applies for these checks.
Brochures
Web Details- COUNCIL TAXA payment made to your local authority in order to pay for local services like schools, libraries, and refuse collection. The amount you pay depends on the value of the property.Read more about council Tax in our glossary page.
- Band: C
- PARKINGDetails of how and where vehicles can be parked, and any associated costs.Read more about parking in our glossary page.
- Yes
- GARDENA property has access to an outdoor space, which could be private or shared.
- Yes
- ACCESSIBILITYHow a property has been adapted to meet the needs of vulnerable or disabled individuals.Read more about accessibility in our glossary page.
- Ask agent
Ashdown Avenue, Gilesgate, Durham, DH1

Add an important place to see how long it'd take to get there from our property listings.
__mins driving to your place
Affordability


Notes
Staying secure when looking for property
Ensure you're up to date with our latest advice on how to avoid fraud or scams when looking for property online.
Visit our security centre to find out moreDisclaimer - Property reference DUR260224. The information displayed about this property comprises a property advertisement. Rightmove.co.uk makes no warranty as to the accuracy or completeness of the advertisement or any linked or associated information, and Rightmove has no control over the content. This property advertisement does not constitute property particulars. The information is provided and maintained by J W Wood, Durham City. Please contact the selling agent or developer directly to obtain any information which may be available under the terms of The Energy Performance of Buildings (Certificates and Inspections) (England and Wales) Regulations 2007 or the Home Report if in relation to a residential property in Scotland.
*This is the average speed from the provider with the fastest broadband package available at this postcode. The average speed displayed is based on the download speeds of at least 50% of customers at peak time (8pm to 10pm). Fibre/cable services at the postcode are subject to availability and may differ between properties within a postcode. Speeds can be affected by a range of technical and environmental factors. The speed at the property may be lower than that listed above. You can check the estimated speed and confirm availability to a property prior to purchasing on the broadband provider's website. Providers may increase charges. The information is provided and maintained by Decision Technologies Limited. **This is indicative only and based on a 2-person household with multiple devices and simultaneous usage. Broadband performance is affected by multiple factors including number of occupants and devices, simultaneous usage, router range etc. For more information speak to your broadband provider.