Rousdon, Lyme Regis, Dorset, DT7

- PROPERTY TYPE
Detached
- BEDROOMS
4
- BATHROOMS
3
- SIZE
1,657 sq ft
154 sq m
- TENUREDescribes how you own a property. There are different types of tenure - freehold, leasehold, and commonhold.Read more about tenure in our glossary page.
Freehold
Key features
- Characterful Detached Home Combining Period Origins with Later Extensions
- Peaceful Hamlet Setting Between Lyme Regis & Seaton
- Flexible 4 Bedroom Accommodation with Annexe Potential
- Set Within Approximately Half an Acre of Delightful Gardens with Separate Vegetable Garden and Greenhouse
- Spacious Open-Plan Kitchen/Dining Room & Sunroom
- Detached Double Green Oak Style Garage Attached Workshop & Ample Parking for Several Vehicles
Description
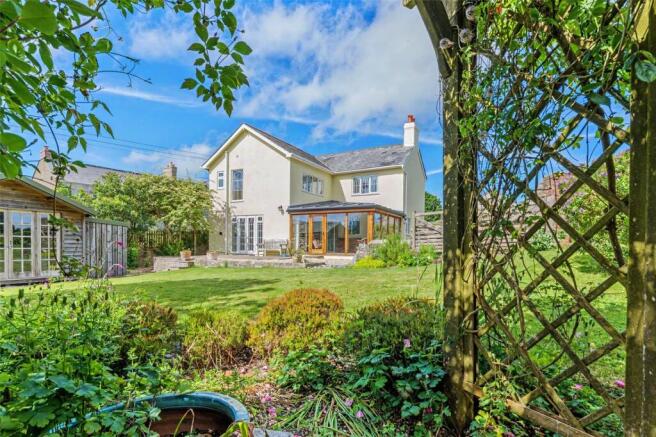
A characterful 4 bedroom home Incorporating a comprehensively renovated 1850’s cottage and modern extensions. These include a large ground floor en suite bedroom/hobby room with private patio with annexe potential as well as an oak framed sunroom extension to the large farmhouse kitchen. The house is set in just under half an acre and also benefits from a large detached green oak style double garage and workshop, with pitched slated roof and ample parking for several vehicles. To the north of the garage there is a vegetable garden with a greenhouse, raised vegetable beds and fruit trees, while the main garden wraps around the house to the south and east and includes established perennial plants and ornamental trees, a woodland area, and a summerhouse with attached trees double log shed.
The property enjoys a delightful semi-rural setting tucked away in the peaceful hamlet of Charton which comprises just a small cluster of properties and has direct access to nearby footpaths and bridleways. Charton Tree Cottage is ideally positioned between the coastal towns of Lyme Regis and Seaton, with a local connecting bus stop 5 minutes walk away, and Axminster and its mainline railway connections within easy reach.
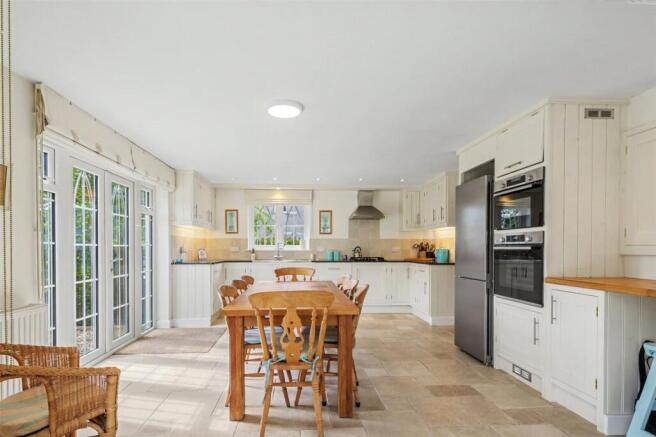
The property has been in the ownership of the current vendors since 2015, during which time it has been comprehensively reconfigured and improved. The property now features a hand built oak staircase leading off a spacious entrance hall, a bespoke shaker style kitchen with granite work surfaces and full range of integrated Bosch appliances. The kitchen is open plan with an oak framed sunroom, which together give direct access to the gravelled and paved terrace and garden to the south.
A notable feature of the property is the versatile ground floor bedroom suite, which can function as part of the main house or as a self-contained annexe-style space with making it ideal for guests, multi-generational living or potential holiday let use (subject to any necessary consents). This generous double room benefits from fitted storage, its own bathroom and direct access to the garden, where French doors lead out onto a private gravelled and paved terrace surrounded by stone walling, mature garden area and rose arch beyond.
Attention has been paid throughout to the period origins of the house with ledged and braced solid oak internal doors, frames and skirting boards, and the original chimney in the living room has been retained and fitted with a woodburning stove. At the same time the property benefits from the usual modern comforts - with double glazed windows throughout, some incorporating attractive gothic-style detailing, custom built wardrobes in all the bedrooms and full fibre broadband.
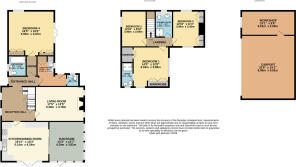
The accommodation flows well, combining generous living spaces with a light and welcoming feel throughout. A central hallway leads into the original part of the cottage, where character features remain evident. The living room is a particularly comfortable and inviting space, centred around a wood-burning stove and enjoying an outlook over the gardens, with an internal opening bringing additional light through from adjoining rooms.
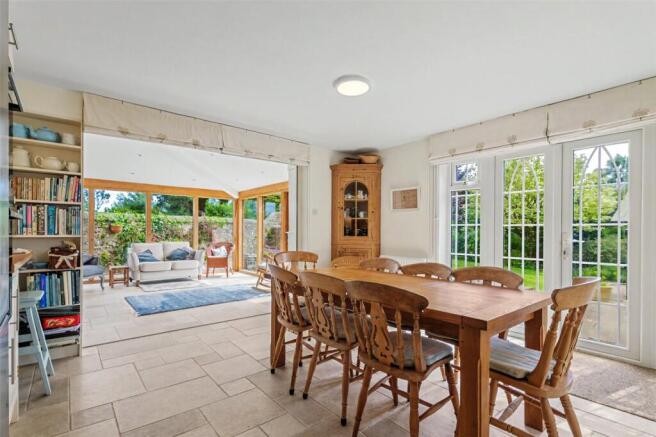
At the heart of the home is a spacious open-plan kitchen/dining room, forming a highly sociable area ideal for both everyday living and entertaining. With glazing to the south, east and west, this space benefits from sun throughout the day. The kitchen is fitted with a bespoke range of units complemented by quality work surfaces and integrated appliances, with ample space for an upright fridge/freezer. The dining area comfortably accommodates a large table and chairs and opens through to a well-proportioned sunroom. The sunroom provides an excellent additional living space, with extensive glazing and doors opening directly onto the garden, allowing for a natural flow between inside and outside, and creating a particularly light and enjoyable space throughout the year.
The ground floor bedroom suite provides highly adaptable accommodation and enjoys a degree of independence from the main living areas. With fitted storage, an en-suite bathroom and French doors opening onto a private gravelled terrace and garden, it is well suited to guests, dependent relatives or those working from home. Its layout also lends itself to annexe style use, subject to any necessary consents.
Further practical accommodation is provided by a utility room with fitted units and space for appliances, and a cupboard housing the Worcester oil boiler and megaflow water cylinder. A passageway leads from the utility room past the back door to a ground floor cloakroom.
To the first floor, there are three well-proportioned double bedrooms. The principal bedroom is particularly impressive, enjoying a dual aspect with lovely views over the surrounding gardens and adjoining countryside. This room is complemented by a range of fitted wardrobes and a walk-in wardrobe, together with an en-suite shower room. The remaining bedrooms are similarly well presented, benefit from fitted storage, and are served by a family shower room.
Outside:
Outside, the property enjoys delightful and well-established gardens extending to approximately half an acre, thoughtfully arranged to provide a variety of seating areas and interest throughout.
Immediately adjoining the property, with access from both the kitchen and sunroom, is a raised paved terrace, creating an ideal space for al fresco dining and entertaining, with a further gravelled seating area surrounding. From here, the garden opens to a generous lawn, complemented by a summer house with two adjoining woodsheds, all set within mature and attractively planted borders.
The gardens are interspersed with a mix of flowering beds, established shrubs and a number of mature trees, with a central pergola providing a charming focal point. Pathways and small walkways lead through the garden to more secluded woodland areas, where original stone walling adds further character and definition.
A five-bar gate leads through to an upper lawned garden, again well-planted with an abundance of flowering shrubs and beds, together with a further gravelled seating area. This connects via a pretty timber archway to a circular paved terrace, creating a further pleasant seating space, with steps leading back down towards the main garden and ground floor bedroom terrace. A pathway from this area leads to a private terrace serving the ground floor bedroom, complete with external water tap and power point, and continuing through to a pedestrian gate providing access to the side of the property and returning to the front.
To the front/side, there is a generous parking area providing space for several vehicles, together with a detached green oak style double garage, fitted with power and lighting. An adjoining workshop is accessed internally from the garage, also with power, light and a window to the front, offering excellent additional storage or workspace.
A further section of garden to one side includes a greenhouse and raised vegetable beds, together with a soft fruit area, a small orchard of apple trees, and additional planted borders. A barked pathway leads through this area, linking it back to the main garden and completing a highly productive and attractive space.
Overall, the gardens provide a wonderful combination of formal and informal areas, offering privacy, versatility and a particularly attractive setting for the property.
What3Words: ///surgical.secret.talkative
Council Tax: We are advised that this property is in Council Tax Band F. East Devon District Council.
Services: We are advised that there is mains electricity, water, oil fired central heating and private septic tank drainage.
Brochures
Particulars- COUNCIL TAXA payment made to your local authority in order to pay for local services like schools, libraries, and refuse collection. The amount you pay depends on the value of the property.Read more about council Tax in our glossary page.
- Band: F
- PARKINGDetails of how and where vehicles can be parked, and any associated costs.Read more about parking in our glossary page.
- Yes
- GARDENA property has access to an outdoor space, which could be private or shared.
- Yes
- ACCESSIBILITYHow a property has been adapted to meet the needs of vulnerable or disabled individuals.Read more about accessibility in our glossary page.
- Ask agent
Rousdon, Lyme Regis, Dorset, DT7

Add an important place to see how long it'd take to get there from our property listings.
__mins driving to your place
Affordability

Notes
Staying secure when looking for property
Ensure you're up to date with our latest advice on how to avoid fraud or scams when looking for property online.
Visit our security centre to find out moreDisclaimer - Property reference STN260102. The information displayed about this property comprises a property advertisement. Rightmove.co.uk makes no warranty as to the accuracy or completeness of the advertisement or any linked or associated information, and Rightmove has no control over the content. This property advertisement does not constitute property particulars. The information is provided and maintained by Fortnam Smith & Banwell, Seaton. Please contact the selling agent or developer directly to obtain any information which may be available under the terms of The Energy Performance of Buildings (Certificates and Inspections) (England and Wales) Regulations 2007 or the Home Report if in relation to a residential property in Scotland.
*This is the average speed from the provider with the fastest broadband package available at this postcode. The average speed displayed is based on the download speeds of at least 50% of customers at peak time (8pm to 10pm). Fibre/cable services at the postcode are subject to availability and may differ between properties within a postcode. Speeds can be affected by a range of technical and environmental factors. The speed at the property may be lower than that listed above. You can check the estimated speed and confirm availability to a property prior to purchasing on the broadband provider's website. Providers may increase charges. The information is provided and maintained by Decision Technologies Limited. **This is indicative only and based on a 2-person household with multiple devices and simultaneous usage. Broadband performance is affected by multiple factors including number of occupants and devices, simultaneous usage, router range etc. For more information speak to your broadband provider.