Beach Road, Port St Mary

- PROPERTY TYPE
Detached
- BEDROOMS
5
- BATHROOMS
4
- SIZE
Ask agent
- TENUREDescribes how you own a property. There are different types of tenure - freehold, leasehold, and commonhold.Read more about tenure in our glossary page.
Freehold
Description
• 5 double Bedrooms, 3 Reception Rooms
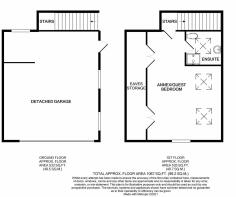
• Detached Double Garage with Annex above
• Stunning gardens with panoramic views out towards Cregneash, Port Erin and up towards the Sloc & South Barrule
• Underfloor heating throughout with solar heating to a 4000 litre thermal store Technical Specification
• Triple glazed windows with Argon gas filled cavity “Scottish” standard windows
• Cat5 cabling for TV and computers
• Fibre broadband for WiFi
• Engineered oak floor boards to prevent warping with underfloor heating, with a 6mm oak veneer
• New Boiler, Smart Home UFH controls throughout
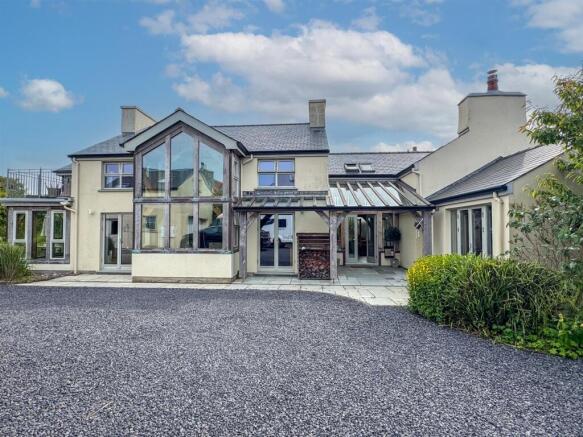
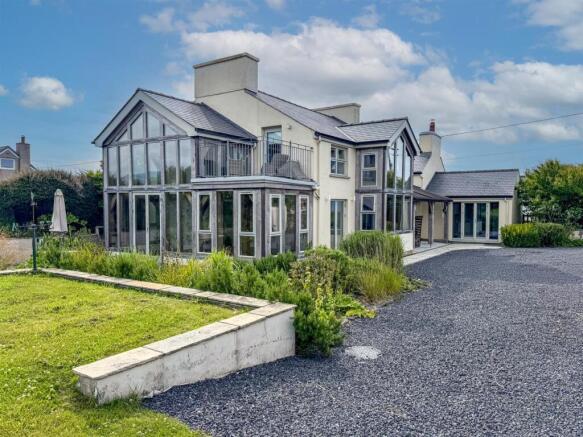
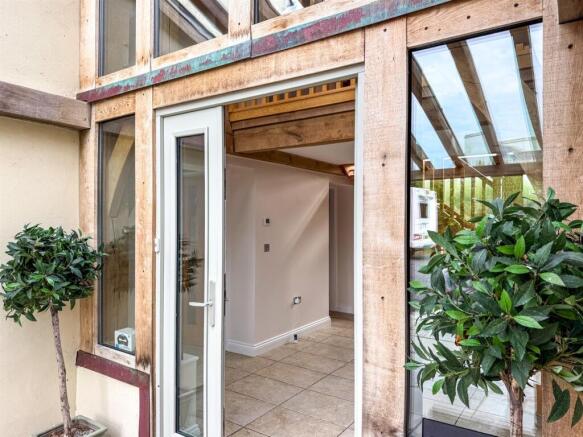
Black Grace Cowley are delighted to offer Tramman on Beach Road in Port St Mary to the market. This beautifully extended cottage, part stone, part Oak frame, detached executive house sitting in approximately 1.2 acres of land consisting of formal gardens, off street parking and a private paddock to the rear.
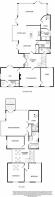
Upon entering the property there is a spacious entrance hall with a solid oak staircase leading to the first floor of the entrance hall and an atrium style window. To the right is a door into a snug with a log burner. Off the snug is access into a home office and a third reception room, which the previous owners used as a gym or could be used as a guest fifth bedroom with a modern en suite shower room to the rear. Also off the entrance hall is a downstairs WC and then an oak frame door leading into the open plan kitchen dining
area, which has a large bay window with built in seating area. The kitchen is fitted with a range of modern units with a large island, laminate worktops, integrated appliances including a new Miele Dishwasher and SMEG double oven, and a tiled floor. Off the kitchen diner is a built in pantry cupboard with double doors, giving access into the boiler room, which houses the MegaFlow hot water cylinder and newly fitted boiler. Open plan continuation from the kitchen diner, through into a triple aspect living space with double height windows looking onto the gardens and grounds. Two sets of patio doors giving access to the outside space. Solid wood floors throughout the dining and living area. Door giving secondary access via a spiral staircase leading to the master suite.
Taking the stairs up to the first floor there is a galleried landing with full height double glazed windows and Velux offering plenty of natural light. Off the landing area, there are three good sized double bedrooms, two of which are located in the original cottage side of the property and one in the newly extended part of the house. Family shower room with walk in wet room style shower cubicle, wash hand basin, WC, fully tiled walls and floor. Finally, at the end of the first floor landing, is a door into the master suite, which is a large triple aspect double bedroom with two sets of fitted wardrobes which enjoys views over grounds. A door giving access out to a private roof terrace and then a secondary door giving access to the en-suite WC which is fitted with a WC and contemporary wash hand basin and vanity unit. A spiral staircase leads down to the master bedroom’s en-suite bathroom, which has been finished to a contemporary design with a walk-in shower, freestanding bath. There is access to this bathroom from the ground floor. The property benefits from double glazing and underfloor heating throughout the property. In addition to the main house there is a detached double garage, which has an electric door to the front, double glazed windows to the side with a large workshop area to the rear. An external staircase at the back of the garage leading up to the first floor, which accommodates a self-contained annex with a modern kitchenette, shower room and a large open plan living and bedroom space. Three Velux windows and a double glazed window to front aspect.
The grounds of the property are gated with a driveway leading to a gravelled parking area for several vehicles. Beach style herb garden with footpath and steps leading up to the principal lawns with a greenhouse, shed, mature shrub and tree lined borders and access through the trees into the property’s paddock at the rear. The paddock is fenced to all four sides and surrounded by agricultural land with the quirk of the Isle of Man’s Steam Railway, in the not too distant view. Within a 10 minute walk of Gansey Beach and Port St Mary Village, 10 minute drive to the Sound Cafe, King Williams College and the airport.
Brochures
Tramman, 5 Beach Road, Port St Mary.pdfBrochure- COUNCIL TAXA payment made to your local authority in order to pay for local services like schools, libraries, and refuse collection. The amount you pay depends on the value of the property.Read more about council Tax in our glossary page.
- Ask agent
- PARKINGDetails of how and where vehicles can be parked, and any associated costs.Read more about parking in our glossary page.
- Yes
- GARDENA property has access to an outdoor space, which could be private or shared.
- Yes
- ACCESSIBILITYHow a property has been adapted to meet the needs of vulnerable or disabled individuals.Read more about accessibility in our glossary page.
- Ask agent
Energy performance certificate - ask agent
Beach Road, Port St Mary

Add an important place to see how long it'd take to get there from our property listings.
__mins driving to your place
Affordability

Notes
Staying secure when looking for property
Ensure you're up to date with our latest advice on how to avoid fraud or scams when looking for property online.
Visit our security centre to find out moreDisclaimer - Property reference 34767570. The information displayed about this property comprises a property advertisement. Rightmove.co.uk makes no warranty as to the accuracy or completeness of the advertisement or any linked or associated information, and Rightmove has no control over the content. This property advertisement does not constitute property particulars. The information is provided and maintained by Black Grace Cowley, Isle of Man. Please contact the selling agent or developer directly to obtain any information which may be available under the terms of The Energy Performance of Buildings (Certificates and Inspections) (England and Wales) Regulations 2007 or the Home Report if in relation to a residential property in Scotland.
*This is the average speed from the provider with the fastest broadband package available at this postcode. The average speed displayed is based on the download speeds of at least 50% of customers at peak time (8pm to 10pm). Fibre/cable services at the postcode are subject to availability and may differ between properties within a postcode. Speeds can be affected by a range of technical and environmental factors. The speed at the property may be lower than that listed above. You can check the estimated speed and confirm availability to a property prior to purchasing on the broadband provider's website. Providers may increase charges. The information is provided and maintained by Decision Technologies Limited. **This is indicative only and based on a 2-person household with multiple devices and simultaneous usage. Broadband performance is affected by multiple factors including number of occupants and devices, simultaneous usage, router range etc. For more information speak to your broadband provider.