
St. Judes Road, Sulby, Isle Of Man

- PROPERTY TYPE
Detached
- BEDROOMS
4
- BATHROOMS
2
- SIZE
Ask agent
- TENUREDescribes how you own a property. There are different types of tenure - freehold, leasehold, and commonhold.Read more about tenure in our glossary page.
Freehold
Description
Rural location with stunning countryside views
Accessed via a private lane
Stunning open plan kitchen/dining/lounge/sunroom
4 Double Bedrooms, 1 Family Bathroom, 2 En-suite
Reception hallway, Study, Utility Room, WC, Single Garage
Paved patio, wrap around garden,
Double Garage used as gym
Approx. 1/2 acre Paddock
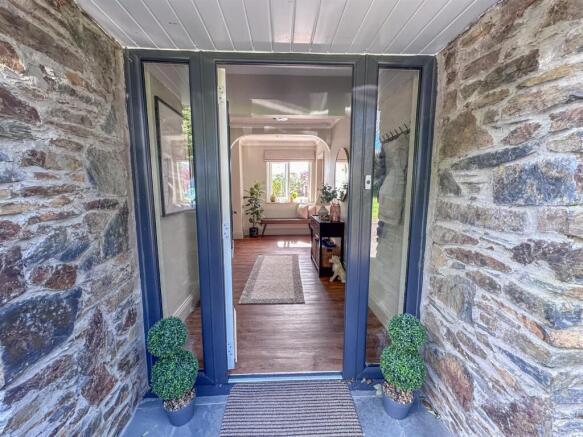
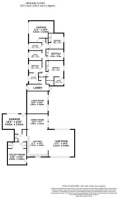
Black Grace Cowley is delighted to present Close Chirrym to the market, a spacious detached true bungalow offering impressive accommodation in a quiet and private setting accessed via a private lane off St Judes Road, Sulby, with beautiful countryside views. Extensively refurbished to a high standard, this exceptional home provides stylish open-plan living perfectly suited to modern family life. A composite front door opens into a bright and welcoming hallway featuring generous cloakroom storage. From here, access is provided to the principal living spaces, bedrooms, study, bathrooms and the integral garage. To the right, the spacious lounge centres around a contemporary media wall and multi-fuel burner, creating a warm and inviting atmosphere during the winter months. Sliding doors open directly onto the paved patio, seamlessly connecting indoor and outdoor living. The adjoining dining area flows effortlessly into the impressive Haus kitchen, fitted with Cosentino ultra-compact porcelain worktops and a comprehensive range of integrated Siemens appliances, including double oven, microwave, fridge/freezer, six-ring induction hob and wine fridge. A large central island, double Belfast sink with Quooker tap, and extensive base and wall units provide excellent storage and workspace, while the extractor fan is discreetly positioned above the island.
The kitchen opens into a light-filled sunroom with sliding doors leading to the expansive outdoor entertaining area. Underfloor heating throughout the main living spaces enhances comfort and complements the home’s contemporary design. To the rear of the kitchen is a practical utility room, complete with plumbing for laundry appliances, ample storage, and a stainless-steel sink and drainer. This area also provides access to a WC, single garage and a side door leading to the rear garden. The bedroom accommodation is arranged off the main hallway. The principal suite enjoys peaceful countryside views and comprises a generous double bedroom with floor-to-ceiling fitted wardrobes, a dressing room and a stylish en-suite shower room. The guest bedroom is positioned to the front of the property and benefits from access to a Jack-and-Jill bathroom featuring a corner bath with handheld shower attachment, vanity unit, floating storage cupboard, heated towel rail and WC. The family bathroom has a separate bath with hand-held shower attachment, double drench shower, sink and WC. Two further spacious double bedrooms are located to the rear, both enjoying uninterrupted countryside views and fitted with floor-to-ceiling wardrobes. A separate study with glazed bi-fold doors provides an ideal space for home working. At the end of the hallway, a door leads into the integral double garage, currently utilised as a home gym.
Outside, the extensive paved entertaining terrace is a standout feature of the property. Accessible directly from both the lounge and sunroom, this private outdoor space overlooks the garden and has been thoughtfully designed to accommodate a variety of uses, from relaxed morning coffee and comfortable seating areas to family barbecues and evenings spent enjoying the jacuzzi spa. The side garden is used for the younger members of the family with enough space for a shaded picnic table, trampoline and play frame. The plot extends to a fenced paddock, approximately 0.6 acres with a storage shed and parking for multiple vehicles.
Further benefits include uPVC double-glazed windows and doors, underfloor heating to the main reception areas, oil-fired central heating and private drainage.
Brochures
Draft Brochure Close Chirrym.pdfBrochure- COUNCIL TAXA payment made to your local authority in order to pay for local services like schools, libraries, and refuse collection. The amount you pay depends on the value of the property.Read more about council Tax in our glossary page.
- Ask agent
- PARKINGDetails of how and where vehicles can be parked, and any associated costs.Read more about parking in our glossary page.
- Yes
- GARDENA property has access to an outdoor space, which could be private or shared.
- Yes
- ACCESSIBILITYHow a property has been adapted to meet the needs of vulnerable or disabled individuals.Read more about accessibility in our glossary page.
- Ask agent
Energy performance certificate - ask agent

Add an important place to see how long it'd take to get there from our property listings.
__mins driving to your place

Notes
Staying secure when looking for property
Ensure you're up to date with our latest advice on how to avoid fraud or scams when looking for property online.
Visit our security centre to find out moreDisclaimer - Property reference 34769740. The information displayed about this property comprises a property advertisement. Rightmove.co.uk makes no warranty as to the accuracy or completeness of the advertisement or any linked or associated information, and Rightmove has no control over the content. This property advertisement does not constitute property particulars. The information is provided and maintained by Black Grace Cowley, Isle of Man. Please contact the selling agent or developer directly to obtain any information which may be available under the terms of The Energy Performance of Buildings (Certificates and Inspections) (England and Wales) Regulations 2007 or the Home Report if in relation to a residential property in Scotland.
*This is the average speed from the provider with the fastest broadband package available at this postcode. The average speed displayed is based on the download speeds of at least 50% of customers at peak time (8pm to 10pm). Fibre/cable services at the postcode are subject to availability and may differ between properties within a postcode. Speeds can be affected by a range of technical and environmental factors. The speed at the property may be lower than that listed above. You can check the estimated speed and confirm availability to a property prior to purchasing on the broadband provider's website. Providers may increase charges. The information is provided and maintained by Decision Technologies Limited. **This is indicative only and based on a 2-person household with multiple devices and simultaneous usage. Broadband performance is affected by multiple factors including number of occupants and devices, simultaneous usage, router range etc. For more information speak to your broadband provider.