Wharfedale Drive, Otley, LS21 2FD

- PROPERTY TYPE
Semi-Detached
- BEDROOMS
3
- BATHROOMS
2
- SIZE
1,293 sq ft
120 sq m
Key features
- CHAIN FREE Grade II listed semi-detached conversion
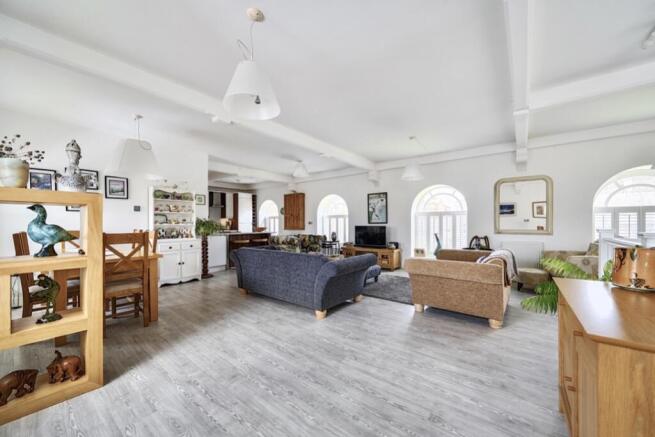
- Stunning 37ft open-plan living space with seven arched windows
- Good C energy rating (79) for a listed building
- Quartz-topped kitchen with breakfast bar & appliances
- 3 bedrooms, principal with en-suite, plus family bathroom
- Bedroom 3 opens onto the garden – ideal home office
- Enclosed west-facing garden for afternoon & evening sun
- Two allocated parking spaces · long lease to 2264
- Sale Ready Conveyancing
- EweMove are OPEN 24/7 for CALLS & LIVE CHAT
Description
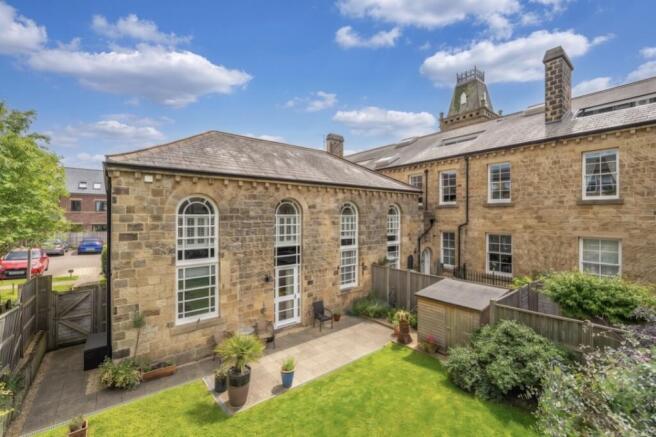
I'M CHAIN FREE! A truly one-off home within a Grade II listed conversion, where the former hospital canteen is now a stunning 37ft open-plan kitchen, dining and living room, filled with light from seven arched windows. With three bedrooms, two bathrooms, an enclosed west-facing garden and two allocated parking spaces, this is character without compromise.
Homes like this simply don't come along very often in Otley. Converted around 2015 from part of the old Wharfedale Hospital, this Yorkshire stone home blends real history with modern, easy living. Attached to the main building on just one side, it keeps many of its character features, and it's set in a quiet residential spot close to the town centre.
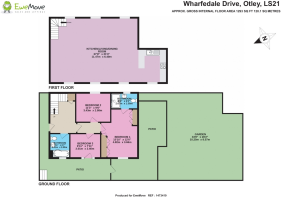
The layout has been cleverly turned on its head. The bedrooms sit peacefully on the ground floor, while the living space takes the whole of the first floor, so you get the very best of those wonderful arched windows every single day.
The accommodation
Upstairs is where this home really takes your breath away. The open-plan kitchen, dining and living room measures 37ft 8in by 21ft, a genuinely sociable space where cooking, dining and relaxing all flow together. Seven arched windows fill it with light, and there's plenty of room to have friends round, set up a proper dining table and still have a comfortable sitting area.
The kitchen has smart quartz worktops and a breakfast bar, perfect for a morning coffee or a chat while dinner's on. Appliances include a gas hob with extractor hood, an electric oven, a fridge freezer, a dishwasher and a washer/dryer.
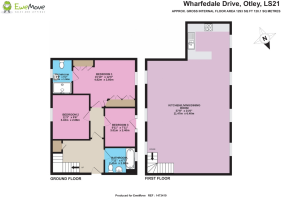
Downstairs, the entrance hall leads to the three bedrooms and the family bathroom. The principal bedroom is a generous 15ft 10in by 12ft, with built-in wardrobes and its own en-suite shower room. The second bedroom is a double, also with built-in wardrobes.
Bedroom three opens directly onto the garden, which makes it a lovely home office. Imagine stepping outside between calls, or opening the door on a summer's day while you work.
Outside
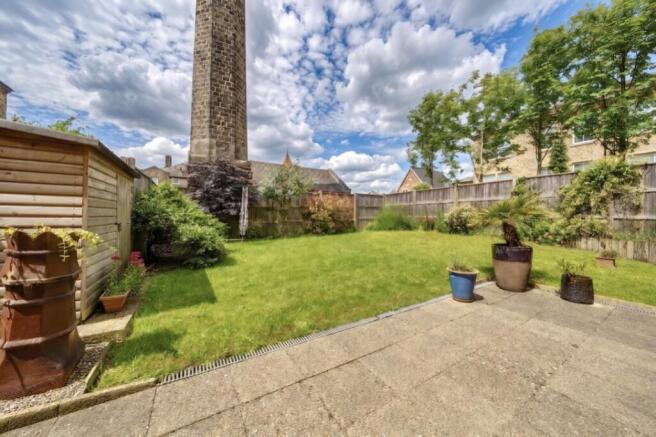
The enclosed west-facing garden is made for afternoons and evenings outdoors, with a paved seating area, a lawn and a garden shed. The old hospital chimney rises behind it, a striking reminder of the building's past.
There are two allocated parking spaces right next to the property.
This is a leasehold home with a long lease running until 2264, so there's well over two centuries left to run. The service charge takes care of the buildings insurance, the roof and outside maintenance, exterior window cleaning and painting, and the communal grounds. In short, the big jobs are taken care of, leaving you free to enjoy the home rather than maintain it.
Why you'll love living here
Otley is one of Wharfedale's best-loved market towns, with its independent shops, cafés, traditional pubs and busy market days, all close by.
When you want to get out and about, the Chevin and the riverside walks along the Wharfe are right on the doorstep, and the stunning Yorkshire Dales are just a short drive away. Otley sits to the north of Leeds and Bradford, with Leeds Bradford Airport close by and the cosmopolitan towns of Harrogate and Ilkley within easy reach.
CONVEYANCING NOTE:
The vendors have opted to provide a 'Sale Ready' legal pack for the sale of their property which includes a set of searches. The legal pack provides upfront the essential documentation that tends to cause or create delays in the transactional process.
The legal pack includes:
• Evidence of title
• Standard searches (regulated local authority, water & drainage & environmental)
• Protocol forms and answers to standard conveyancing enquiries
The legal pack is available to view in the branch prior to agreeing to purchase the property. The vendor requests that the buyer buys the searches provided in the pack which will be billed at £360 inc VAT upon completion.
Additional Information:
• Annual ground rent £360, due to reduce to £250 in 2027. Long lease expiring in 2264.
• Service charge £612 per quarter covering (not exhaustive): buildings insurance, exterior property maintenance including the roof, exterior window cleaning and painting, management fees, communal grounds maintenance.
• Utility connections: All mains services. Good EPC rating - C (79)
• Mobile connectivity (OFCOM): Video streaming performance – EE 83%, Three 63%, O2 79%, Vodafone 71% (please also check with your provider).
• Broadband: Ultrafast Full Fibre to the Property (up to 10,000 Mbps) available via Openreach (including Sky), Virgin Media, All Points Fibre & Netomnia.
• Construction type: Standard
• Restrictive covenants: No indicator
• Council tax: Band D - Leeds City Council 2026/27 - £2,284
Entrance Hall
Bedroom 1
4.82m x 3.66m - 15'10" x 12'0"
Ensuite Shower Room
2.67m x 1.58m - 8'9" x 5'2"
Bedroom 2
3.43m x 2.88m - 11'3" x 9'5"
Bedroom 3
3.01m x 2.4m - 9'11" x 7'10"
Bathroom
2.41m x 2m - 7'11" x 6'7"
Kitchen/Dining/Living Room
11.47m x 6.4m - 37'8" x 20'12"
Garden
10.25m x 8.57m - 33'8" x 28'1"
Parking
2 allocated parking spaces adjacent to the property
- COUNCIL TAXA payment made to your local authority in order to pay for local services like schools, libraries, and refuse collection. The amount you pay depends on the value of the property.Read more about council Tax in our glossary page.
- Band: D
- PARKINGDetails of how and where vehicles can be parked, and any associated costs.Read more about parking in our glossary page.
- Yes
- GARDENA property has access to an outdoor space, which could be private or shared.
- Yes
- ACCESSIBILITYHow a property has been adapted to meet the needs of vulnerable or disabled individuals.Read more about accessibility in our glossary page.
- Ask agent

Add an important place to see how long it'd take to get there from our property listings.
__mins driving to your place
Affordability

Notes
Staying secure when looking for property
Ensure you're up to date with our latest advice on how to avoid fraud or scams when looking for property online.
Visit our security centre to find out moreDisclaimer - Property reference 10804406. The information displayed about this property comprises a property advertisement. Rightmove.co.uk makes no warranty as to the accuracy or completeness of the advertisement or any linked or associated information, and Rightmove has no control over the content. This property advertisement does not constitute property particulars. The information is provided and maintained by EweMove, Covering Yorkshire. Please contact the selling agent or developer directly to obtain any information which may be available under the terms of The Energy Performance of Buildings (Certificates and Inspections) (England and Wales) Regulations 2007 or the Home Report if in relation to a residential property in Scotland.
*This is the average speed from the provider with the fastest broadband package available at this postcode. The average speed displayed is based on the download speeds of at least 50% of customers at peak time (8pm to 10pm). Fibre/cable services at the postcode are subject to availability and may differ between properties within a postcode. Speeds can be affected by a range of technical and environmental factors. The speed at the property may be lower than that listed above. You can check the estimated speed and confirm availability to a property prior to purchasing on the broadband provider's website. Providers may increase charges. The information is provided and maintained by Decision Technologies Limited. **This is indicative only and based on a 2-person household with multiple devices and simultaneous usage. Broadband performance is affected by multiple factors including number of occupants and devices, simultaneous usage, router range etc. For more information speak to your broadband provider.