
Giantswood Lane, Congleton, CW12

- PROPERTY TYPE
Detached
- BEDROOMS
7
- BATHROOMS
4
- SIZE
3,295 sq ft
306 sq m
- TENUREDescribes how you own a property. There are different types of tenure - freehold, leasehold, and commonhold.Read more about tenure in our glossary page.
Freehold
Description
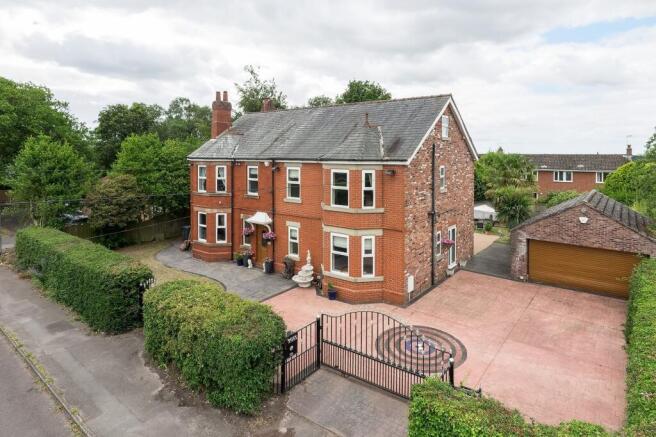
A substantial and beautifully presented seven-bedroom detached family home offering approximately 3,295 sq ft of accommodation, in addition to the double garage, and set within a generous plot of approximately 778 sq m (0.19 acres). Substantially extended and comprehensively enhanced during the current owners’ tenure, this impressive residence provides exceptionally flexible accommodation arranged over three floors, with five generous double bedrooms, together with three en-suites and a family bathrooms on the first floor and two further substantial double bedrooms on the second floor. Ideally suited to large or blended families, multigenerational living and those requiring generous space for home working, the property further benefits from south-westerly landscaped gardens, an electronically gated driveway with parking for up to five vehicles and a generous double garage. Offered for sale with no onward chain.
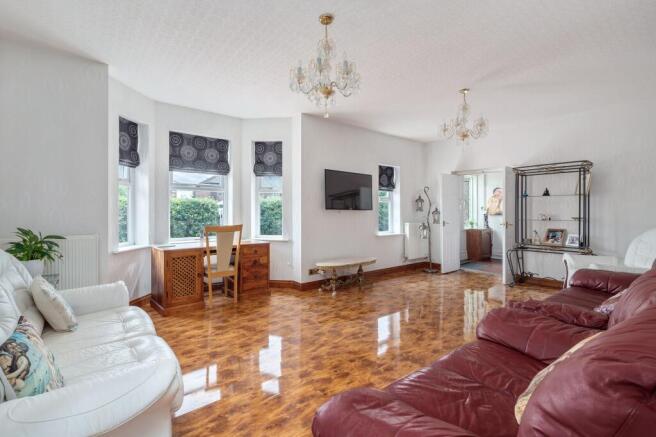
An impressive reception hall provides a fitting introduction to the scale and quality found throughout the property. To the front of the house, the magnificent drawing room, illuminated by an elegant bay window, provides a sophisticated formal reception space, whilst a second bay-fronted family room offers a more relaxed retreat for everyday family life.
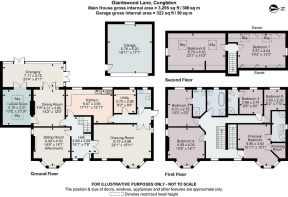
The formal dining room, centred around an attractive open fireplace, flows seamlessly through double doors into the orangery, creating an elegant sequence of reception spaces ideally suited to entertaining and family gatherings. At the heart of the home lies a generous dining kitchen, complemented by a practical utility room and downstairs WC. Completing the ground floor is a superb leisure room, currently arranged around a hot tub, offering considerable versatility as a gym, games room or additional entertaining space.
The first floor is equally impressive, comprising five beautifully proportioned double bedrooms. The principal bedroom enjoys an attractive bay window, built-in wardrobes and a stylish en-suite shower room. Both the second and third bedrooms benefit from their own en-suite facilities, whilst the remaining bedrooms are served by the family bathroom.
The second floor provides two further substantial double bedrooms, adding a particularly valuable layer of flexibility to the accommodation. These rooms could readily serve as guest suites, teenage bedrooms, private home offices, cinema rooms, creative studios or playrooms, subject of course to any necessary consents. Their position on the top floor also offers an element of separation and privacy that is particularly well suited to multigenerational living or families with older children.
In total, the property provides seven generous double bedrooms, four bathrooms and three en-suite facilities, creating an unusually versatile home capable of adapting to a wide variety of family requirements. The combination of its scale, flexible accommodation and multiple reception spaces also makes it particularly well suited to those relocating from a smaller Cheshire property and seeking considerably more space without compromising on location.
Outside, the property is securely enclosed behind electronically operated pedestrian and vehicular gates making it completely secure for children and pets. A substantial gated driveway provides parking for up to five vehicles and leads to the generous double garage. Mature hedgerow boundaries frame the front gardens, creating an immediate sense of privacy and seclusion.
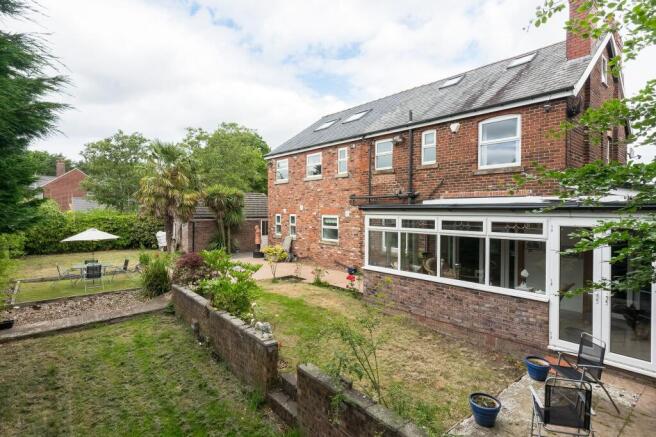
The landscaped gardens to the side and rear are a particular highlight, enjoying a south-westerly orientation and consequently being ideally positioned to capture afternoon and evening sunshine. Expanses of lawn are complemented by beautifully stocked mature borders, a generous entertaining patio and an artificial lawn area, with established planting providing an excellent degree of privacy and screening.
Ideally positioned for access to the surrounding Cheshire towns and local amenities, the property is also conveniently placed for schools, shops, cafés and restaurants, combining the advantages of a substantial family home with the convenience of an accessible residential setting.
Offered to the market with no onward chain, this impressive home combines approximately 3,295 sq ft of accommodation, together with a generous double garage, seven double bedrooms, four bathrooms, substantial reception space, south-westerly landscaped gardens and secure gated parking, presenting an exceptional opportunity for families seeking a home of genuine scale, versatility and longevity.
EPC Rating: D
Disclaimer
Please note that an AML fee is chargeable to the buyer once an offer is accepted to cover the cost of carrying out the required identity and anti-money laundering checks. Once these checks have been completed, the fee cannot be refunded, even if the property purchase does not go ahead.
Brochures
Brochure 1- COUNCIL TAXA payment made to your local authority in order to pay for local services like schools, libraries, and refuse collection. The amount you pay depends on the value of the property.Read more about council Tax in our glossary page.
- Band: F
- PARKINGDetails of how and where vehicles can be parked, and any associated costs.Read more about parking in our glossary page.
- Yes
- GARDENA property has access to an outdoor space, which could be private or shared.
- Yes
- ACCESSIBILITYHow a property has been adapted to meet the needs of vulnerable or disabled individuals.Read more about accessibility in our glossary page.
- Ask agent
Giantswood Lane, Congleton, CW12

Add an important place to see how long it'd take to get there from our property listings.
__mins driving to your place
Affordability


Notes
Staying secure when looking for property
Ensure you're up to date with our latest advice on how to avoid fraud or scams when looking for property online.
Visit our security centre to find out moreDisclaimer - Property reference af1b5422-f743-4777-aa06-f8d44f04c91a. The information displayed about this property comprises a property advertisement. Rightmove.co.uk makes no warranty as to the accuracy or completeness of the advertisement or any linked or associated information, and Rightmove has no control over the content. This property advertisement does not constitute property particulars. The information is provided and maintained by Gascoigne Halman, Alderley Edge. Please contact the selling agent or developer directly to obtain any information which may be available under the terms of The Energy Performance of Buildings (Certificates and Inspections) (England and Wales) Regulations 2007 or the Home Report if in relation to a residential property in Scotland.
*This is the average speed from the provider with the fastest broadband package available at this postcode. The average speed displayed is based on the download speeds of at least 50% of customers at peak time (8pm to 10pm). Fibre/cable services at the postcode are subject to availability and may differ between properties within a postcode. Speeds can be affected by a range of technical and environmental factors. The speed at the property may be lower than that listed above. You can check the estimated speed and confirm availability to a property prior to purchasing on the broadband provider's website. Providers may increase charges. The information is provided and maintained by Decision Technologies Limited. **This is indicative only and based on a 2-person household with multiple devices and simultaneous usage. Broadband performance is affected by multiple factors including number of occupants and devices, simultaneous usage, router range etc. For more information speak to your broadband provider.