
Wainwright Walk, Seaton Carew, Hartlepool, TS25 1XA

- PROPERTY TYPE
Detached
- BEDROOMS
5
- BATHROOMS
4
- SIZE
3,079 sq ft
286 sq m
- TENUREDescribes how you own a property. There are different types of tenure - freehold, leasehold, and commonhold.Read more about tenure in our glossary page.
Freehold
Key features
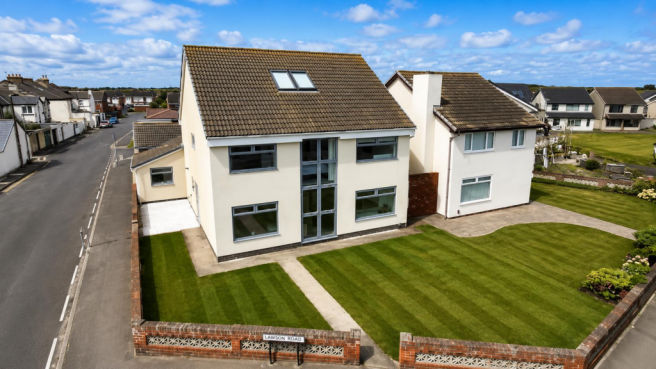
- Exceptional Extended Detached Family Home Occupying A Generous Corner Plot
- Stunning Coastal Position With Beautiful Elevated Sea Views
- Over 3,000 sq ft Of Spacious Accommodation Across Three Floors
- Immaculately Presented With No Expense Spared Throughout
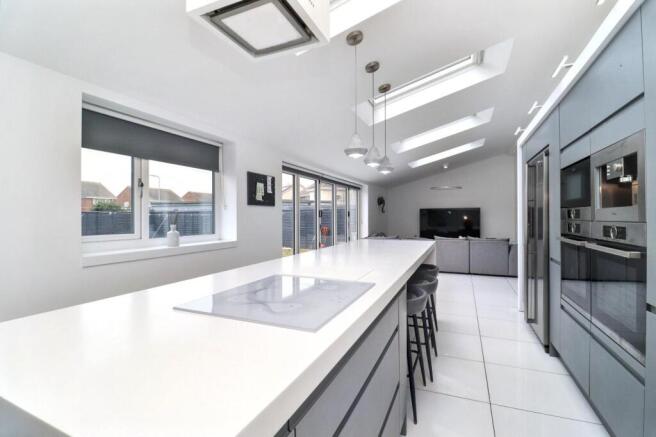
- Spectacular Open Plan Kitchen, Dining And Family Room With Bi-Fold Doors
- Luxury Principal Suite With Dressing Areas And En Suite Shower Room
- Guest Bedroom With Dressing Room And Luxury En Suite Featuring Freestanding Bath And TV
- Separate Home Office, Boot Room And Utility Room For Versatile Family Living
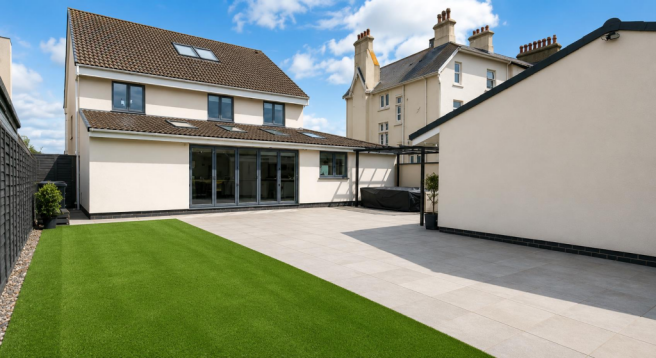
- West Facing Low Maintenance Rear Garden With Patio Seating Areas
- Detached Garage, Driveway And Designated Parking Spaces Close To Local Amenities
Description
An exceptional opportunity to acquire this substantial five bedroom detached family home, occupying a generous corner plot within a highly sought-after coastal development in Seaton Carew. Offering over 3,000 sq ft of spacious and versatile accommodation across three floors, this impressive property has been extensively extended and upgraded to an outstanding standard throughout, boasting beautiful sea views, luxurious interiors and a fantastic layout perfectly suited to modern family living.
Beautifully presented throughout, the property offers an excellent combination of contemporary design, generous living space and high quality fixtures and fittings. Featuring a stunning open plan kitchen, dining and family area with bi-folding doors, three reception rooms, five spacious bedrooms and four bathrooms, the accommodation has been thoughtfully designed with both comfort and practicality in mind. Externally, the property benefits from a west facing landscaped rear garden, detached garage and ample off road parking, all within easy reach of the coastline and local amenities.
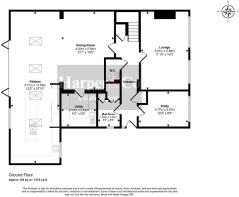
Full Description - Upon entering the property, you are welcomed into a spacious entrance hallway providing access to the beautifully appointed ground floor accommodation. To the front of the property is a versatile reception room, currently utilised as a home office, offering an ideal space for those working from home or requiring an additional sitting room. The impressive main lounge provides a comfortable yet stylish living area, featuring a contemporary media wall with electric fireplace and large floor-to-ceiling windows allowing plenty of natural light to fill the room.
The standout feature of the ground floor is undoubtedly the stunning open plan kitchen, dining and family area, creating a fantastic space for both everyday family living and entertaining. Beautifully designed and finished to a high standard, the kitchen features a central island, integrated appliances, contemporary lighting and generous dining and seating areas. Skylights and bi-folding doors provide an abundance of natural light, while creating a seamless connection to the rear garden. A separate utility room, practical boot room and ground floor WC further enhance the functionality of this exceptional family home.
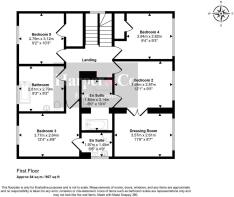
To the first floor, the property offers four generously proportioned bedrooms, all beautifully presented and providing flexible accommodation for growing families. One of the bedrooms benefits from its own dedicated dressing room and luxurious en suite bathroom, complete with a freestanding bath, integrated television and separate walk-in shower. The remaining bedrooms are served by a stylish family wet room, finished with modern fixtures and fittings.
Occupying the entire second floor is the impressive principal bedroom suite, providing a wonderful sense of space and privacy away from the main living accommodation. This luxurious retreat features generous bedroom space, dedicated dressing areas, Velux windows and a beautifully appointed en suite shower room, creating an ideal space to relax and unwind.
Externally, the property occupies a substantial corner plot, with a beautifully maintained west facing rear garden designed for both relaxation and entertaining. Featuring attractive patio seating areas and a low maintenance layout, the garden provides an excellent outdoor space for enjoying the afternoon and evening sunshine. To the front and side, the property benefits from a detached garage, driveway parking for multiple vehicles and additional designated parking spaces.
Location - Occupying A Desirable Position Within A Modern Residential Development In Hartlepool, This Property Offers An Exceptional Balance Of Contemporary Living, Everyday Convenience And Coastal Lifestyle. The Area Is Highly Regarded For Its Peaceful Surroundings, Well-Maintained Green Spaces And Excellent Connectivity, Making It A Popular Choice For Families And Professionals Alike.
A Variety Of Local Shops, Supermarkets And Everyday Conveniences Are Within Easy Reach, Whilst Hartlepool Town Centre Is Approximately 2 Miles Away (Around A 7 Minute Drive), Offering An Excellent Selection Of Retail, Dining And Leisure Facilities.
The Beautiful Hartlepool Marina And Seafront Are Just A Short Drive Away, Providing A Vibrant Waterfront Setting With Independent Restaurants, Cafés, Bars And Scenic Coastal Walks. Nearby Parks And Open Green Spaces Further Enhance The Lifestyle Appeal, Offering Excellent Opportunities For Recreation And Relaxation.
For Those Commuting Across The Region, The Property Benefits From Excellent Access To The A19 And A689, Providing Convenient Links To Stockton-On-Tees, Middlesbrough, Durham And The Wider North East.
Note - Please Find The Attached Brochure With Material Information For Buyers.
Disclaimer - Although Issued In Good Faith, These Particulars Are Not Factual Representations And Are Not A Part Of Any Offer Or Contract. Prospective Buyers Should Independently Verify The Matters Mentioned In These Particulars. There Is No Authority For Harper & Co Estate Agents Limited Or Any Of Its Employees To Make Any Representations Or Warranties About This Property.
While We Try To Be As Accurate As Possible With Our Sales Particulars, They Are Only A General Overview Of The Property. If There Is Anything In Particular That Is Important To You, Please Contact The Office And We Will Be Happy To Check The Situation For You, Especially If You Are Considering Traveling A Significant Distance To View The Property. The Measurements Provided Are Only For Guidance, Thus They Must Be Regarded As Inaccurate. Please Be Aware That Harper & Co Have Not Tested Any Of The Services, Appliances, Or Equipment In This Property; As A Result, We Advise Prospective Buyers To Commission Their Own Surveys Or Service Reports Before Submitting A Final Offer To Purchase.
Some Photographs May Have Been AI Enhanced For Presentation Purposes (For Example, De-Cluttering). Images Should Be Treated As Illustrative Only And Not Relied Upon As An Accurate Representation
Money Laundering Notice - In accordance with Anti-Money Laundering Regulations, all purchasers are required to complete identity and AML verification checks as part of the sales process. A fee of £30 per person applies for these checks. We appreciate your cooperation in helping us meet our legal obligations.
Brochures
Wainwright Walk, Seaton Carew, Hartlepool, TS25 1XEPC- COUNCIL TAXA payment made to your local authority in order to pay for local services like schools, libraries, and refuse collection. The amount you pay depends on the value of the property.Read more about council Tax in our glossary page.
- Band: D
- PARKINGDetails of how and where vehicles can be parked, and any associated costs.Read more about parking in our glossary page.
- Driveway,Communal
- GARDENA property has access to an outdoor space, which could be private or shared.
- Yes
- ACCESSIBILITYHow a property has been adapted to meet the needs of vulnerable or disabled individuals.Read more about accessibility in our glossary page.
- Ask agent

Add an important place to see how long it'd take to get there from our property listings.
__mins driving to your place
Affordability

About Harper & Co Estate Agents, Teesside
Harper & Co Estate Agents Ltd, Progress House, Fudan Way, Thornaby, Stockton-on-Tees, TS17 6EN

Notes
Staying secure when looking for property
Ensure you're up to date with our latest advice on how to avoid fraud or scams when looking for property online.
Visit our security centre to find out moreDisclaimer - Property reference 34787185. The information displayed about this property comprises a property advertisement. Rightmove.co.uk makes no warranty as to the accuracy or completeness of the advertisement or any linked or associated information, and Rightmove has no control over the content. This property advertisement does not constitute property particulars. The information is provided and maintained by Harper & Co Estate Agents, Teesside. Please contact the selling agent or developer directly to obtain any information which may be available under the terms of The Energy Performance of Buildings (Certificates and Inspections) (England and Wales) Regulations 2007 or the Home Report if in relation to a residential property in Scotland.
*This is the average speed from the provider with the fastest broadband package available at this postcode. The average speed displayed is based on the download speeds of at least 50% of customers at peak time (8pm to 10pm). Fibre/cable services at the postcode are subject to availability and may differ between properties within a postcode. Speeds can be affected by a range of technical and environmental factors. The speed at the property may be lower than that listed above. You can check the estimated speed and confirm availability to a property prior to purchasing on the broadband provider's website. Providers may increase charges. The information is provided and maintained by Decision Technologies Limited. **This is indicative only and based on a 2-person household with multiple devices and simultaneous usage. Broadband performance is affected by multiple factors including number of occupants and devices, simultaneous usage, router range etc. For more information speak to your broadband provider.