
Mylor Bridge, Falmouth, Cornwall

- PROPERTY TYPE
Detached
- BEDROOMS
4
- BATHROOMS
3
- SIZE
2,500 sq ft
232 sq m
- TENUREDescribes how you own a property. There are different types of tenure - freehold, leasehold, and commonhold.Read more about tenure in our glossary page.
Freehold
Key features
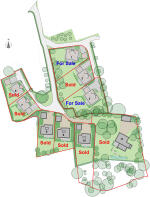
- Only 2 houses remaining!
- Brand new energy efficient homes
- Double garage and driveway parking
- South west facing gardens
- Very reputable, locally based developers
- Traditional Cornish architecture
- Opportunity to choose own finishing touches
- Highly sought after, peaceful village, close to amenities, school and the creek
- All images used are computer generated
- Full sales particulars are available upon request
Description
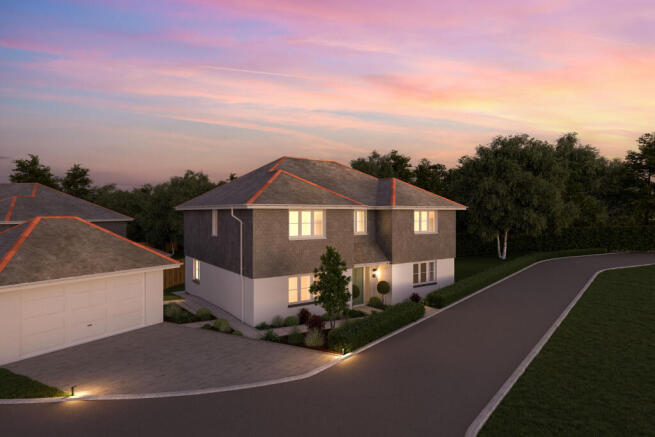
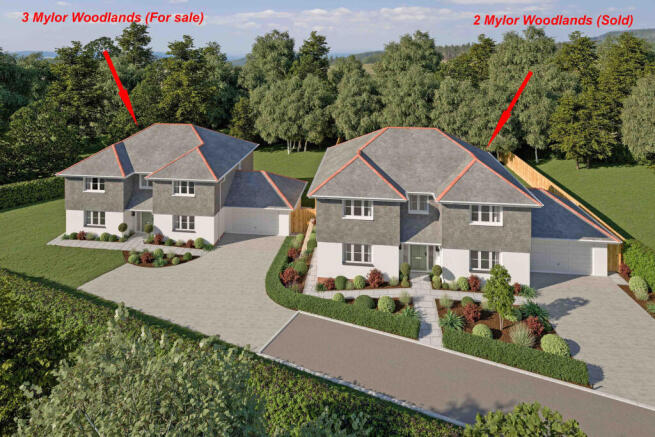
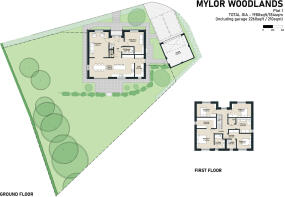
A choice of two, beautiful, detached, traditional style new build houses with circa 2,500sq.ft. of opulent and highly specified accommodation including a huge 31’ long open-plan dining room/kitchen, a separate living room, snug/study, utility room, 4 bedrooms (2 en-suite) and a double garage. Each with a south east facing garden and situated in a quiet enclave in the heart of the ever popular and highly sought after village of Mylor Bridge, just a short walk to a vast array of amenities and the creek.
SPECIFICATION
KITCHEN & UTILITY
• High quality, traditional kitchen with all the modern features you’d expect. Fully designed and supplied by local suppliers with a show room to view and select finishes (a range of door and carcass colour and worktop choices available*)
• Choice of solid stone/quartz worktops and upstands.
• Well-designed cupboards and drawer storage with solid brass handled solid timber painted doors. CGIs show a classic sage green. All with a luxurious soft close mechanism.
• Breakfast bar with T&G panelled base.
• Belfast sink with large traditional chrome mixer tap.
• Premium fully integrated appliances included:2 x Miele Ovens
• 1 x Miele (very large) Induction Hob
• 1 x Miele (full height) Fridge
• 1 x Miele (full height) Freezer
• 1 x Miele Dishwasher
• 1 x Falmec Extractor
• Separate utility in matching high-quality furniture and worktops. Complete with second sink, cupboard storage and spaces for both washing machine and tumble dryer (drainage for condenser in-situ). External door to the garden.
BATHROOMS
• Modern classic interior design continued with real solid marble tiling, LVT floors, traditional swan neck and crosshead taps from Crosswater, wall light and mirrors included, paired with contemporary luxury sanitaryware by Villeroy & Boch.
• Slimline solid shower trays with stainless steel drain cover and frameless thick glass doors/screens
• Niches to showers with feature lighting
• Freestanding baths
• Wall mounted shower controls with ceiling mounted ‘spa style’ shower head, separate handset and all pipework concealed within the wall
• Wall hung toilet with concealed cistern
• Underfloor heating, plus large heated towel rails (dual fuelled for central heating and electric/summer setting option)
• Double basin to principal en-suite.
• Shaver sockets and wall mounted electric toothbrush chargers
FLOORING & JOINERY
• All included, with a range of choices*
• Choice of premium engineered oak flooring to ground floor
• Premium carpets to first floor
• Feature carpet runner with metal bars on a feature oak staircase with oak handrail and spindles.
• Classic solid internal doors with chrome furniture and integral locking to bathrooms and wc
• White painted traditional skirtings and architraves
• Principal bedroom suite walk-in wardrobe included
• Feature freestanding vanity unit to family bathroom
• Panelled hallway recessed storage area for coats, shoes and bags. Complete with shelf and brass coat hooks.
ELECTRICAL
• Electric car charging point
• Well placed light switches and plug sockets in white
• TV points to lounge, study and all bedrooms (floor and wall mounted positions)
• Openreach Fibre internet/telephone point connected already + CAT6 connection points to master bedroom, study and living room
• USB sockets fitted to principal bedroom and kitchen area
• Extensive, low energy, bright, recessed LED downlighting throughout (except bedrooms which have pendant lighting)
• Feature swan neck wall lights in bathrooms
• PIR lighting to bathrooms for ‘automated switching’ at night, including low level night light adjacent to toilets.
• Mains operated smoke and heat alarms
• External lighting to all external doors and rear elevation for patio illumination
• Remote controlled electric garage door
• Electric underfloor heating to bathrooms.
HEATING, ENERGY EFFICIENCY & RENEWABLES
• Highly efficient and renewable heating technology: AIR SOURCE HEAT PUMP
• Underfloor heating to entire ground floor (excluding garage), fully zoned so you can control heating in various areas independently
• Central heating fully programmable, managed via an advanced self-learning thermostat that can be controlled via an App on mobile device
• Radiators to first floor with thermostatic radiator valves. Electric underfloor heating to bathrooms.
• Very high levels of insulation to external fabric and high level of air tightness for greatly reduced heat losses, thereby reducing your central heating demand and costs.
• High performing, low maintenance, flush casement, woodgrain effect uPVC windows
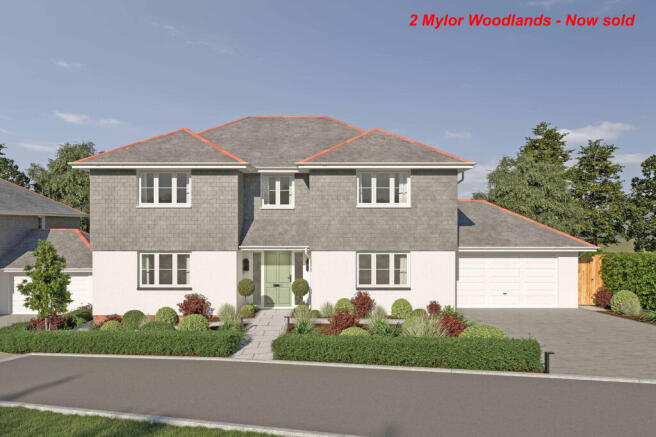
• Highly secure, composite front door with multipoint locking system and two glass full height side lights in a very tasteful sage green colour.
GARAGE
• Fully automated, electric garage roller door with remote controls
• Electric specification includes lighting and plug sockets
EXTERNAL FINISHES & LANDSCAPING
• Traditional white render and low maintenance natural slate cladding, natural slate roofs
• Timber effect flush casement windows for an elegant traditional look
• West facing gardens for afternoon and evening sun
• Terraces accessed via bifolding doors to kitchen diner
• Natural sandstone or limestone patios and paths
• Turf laid to lawn, with select planting to front garden (native hedging for screening and privacy, and carefully designed tree placement and shrub borders for short-medium term garden maturity)
• Private gardens with secure boundaries and gated side access and closed panel timber fencing (save to existing, substantial hedge boundaries)
• Low maintenance uPVC guttering
• Herringbone style block paved driveways
• External hot and cold water taps to side of garage for car washing and garden
Peace of mind
• 10 year insurance-backed structural warranty provided by Advantage
• 2 year Kingsley Developments snagging warranty
• New mains foul drainage, water and electric (+ fibre internet right to the premise)
Brochures
LTR13205228- COUNCIL TAXA payment made to your local authority in order to pay for local services like schools, libraries, and refuse collection. The amount you pay depends on the value of the property.Read more about council Tax in our glossary page.
- Ask agent
- PARKINGDetails of how and where vehicles can be parked, and any associated costs.Read more about parking in our glossary page.
- Yes
- GARDENA property has access to an outdoor space, which could be private or shared.
- Yes
- ACCESSIBILITYHow a property has been adapted to meet the needs of vulnerable or disabled individuals.Read more about accessibility in our glossary page.
- No wheelchair access
Energy performance certificate - ask agent
Mylor Bridge, Falmouth, Cornwall

Add an important place to see how long it'd take to get there from our property listings.
__mins driving to your place
Affordability



Notes
Staying secure when looking for property
Ensure you're up to date with our latest advice on how to avoid fraud or scams when looking for property online.
Visit our security centre to find out moreDisclaimer - Property reference LTR-13205228. The information displayed about this property comprises a property advertisement. Rightmove.co.uk makes no warranty as to the accuracy or completeness of the advertisement or any linked or associated information, and Rightmove has no control over the content. This property advertisement does not constitute property particulars. The information is provided and maintained by Lillicrap Chilcott, Truro. Please contact the selling agent or developer directly to obtain any information which may be available under the terms of The Energy Performance of Buildings (Certificates and Inspections) (England and Wales) Regulations 2007 or the Home Report if in relation to a residential property in Scotland.
*This is the average speed from the provider with the fastest broadband package available at this postcode. The average speed displayed is based on the download speeds of at least 50% of customers at peak time (8pm to 10pm). Fibre/cable services at the postcode are subject to availability and may differ between properties within a postcode. Speeds can be affected by a range of technical and environmental factors. The speed at the property may be lower than that listed above. You can check the estimated speed and confirm availability to a property prior to purchasing on the broadband provider's website. Providers may increase charges. The information is provided and maintained by Decision Technologies Limited. **This is indicative only and based on a 2-person household with multiple devices and simultaneous usage. Broadband performance is affected by multiple factors including number of occupants and devices, simultaneous usage, router range etc. For more information speak to your broadband provider.