
Nan Scar, Cowling

- PROPERTY TYPE
End of Terrace
- BEDROOMS
4
- BATHROOMS
1
- SIZE
1,095 sq ft
102 sq m
- TENUREDescribes how you own a property. There are different types of tenure - freehold, leasehold, and commonhold.Read more about tenure in our glossary page.
Freehold
Key features
- NO UPPER CHAIN
- CHARMING END TERRACE COTTAGE
- FOUR BEDROOMS
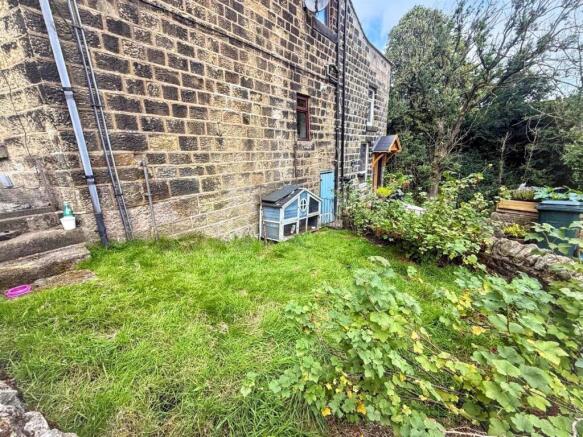
- LAWNED SIDE GARDEN WITH USEFUL OUTBUILDING
- SPACIOUS OPEN PLAN LIVING/DINING & KITCHEN AREA
- OFFERS AN ABUMNDANCE OF CHARM & CHARACTER
- WALK IN PANTRY
- IDEAL FOR A WIDE RANGE OF BUYERS
- IDYLLIC VILLAGE LOCATION
- VIEWING A MUST
Description
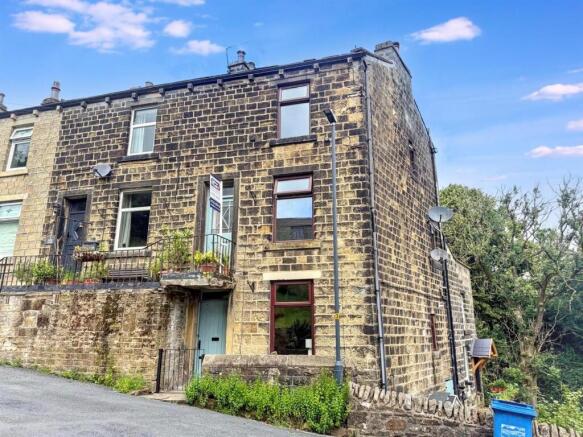
Property Details - If you are searching for a conventional four-bedroom family home with four identical bedrooms and a predictable layout, this may not be the one. If, however, you want somewhere packed with character, history and personality, where almost every room can evolve with the way you live, Nan Scar is quite special. Offering approximately 1,095 sq ft of accommodation over three floors, plus a further loft space which has previously been used as a bedroom, this is a home with far more space and possibility than its price point might suggest.
Having been a much-loved family home for many years, the accommodation has never been restricted by labels. Bedrooms have become sitting rooms, guest rooms have changed into principal bedrooms and spaces have adapted as the family's needs have changed. That flexibility remains one of the property's biggest strengths today.
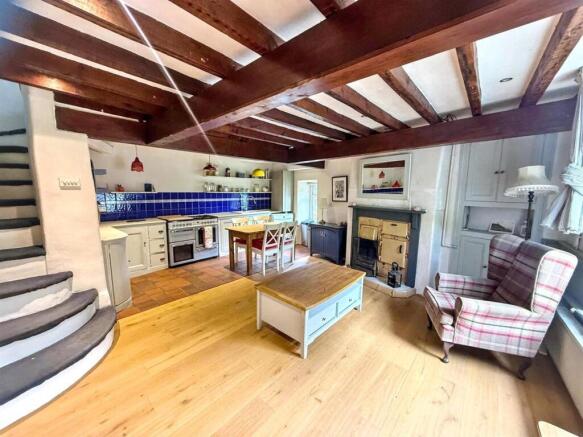
At the heart of the house is the wonderfully characterful kitchen, dining and living space, measuring approximately 18'1" x 18'2". Exposed ceiling timbers immediately give the room warmth and personality, while the open layout creates somewhere that feels naturally sociable. There is room to cook, eat, relax and gather together without everything feeling overly formal or separated. The traditional-style kitchen, stone and timber details and fireplace all add to the sense that this is a home with genuine soul rather than something recreated for effect.
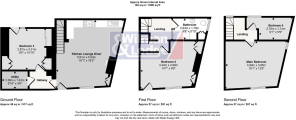
Also on the ground floor is a further room currently shown as Bedroom Three, measuring approximately 9'5" x 10'10". Its position away from the main living accommodation makes it incredibly versatile. It has previously served different purposes and could work just as easily as a guest bedroom, snug, playroom, home office, hobby room or quieter sitting room. For buyers looking for some degree of ground-floor sleeping accommodation, it provides that option too.
A separate utility room adds useful everyday practicality, while the layout and different levels throughout the house are part of its individual charm.
The first floor continues the flexible theme. Bedroom Two is a particularly generous room at approximately 14'7" x 9'6" and could comfortably accommodate a double bedroom, guest suite or even an additional living room depending upon how the next owner chooses to use the house.
The house bathroom sits alongside and includes a bath with shower facilities, WC and wash basin.
Continue upwards and the top floor is where the house delivers another surprise. The main bedroom, approximately 16'1" x 12'8", occupies much of this level and gives the owner an impressive amount of private space. Alongside it is Bedroom Four, which at approximately 9'1" x 5'9" could make an ideal nursery, dressing room, office or additional bedroom.
There is also an interesting opportunity here for someone wanting to develop the house further. The main bedroom sits directly above the bathroom below and there is already a window in situ, potentially lending itself to the creation of an en-suite shower room, subject of course to any necessary building regulations, consents and investigation by the purchaser.
And then there is the hidden extra.
Above the accommodation is a further loft space which has previously been used as a bedroom. It is not included within the advertised bedroom accommodation, but it is exactly the sort of unexpected space that makes this house so interesting when viewed in person. Whether used for storage, hobbies, occasional space or investigated for further formal use, subject to the relevant permissions and regulations, it adds yet another dimension to an already unusually adaptable home.
Outside, the property enjoys a setting which feels distinctly different from modern estate living. Stone-built surroundings, greenery and open views give Nan Scar a sense of escape, while the garden offers somewhere to sit out, grow, potter and enjoy the quieter pace of its semi-rural surroundings.
Who could live here?
That is perhaps one of the nicest things about this house — there isn't one obvious answer.
It could make a wonderfully individual family home, particularly for buyers who value character and space over a conventional arrangement. It could suit someone working from home who wants a proper office away from the main living area, a couple wanting guest rooms and hobby spaces, a creative buyer looking for studios or workrooms, or someone wanting a house which can change with them over the years.
The different floors could allow teenagers or older children a greater degree of independence. A buyer who regularly has friends or family staying could create dedicated guest accommodation. Someone downsizing from a larger period property may appreciate retaining generous rooms and character without buying another large traditional house.
And for buyers who enjoy interiors and renovation, there is enormous scope to take what is already here and make it something very personal.
Nan Scar sits close to Cowling, surrounded by the kind of countryside that makes this part of Yorkshire so desirable. Rather than looking out onto rows of identical houses, the surroundings feel established, green and full of character, with countryside never far from the doorstep.
For walkers, dog owners, families and anyone craving a little more breathing space, the location has obvious appeal, while Cowling itself provides a village community and access towards neighbouring towns and villages for wider amenities and commuter links.
There is something appealingly unpolished about living here. It feels tucked away, individual and slightly unexpected — a property for someone who wants their home to have a story rather than simply a postcode.
At this price point, it is difficult to find anything currently available offering this combination of approximately 1,095 sq ft of official accommodation, additional loft space, four-bedroom potential, substantial living space and such individuality. There are more conventional houses on the market — but very few offering this amount of space, versatility and creative potential for the money.
Nan Scar won't necessarily be everybody's house, and that is precisely its charm. For the buyer who wants exposed beams, quirky spaces, flexible rooms, hidden surprises and a home they can continue adapting for years to come, it could be exactly what they have been waiting for.
Brochures
Nan Scar, CowlingProperty Walkthrough- COUNCIL TAXA payment made to your local authority in order to pay for local services like schools, libraries, and refuse collection. The amount you pay depends on the value of the property.Read more about council Tax in our glossary page.
- Band: B
- PARKINGDetails of how and where vehicles can be parked, and any associated costs.Read more about parking in our glossary page.
- Ask agent
- GARDENA property has access to an outdoor space, which could be private or shared.
- Yes
- ACCESSIBILITYHow a property has been adapted to meet the needs of vulnerable or disabled individuals.Read more about accessibility in our glossary page.
- Ask agent

Add an important place to see how long it'd take to get there from our property listings.
__mins driving to your place
Affordability


Notes
Staying secure when looking for property
Ensure you're up to date with our latest advice on how to avoid fraud or scams when looking for property online.
Visit our security centre to find out moreDisclaimer - Property reference 34793846. The information displayed about this property comprises a property advertisement. Rightmove.co.uk makes no warranty as to the accuracy or completeness of the advertisement or any linked or associated information, and Rightmove has no control over the content. This property advertisement does not constitute property particulars. The information is provided and maintained by Wilman & Lodge, Cross Hills. Please contact the selling agent or developer directly to obtain any information which may be available under the terms of The Energy Performance of Buildings (Certificates and Inspections) (England and Wales) Regulations 2007 or the Home Report if in relation to a residential property in Scotland.
*This is the average speed from the provider with the fastest broadband package available at this postcode. The average speed displayed is based on the download speeds of at least 50% of customers at peak time (8pm to 10pm). Fibre/cable services at the postcode are subject to availability and may differ between properties within a postcode. Speeds can be affected by a range of technical and environmental factors. The speed at the property may be lower than that listed above. You can check the estimated speed and confirm availability to a property prior to purchasing on the broadband provider's website. Providers may increase charges. The information is provided and maintained by Decision Technologies Limited. **This is indicative only and based on a 2-person household with multiple devices and simultaneous usage. Broadband performance is affected by multiple factors including number of occupants and devices, simultaneous usage, router range etc. For more information speak to your broadband provider.