
Crick Road, Hillmorton, Rugby

- PROPERTY TYPE
Detached Bungalow
- BEDROOMS
4
- BATHROOMS
3
- SIZE
Ask agent
- TENUREDescribes how you own a property. There are different types of tenure - freehold, leasehold, and commonhold.Read more about tenure in our glossary page.
Freehold
Key features
- Detached Bungalow
- Four Bedrooms
- Three Shower Rooms
- Position on almost a Quarter of an Acre
- Double Width Plot with great potential
- Driveway for 4/5 Vehicles plus Large Detached Garage
- Private Garden
- Well Presented Throughout
- South Facing Garden
- Virtual Tour
Description
double-width plot in Hillmorton. The property has been extensively refurbished throughout
to update all major systems, offering energy-efficient single-level living with a logically
flowing layout.
Key Features - - True Single-Level Living: An extensively refurbished, versatile 1,200 sq ft footprint
configured entirely for genuine, step-free single-level habitation.
- Substantial Development Potential: Positioned on an expansive 0.25-acre double-width
plot, offering outstanding scope for a substantial loft conversion or large wrap-around
extensions.
- Side Vehicle Access to Rear: Features access down both sides of the property, with
pedestrian access on one side and a wide, gated driveway on the other providing clear
vehicular access directly to the rear garden.
- Extensively Upgraded Systems: Complete turn-key peace of mind with a newly installed
Vaillant combination boiler, new double-glazed windows and doors, a modern fuse
board, and low-energy lighting throughout.
- Bright South-Facing Living Space: Southerly-facing open-plan lounge, kitchen, and
dining area flooded with natural light, featuring twin French doors and a newly fitted
wood-burning stove.
- Premium Parking & Outbuildings: A massive 150 sq m block-paved front and side drive
for 4 to 5 vehicles, an electric roller-shuttered detached garage, and a 200 sq ft timber
outbuilding with independent electrics.
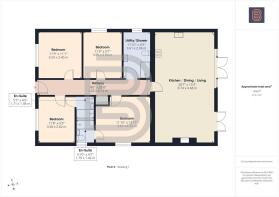
Hallway - Composite front door. Two radiators Wood effect flooring. Loft access hatch (with pull-down ladder, light connected and boarded). Doors off to all four bedrooms, shower room/utility & living area. Door to storage cupboard.
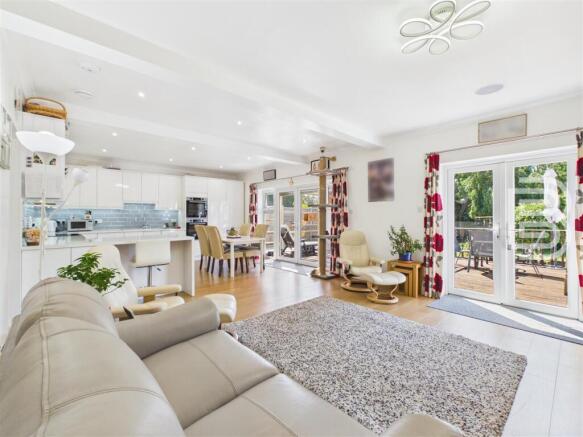
Living Area - Two sets of double glazed French Doors to the garden Radiator. Wood effect flooring. Wood burner. Inset spotlights. Ceiling speakers.
Kitchen/Diner Area - Wood effect flooring. Extensive range of white high gloss units with stylish work surfaces over and under cabinet feature lighting. Tiling to splashbacks. Integrated large fridge and freezer. Integrated dishwasher. Integrated double oven with extractor. One bowl stainless steel sink/drainer with directional mixer tap.
Bedroom One - Double glazed window to the side aspect. Radiator. Wood effect flooring. Door to En-Suite.
En-Suite - Double glazed window to the side aspect. Internal high level obscure glazed window to the second En-Suite. Extractor. Radiator. Enclosed shower cubicle. Low flush WC. Wash hand basin set into vanity unit.
Bedroom Two - Double glazed window to the front aspect. Radiator. Door to En-Suite. Wood effect flooring.
En-Suite - Double size walk-in shower. Radiator. Extractor. Internal high level obscure window to the other En-Suite. Wash hand basin & WC set into vanity unit.
Bedroom Three - Double glazed window to the front aspect. Radiator. Wood effect flooring. Currently used as an office and hobby room.
Bedroom Four - Double glazed window to the side aspect. Wood effect flooring. Radiator.
Shower Room & Utility - Double glazed window to the side aspect. Radiator. Large walk-in tiled shower cubicle. Low flush WC. Wash hand basin set into vanity unit. Several storage units. Space and plumbing for washing machine and dryer. Wall mounted Vaillant combination boiler. Work surface.
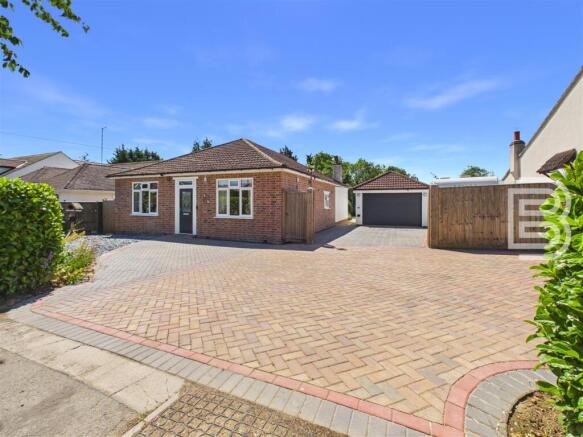
Driveway - Substantial quality block paved driveway and slate section with hedge and shrub borders which offers parking space for 4 or 5 cars.
Frontage - Double timber gates leading through to further block paved driveway area, garage plus concrete hard-standing (ideal for a motorhome or similar). Additional side access (pedestrian) gate to the other side of the property.
Gated Driveway & Hard Standing Area - Secured by double timber gates this area affords further block paving plus hard-standing area along with access to the garage and access through into the rear garden.
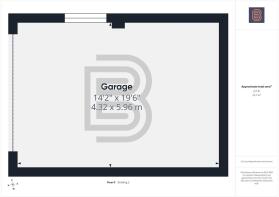
Detached Garage - Electric roller door. Windows on both sides plus a courtesy door on the back. Light and power connected. Outside power sockets and outside lighting.
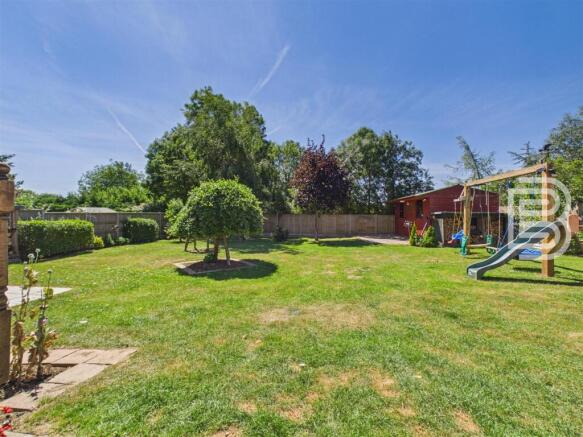
Rear Garden - Enclosed by concrete post timber fencing. Wood store. South Facing Garden. Courtesy door into the back of the garage. Outside power socket. Lighting. Slabbed patio. Slightly raised decking area with fencing and sloped access. Additional slabbed area (currently used for a hot tub). Borders to the two sides containing flowers, plants and trees. Timber former stable structure (20 ft x 10 ft) which is considered ideal for storage currently but having potential for further applications in the future.
Property Overview - - Bright Living Area: Positioned at the rear of the property, the open-plan lounge, kitchen,
and dining area benefits from a southerly aspect that fills the space with natural light.
- Living Space Features: Two sets of double-glazed French doors open directly to the
garden. A newly fitted wood-burning stove serves as a focal point, complemented by
inset spotlights and integrated ceiling speakers.
- Kitchen Specifications: High-gloss white units with under-cabinet lighting, integrated
double oven with extractor, integrated large fridge and freezer, and an integrated
dishwasher.
- Bedrooms: Four double bedrooms. Bedroom one and bedroom two both feature private
en-suite shower rooms. Bedroom three is highly versatile and currently utilized as a
home office and hobby room.
- Parking & Garage Infrastructure: A substantial 150 sq m block-paved driveway easily
accommodates 4 to 5 vehicles and provides extensive parking and a turning area at the
front of the property. The block paving continues along the side to the large detached
garage, which features a secure gated area in front of an electric roller shutter door.
- Exterior Lighting: All outside areas feature external lighting managed via carefully
placed internal and external switching for safety and convenience.
- Gardens & Outbuildings: The private, south-facing rear garden is enclosed by timber
fencing with concrete posts. It features a slabbed patio, a dedicated hot tub area, and a
raised decking section. The garden also houses a 200 sq ft timber outbuilding (a former
stable structure measuring 20ft x 10ft) equipped with an independent electric
connection, making it suitable for workshop use, a home gym, or extensive storage.
Money Laundering Regulations - Should a purchaser(s) have an offer accepted on a property marketed by Ellis Brooke Estate Agents, they will need to undertake an identification check and be asked to provide information on the source and proof of funds. This is done to meet our obligations under Anti Money Laundering Regulations (AML) and is a legal requirement. We use a specialist third party service to verify your information. The cost of these checks is £25 (inc VAT) which is paid in advance, when an offer is agreed and prior to a sales memorandum being issued. This charge is non-refundable under any circumstances.
Brochures
Crick Road, Hillmorton, RugbyBrochure- COUNCIL TAXA payment made to your local authority in order to pay for local services like schools, libraries, and refuse collection. The amount you pay depends on the value of the property.Read more about council Tax in our glossary page.
- Band: E
- PARKINGDetails of how and where vehicles can be parked, and any associated costs.Read more about parking in our glossary page.
- Garage
- GARDENA property has access to an outdoor space, which could be private or shared.
- Yes
- ACCESSIBILITYHow a property has been adapted to meet the needs of vulnerable or disabled individuals.Read more about accessibility in our glossary page.
- Ask agent

Add an important place to see how long it'd take to get there from our property listings.
__mins driving to your place
Affordability

About Ellis Brooke, Rugby
36 Sir Frank Whittle Business Centre Great Central Way Rugby CV21 3XH

Notes
Staying secure when looking for property
Ensure you're up to date with our latest advice on how to avoid fraud or scams when looking for property online.
Visit our security centre to find out moreDisclaimer - Property reference 34798067. The information displayed about this property comprises a property advertisement. Rightmove.co.uk makes no warranty as to the accuracy or completeness of the advertisement or any linked or associated information, and Rightmove has no control over the content. This property advertisement does not constitute property particulars. The information is provided and maintained by Ellis Brooke, Rugby. Please contact the selling agent or developer directly to obtain any information which may be available under the terms of The Energy Performance of Buildings (Certificates and Inspections) (England and Wales) Regulations 2007 or the Home Report if in relation to a residential property in Scotland.
*This is the average speed from the provider with the fastest broadband package available at this postcode. The average speed displayed is based on the download speeds of at least 50% of customers at peak time (8pm to 10pm). Fibre/cable services at the postcode are subject to availability and may differ between properties within a postcode. Speeds can be affected by a range of technical and environmental factors. The speed at the property may be lower than that listed above. You can check the estimated speed and confirm availability to a property prior to purchasing on the broadband provider's website. Providers may increase charges. The information is provided and maintained by Decision Technologies Limited. **This is indicative only and based on a 2-person household with multiple devices and simultaneous usage. Broadband performance is affected by multiple factors including number of occupants and devices, simultaneous usage, router range etc. For more information speak to your broadband provider.