Prince Edwards Road, Lewes

- PROPERTY TYPE
Detached
- BEDROOMS
7
- BATHROOMS
4
- SIZE
Ask agent
- TENUREDescribes how you own a property. There are different types of tenure - freehold, leasehold, and commonhold.Read more about tenure in our glossary page.
Freehold
Key features
- Substantial early Victorian detached residence set on prestigious Prince Edwards Road in the highly sought-after Wallands Park area of Lewes.
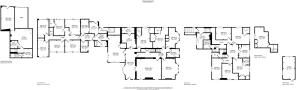
- Impressive accommodation extending to approximately 5,814 sq ft, offering exceptional scope for reconfiguration and redesign.
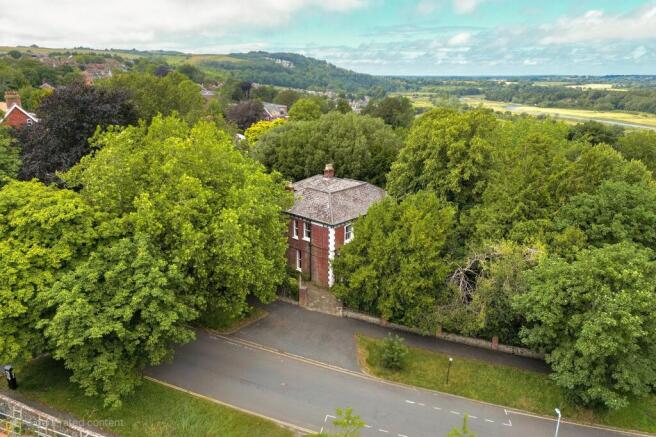
- Elevated position within approximately a third of an acre, creating a strong sense of privacy, presence and space.
- Rare opportunity to create one of Lewes’s most impressive private family homes, tailored entirely to your own lifestyle and vision.
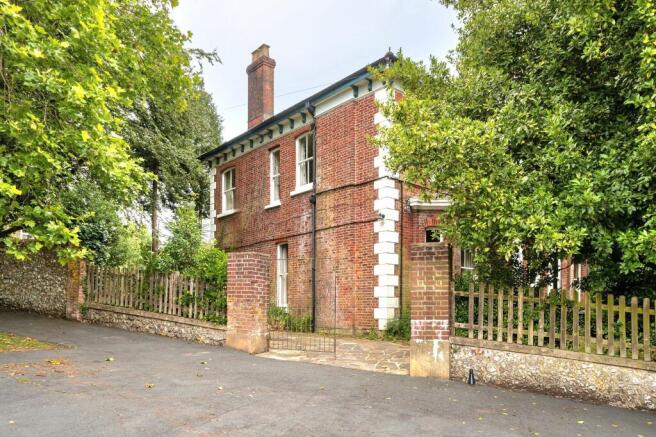
- Handsome period proportions with tall ceilings, generous rooms and outstanding architectural character throughout.
- Superb potential for grand reception rooms, a statement kitchen/family space, luxurious bedroom suites and home working areas, subject to consents.
- Lower ground floor offers exciting possibilities for a cinema room, games room, gym, wine store or informal entertaining space.
- Established gardens with scope for elegant landscaping, outdoor dining areas, kitchen gardens and family-friendly entertaining spaces.
- Prime Lewes location close to independent shops, cafés, restaurants, schools, The Depot cinema, the South Downs and vibrant town life.
- Approximately one mile from Lewes station, with direct rail services to London, Brighton and excellent access to the coast, countryside and Gatwick.
Description
Please note that there are a selection of marked AI generated photos that have been virtually staged to create an idea of what the current rooms could look like as modernised functional rooms.
Originally built in 1870 for John William Every, one of Lewes's most prominent Victorian industrialists, North Corner stands as one of the founding houses of the prestigious Wallands Park Estate. Occupying an elevated position within approximately a third of an acre, this substantial detached residence offers around 5,814 sq ft of accommodation and an exceptional opportunity to restore a landmark property to its former glory, creating a magnificent private home for generations to come.
There are houses that possess character, others that offer space, and occasionally a property comes to the market with something considerably more special: a genuine place in the history of its town. North Corner is just such a property. Originally known as The Limes, this impressive Victorian residence was constructed at a time when the surrounding landscape was largely open parkland, long before the handsome houses and tree-lined avenues that now define one of Lewes's most desirable residential neighbourhoods. Its story is one of Victorian ambition, industrial success and architectural distinction, offering the next owner a rare opportunity to become part of that continuing history.
The origins of North Corner are particularly fascinating. Built in 1870 for John William Every, a successful iron founder and engineer, the house was among the very first substantial residences within the developing Wallands Park Estate. Indeed, historical research by Lewes History Group reveals that the Ordnance Survey map of 1875 shows Prince Edward's Road and neighbouring King Henry's Road already laid out, but The Limes standing as the only completed house in that immediate neighbourhood. It would be another two decades before development gathered pace, with the surrounding Victorian and Edwardian villas gradually establishing the prestigious residential setting enjoyed today.
To appreciate the significance of this remarkable house, one must understand the importance of the Every family to the industrial history of Lewes. John William Every was born in 1819, the son of John Every, who established the Phoenix Foundry in Lewes in 1835. The business became one of the town's most important industrial enterprises, producing everything from ornamental railings and domestic stoves to agricultural machinery, architectural ironwork and engineering components. Following a devastating fire in 1844 and subsequent financial difficulties, John William took ownership of the business in 1848, successfully rebuilding and expanding its operations.
Under John William's leadership, the Phoenix Ironworks flourished. In 1861, the business relocated to substantial new riverside premises near North Street, becoming an increasingly important employer and manufacturer. Its craftsmanship could be found throughout Sussex, including decorative ironwork, street furniture and components associated with railway stations and seaside piers. The family's industrial legacy remains an important chapter in the history of Lewes, and it was against this background of enterprise and prosperity that John William commissioned his impressive new residence at The Limes.
When the house was completed in 1870, its elevated setting and substantial proportions would have made an unmistakable statement. Standing proudly within what was then a largely undeveloped landscape, it represented both the success of its owner and his confidence in the future of this emerging residential district. There is something particularly appealing about knowing that the home you are considering was present before almost all its neighbours, witnessing the transformation of open land into one of the town's most established and admired addresses.
The Every family's association with the house also provides a fascinating connection to the technological advances of Victorian Lewes. Historical records reveal that the Phoenix Ironworks was allocated the telephone number Lewes 2, while John Every's private residence at The Limes carried the number Lewes 3. This charming detail places the property amongst the earliest private addresses in Lewes to embrace telephone communication, reflecting the progressive and enterprising spirit of its original owner.
The family's influence continued through John William's son, John Henry Every, who subsequently became Mayor of Lewes between 1903 and 1905 and was recognised for his contribution to the town. His own residence, The Croft, built in 1898, is now Grade II listed, further illustrating the architectural and civic legacy of this notable family.
Over the following century, The Limes experienced several transformations. By 1911 it was occupied by a solicitor, and by 1938, when a retired Indian Army major general was in residence, the property had become known as North Corner. During the 1950s and 1960s it served as Prince Edward Nursery School, subsequently becoming North Corner Tutorial College before its conversion into a residential care home during the 1980s. Each chapter added another layer to the building's history, although its original identity as a substantial Victorian private residence remained central to its architectural character.
Now, more than 150 years after its construction, North Corner stands ready for perhaps its most exciting transformation yet. Following the granting of planning permission in November 2025 for a change of use from a residential institution to a dwellinghouse, the opportunity exists to return this historic property to the purpose for which John William Every originally intended it: a distinguished private home.
Requiring comprehensive refurbishment, the property provides an extraordinary blank canvas for a purchaser with imagination, ambition and an appreciation of period architecture. With approximately 5,814 sq ft of internal accommodation, the scale alone offers possibilities rarely encountered in such a sought-after Lewes location. Rather than inheriting another owner's design decisions, the next custodian has the opportunity to create something individual, combining the elegance of Victorian architecture with the comfort and sophistication of contemporary living.
The impressive proportions, generous ceiling heights and substantial footprint provide the foundations for a truly exceptional family residence. One can imagine restoring a grand sense of arrival, with an elegant entrance hall and staircase establishing the character of the home. Beautifully proportioned reception rooms could offer distinct spaces for formal entertaining and relaxed family living, perhaps incorporating a magnificent drawing room, an atmospheric library, a formal dining room and a spectacular kitchen and family room designed to become the heart of the house.
The beauty of a building of this size is that modern family life need not involve compromise. There is potential to create expansive social spaces alongside quieter, more private rooms. A dedicated home office, children's playroom, guest accommodation or separate areas for extended family could all be considered. Equally, the property could lend itself to a more luxurious arrangement, with fewer but generously proportioned rooms, each thoughtfully designed to complement the building's original architectural character.
The lower ground floor offers another particularly exciting dimension. Subject to the necessary works and approvals, this accommodation could provide an opportunity for a private cinema, games room, gymnasium, wine cellar or informal entertaining suite. Such spaces could transform North Corner into a home not merely admired for its architecture, but one that delivers an exceptional lifestyle.
On the upper floors, the potential is equally enticing. Imagine an impressive principal bedroom suite with luxurious bathroom facilities, a dedicated dressing room and elevated views, complemented by further generous bedrooms for family and guests. Whether the eventual design prioritises numerous bedrooms, additional bathrooms or a smaller collection of beautifully appointed suites, the flexibility afforded by the accommodation is undoubtedly one of the property's greatest attractions.
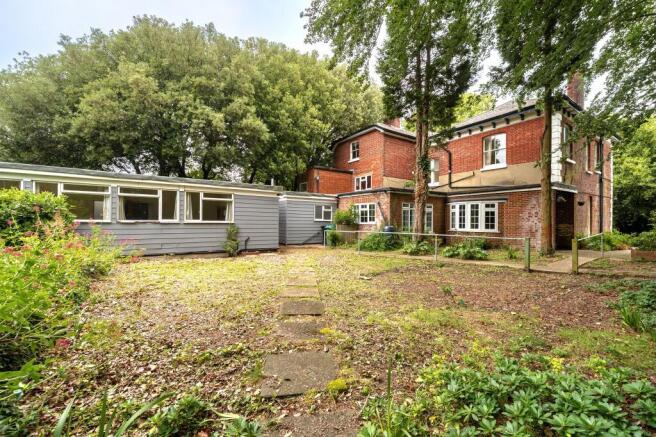
Outside, the established grounds extend to approximately 0.33 acres, a considerable advantage in this highly regarded residential setting. The elevated position, mature surroundings and generous plot provide an attractive sense of privacy and space. The gardens offer scope for imaginative landscaping, perhaps incorporating elegant terraces, formal planting, secluded seating areas and beautifully maintained lawns. There is room to create an outdoor environment that complements the grandeur of the house while offering practical space for family enjoyment, summer entertaining and peaceful relaxation. Off-street parking provides a further valuable benefit.
The address itself is every bit as appealing as the property. Prince Edward's Road forms part of the prestigious Wallands Park neighbourhood, an established residential area characterised by handsome period homes, mature trees and an atmosphere of understated elegance. The surrounding street names also offer a fascinating historical connection, commemorating figures associated with the Battle of Lewes in 1264. It is therefore particularly appropriate that a house with such significant Victorian provenance should stand within a neighbourhood whose very streets celebrate the town's remarkable past.
Lewes is widely regarded as one of East Sussex's most desirable towns, combining historic charm with a wonderfully independent and creative spirit. Its atmospheric streets are home to individual boutiques, cafés, restaurants, traditional public houses and independent shops, while its markets and cultural events contribute to a thriving community. The Depot cinema, galleries, local theatre, nearby Glyndebourne and the many festivals throughout the year ensure that there is always something to discover.
The town's position within the South Downs National Park provides an outstanding natural setting, with glorious countryside almost on the doorstep. Walking, cycling and riding enthusiasts are particularly well catered for, while Brighton, the Sussex coastline and Ashdown Forest are all conveniently accessible. For families, Lewes offers a range of well-regarded schools and educational facilities, together with recreational amenities and a welcoming community atmosphere.
For those travelling to London, Lewes railway station is approximately one mile away, offering direct services to London Victoria and Brighton, with connections to London Bridge and other destinations. This combination of accessibility, cultural richness and beautiful countryside makes Lewes an especially attractive choice for those seeking a more rewarding balance between professional commitments and quality of life.
North Corner is undeniably a project requiring considerable investment and thoughtful restoration, but it is precisely this opportunity to reimagine the building that makes it so compelling. The combination of substantial accommodation, architectural presence, established grounds and historical significance offers the potential to create a truly individual residence. Any alterations or reconfiguration would, of course, remain subject to the necessary planning permissions, building regulations and other relevant consents.
Perhaps the greatest appeal of North Corner lies in the opportunity to write the next chapter in a story that began in 1870. John William Every chose this location when it was little more than open parkland, creating a home that would ultimately witness the growth of an entire neighbourhood around it. More than a century and a half later, that same building offers a new generation the chance to restore its original purpose, celebrate its remarkable heritage and create a home worthy of its distinguished beginnings.
For those seeking an ordinary, finished property, North Corner may not be the answer. But for a discerning purchaser with vision, an appreciation of history and the ambition to create something genuinely exceptional, opportunities of this calibre are extraordinarily rare.
This is far more than a substantial Victorian house in need of refurbishment. It is a piece of Lewes history, a former home of one of the town's most influential industrial families, one of the earliest residences within Wallands Park and, above all, an opportunity to create an extraordinary private home.
A house with a remarkable past, an exceptional setting and an exciting future. North Corner is ready for its next chapter.
Viewing is essential to fully appreciate not only the scale and presence of this distinguished property, but also the extraordinary possibilities that await its next owner.
Council Tax Band: G
Tenure: Freehold
Brochures
Brochure- COUNCIL TAXA payment made to your local authority in order to pay for local services like schools, libraries, and refuse collection. The amount you pay depends on the value of the property.Read more about council Tax in our glossary page.
- Band: G
- PARKINGDetails of how and where vehicles can be parked, and any associated costs.Read more about parking in our glossary page.
- Garage,Off street
- GARDENA property has access to an outdoor space, which could be private or shared.
- Front garden,Rear garden
- ACCESSIBILITYHow a property has been adapted to meet the needs of vulnerable or disabled individuals.Read more about accessibility in our glossary page.
- Ask agent
Prince Edwards Road, Lewes

Add an important place to see how long it'd take to get there from our property listings.
__mins driving to your place
Affordability

Notes
Staying secure when looking for property
Ensure you're up to date with our latest advice on how to avoid fraud or scams when looking for property online.
Visit our security centre to find out moreDisclaimer - Property reference RS3242. The information displayed about this property comprises a property advertisement. Rightmove.co.uk makes no warranty as to the accuracy or completeness of the advertisement or any linked or associated information, and Rightmove has no control over the content. This property advertisement does not constitute property particulars. The information is provided and maintained by LeGrys Independent Estate Agents, Cranbrook. Please contact the selling agent or developer directly to obtain any information which may be available under the terms of The Energy Performance of Buildings (Certificates and Inspections) (England and Wales) Regulations 2007 or the Home Report if in relation to a residential property in Scotland.
*This is the average speed from the provider with the fastest broadband package available at this postcode. The average speed displayed is based on the download speeds of at least 50% of customers at peak time (8pm to 10pm). Fibre/cable services at the postcode are subject to availability and may differ between properties within a postcode. Speeds can be affected by a range of technical and environmental factors. The speed at the property may be lower than that listed above. You can check the estimated speed and confirm availability to a property prior to purchasing on the broadband provider's website. Providers may increase charges. The information is provided and maintained by Decision Technologies Limited. **This is indicative only and based on a 2-person household with multiple devices and simultaneous usage. Broadband performance is affected by multiple factors including number of occupants and devices, simultaneous usage, router range etc. For more information speak to your broadband provider.