
South Lane, Houghton, Amberley, BN18

- PROPERTY TYPE
Detached
- BEDROOMS
5
- BATHROOMS
3
- SIZE
Ask agent
- TENUREDescribes how you own a property. There are different types of tenure - freehold, leasehold, and commonhold.Read more about tenure in our glossary page.
Freehold
Key features
- SECLUDED SOUTH DOWNS NATIONAL PARK SETTING
- BREATHTAKING PANORAMIC COUNTRYSIDE VIEWS
- BEAUTIFULLY RESTORED PERIOD HOME
- VERSATILE ANNEXE OR GROUND FLOOR SUITE
- BESPOKE KITCHEN WITH PREMIUM APPLIANCES
- LANDSCAPED GARDENS & MULTIPLE TERRACES
- ELECTRIC GATES, CARPORT & EV CHARGING
- AMBERLEY STATION & LONDON LINKS NEARBY
Description
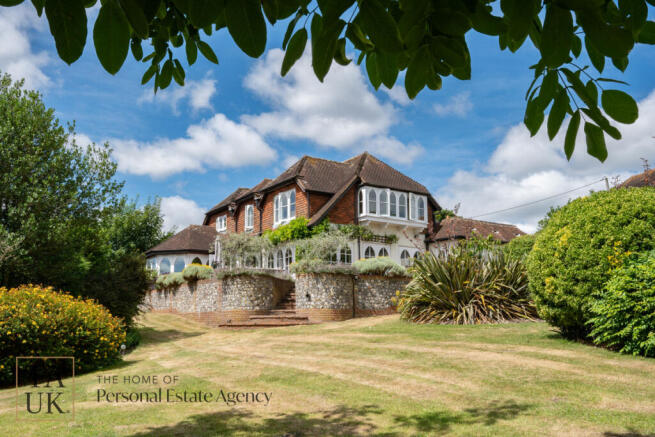
Set within the picturesque hamlet of Houghton, the property is surrounded by some of West Sussex’s most beautiful countryside, with breathtaking uninterrupted views across protected landscapes towards the rolling South Downs. The historic Monarch’s Way runs directly from the property, placing miles of spectacular walking and cycling routes quite literally on the doorstep.
Here, the pace of everyday life feels wonderfully removed from the outside world. Open skies, ancient woodland, rolling chalk hills and peaceful countryside become part of the daily backdrop, yet this idyllic setting is surprisingly well connected. Amberley mainline station is just a short distance away, with two direct services an hour to London, making it possible to enjoy the tranquillity of the countryside while retaining excellent access for commuting, London days or weekend escapes.
The nearby George & Dragon adds another layer to the character of this unique setting. Steeped in local history, the renowned village pub is reputed to have welcomed King Charles II on 4 October 1651 as he fled following the Battle of Worcester.
Believed to date from the early 1900s, the house has evolved gracefully over the years and has been lovingly restored and enhanced by the current owners. The result is a characterful and beautifully presented home that combines period charm with modern comfort, while making the most of its remarkable surroundings.
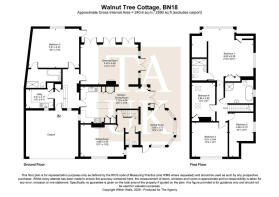
The accommodation is exceptionally versatile, arranged over two floors and offering the flexibility of a luxurious ground-floor principal suite or self-contained annexe accommodation.
A welcoming entrance hall with traditional flagstone flooring leads to the bespoke kitchen and breakfast room, designed by the current owners as the true heart of the home. Quartz worktops, integrated appliances and a comprehensive range of Neff ovens combine practicality with understated luxury, while the adjoining breakfast area opens directly onto the south-facing terrace — an idyllic spot for morning coffee while taking in the countryside views.
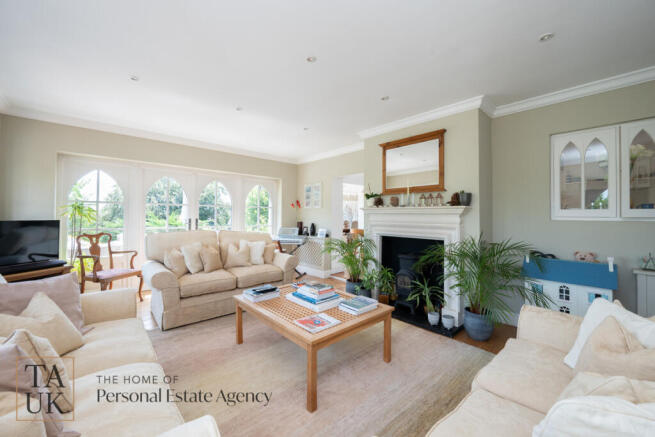
The impressive double-aspect drawing room is flooded with natural light and enjoys spectacular rural views, with four sets of doors opening onto the wraparound terrace and creating a wonderful connection between the house and gardens.
A spacious guest suite with its own patio access and beautifully appointed bathroom provides exceptional flexibility, working equally well as a ground-floor principal suite, guest accommodation or space for family members.
The magnificent dining room is undoubtedly one of the home's most memorable spaces, with its vaulted ceiling and panoramic countryside views providing a spectacular setting for family gatherings, celebrations and relaxed entertaining.
A cosy sitting room, centred around a traditional cast-iron open fireplace, offers a more intimate space in which to unwind, while a utility room and cloakroom complete the ground floor.
Upstairs, the principal suite provides a peaceful retreat, with far-reaching views from two aspects, a charming window seat, walk-in dressing area and stylish en-suite shower room.
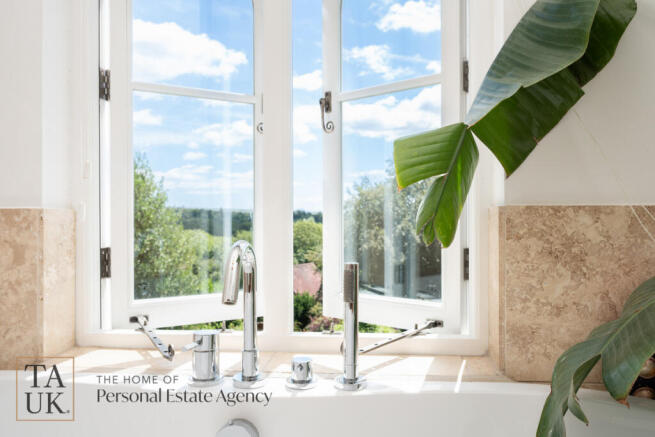
Three further bedrooms provide generous accommodation for family and guests, with bedroom two offering an excellent double bedroom and the remaining bedrooms served by a beautifully appointed family bathroom, complete with countryside views from the bath.
Outside, the gardens are every bit as special as the setting. An electric five-bar gate opens onto a resin-bound driveway with generous parking and turning space, together with a carport incorporating an electric vehicle charging point.
A series of terraces surrounds the property, providing different spaces to enjoy the gardens throughout the day — from morning coffee in the sunshine to alfresco dining on warm summer evenings.
The beautifully landscaped rear garden features an expansive lawn, mature trees and established planting, with the magnificent walnut tree at its heart providing a striking focal point and welcome shade. A secluded dining terrace beneath the canopy of an Indian bean tree creates an especially peaceful place to sit, dine and enjoy the surrounding countryside.
Ultimately, this is a home where lifestyle is at the heart of everything. Step outside and you are immediately immersed in the South Downs, with the Monarch’s Way and miles of countryside to explore. Yet within minutes, you can be at the mainline station and on your way to London.
A truly exceptional country home offering the best of both worlds — the peace and beauty of the South Downs, combined with the convenience of excellent commuter connections and village amenities.
///fists.pure.replays
Brochures
Brochure 1- COUNCIL TAXA payment made to your local authority in order to pay for local services like schools, libraries, and refuse collection. The amount you pay depends on the value of the property.Read more about council Tax in our glossary page.
- Ask agent
- PARKINGDetails of how and where vehicles can be parked, and any associated costs.Read more about parking in our glossary page.
- Yes
- GARDENA property has access to an outdoor space, which could be private or shared.
- Yes
- ACCESSIBILITYHow a property has been adapted to meet the needs of vulnerable or disabled individuals.Read more about accessibility in our glossary page.
- Ask agent
South Lane, Houghton, Amberley, BN18

Add an important place to see how long it'd take to get there from our property listings.
__mins driving to your place
Affordability



Notes
Staying secure when looking for property
Ensure you're up to date with our latest advice on how to avoid fraud or scams when looking for property online.
Visit our security centre to find out moreDisclaimer - Property reference RX815601. The information displayed about this property comprises a property advertisement. Rightmove.co.uk makes no warranty as to the accuracy or completeness of the advertisement or any linked or associated information, and Rightmove has no control over the content. This property advertisement does not constitute property particulars. The information is provided and maintained by TAUK, Covering Nationwide. Please contact the selling agent or developer directly to obtain any information which may be available under the terms of The Energy Performance of Buildings (Certificates and Inspections) (England and Wales) Regulations 2007 or the Home Report if in relation to a residential property in Scotland.
*This is the average speed from the provider with the fastest broadband package available at this postcode. The average speed displayed is based on the download speeds of at least 50% of customers at peak time (8pm to 10pm). Fibre/cable services at the postcode are subject to availability and may differ between properties within a postcode. Speeds can be affected by a range of technical and environmental factors. The speed at the property may be lower than that listed above. You can check the estimated speed and confirm availability to a property prior to purchasing on the broadband provider's website. Providers may increase charges. The information is provided and maintained by Decision Technologies Limited. **This is indicative only and based on a 2-person household with multiple devices and simultaneous usage. Broadband performance is affected by multiple factors including number of occupants and devices, simultaneous usage, router range etc. For more information speak to your broadband provider.