Castlemain Avenue, Southbourne, Bournemouth, BH6 5EH

- PROPERTY TYPE
Detached
- BEDROOMS
4
- BATHROOMS
2
- SIZE
Ask agent
- TENUREDescribes how you own a property. There are different types of tenure - freehold, leasehold, and commonhold.Read more about tenure in our glossary page.
Ask agent
Key features
- Designer bathrooms - one on each floor
- Big side access and red-brick drive and path
- Top end of Castlemain Avenue — short walk to the high street, Fisherman's Walk and the beach
- 0.12 acre plot with super sunny rear garden
- No onward chain
- New kitchen/dining room with quartz worktops and hidden utility
- Fully renovated four-bedroom detached
- Large patio and BBQ area, long lawn
Description
SUMMARY
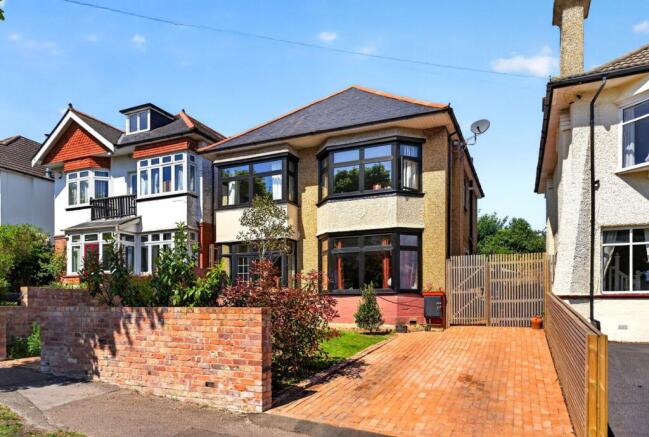
A fully renovated four-bedroom detached house on a 0.12 acre plot, set at the top end of Castlemain Avenue and offered with no onward chain. The renovation has been done with real care, keeping the character (original coving, period doors stripped back to their original finish) while adding a new kitchen, designer bathrooms and an Italian limestone patio. It's a quiet, tree-lined road with a genuine sense of community. A short walk takes you to the cafés and shops of Southbourne Grove, and a little further on, Fisherman's Walk winds down through the pines to the beach.
GROUND FLOOR
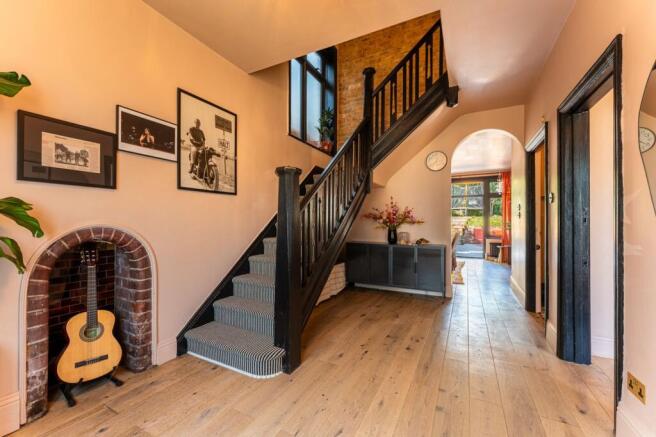
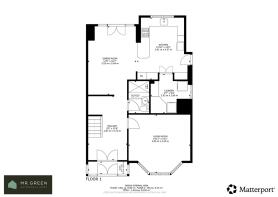
You come in through a porch into a wide entrance hall, with a brick-arched alcove to one side, the staircase rising ahead and engineered oak flooring running throughout the ground floor. The internal doors have been acid-treated to bring them back to their original period finish, one of many details that show how carefully this house has been renovated. The lounge sits at the front, with original coving and a bay window that draws in light from the morning well into the afternoon. In the middle of the house is a shower room with WC, finished in Fired Earth tiles and as well done as anything else in the house.
The whole rear of the house is one big open-plan kitchen/dining room. The new kitchen has quartz worktops, plenty of storage and a layout that suits a school-night dinner as well as a houseful of friends. Behind a run of matching cupboard doors is a hidden utility, finished to the same standard, so it disappears completely until you need it.
FIRST FLOOR
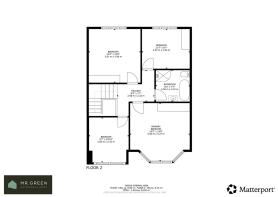
Upstairs are three double bedrooms and a fourth bedroom. The front bedroom with its bay and the rear bedroom overlooking the garden are both generous, and either could be the principal bedroom. The third double is also at the rear, and the fourth, at the front, works as a single, nursery or home office. The family bathroom is a highlight, with bold tiling, a design with real personality and a finish well above the usual. Throughout the house there are flush casement windows and carefully chosen light fittings.
OUTSIDE SPACE
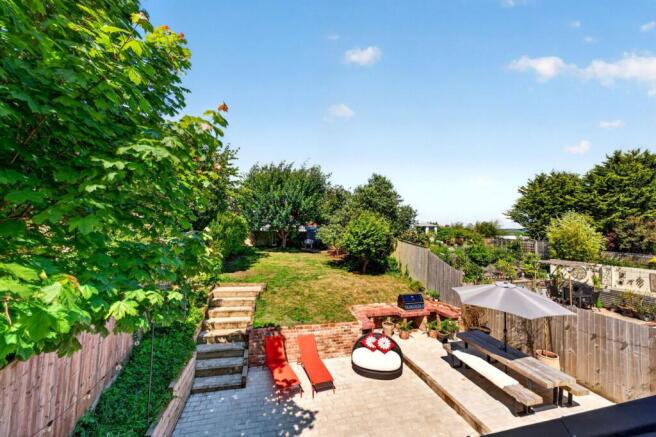
To the front, a red-brick drive and path, with generous side access through to the rear. Behind the house, a large patio in imported Italian limestone, with a dedicated BBQ area, leads onto a long, generous lawn with room for children, dogs and everything in between. The garden faces north-west, so the patio gets the sun from around midday right through to sunset, perfect for long Sunday lunches and summer evenings.
EPC Rating: C
EPC Rating: C
- COUNCIL TAXA payment made to your local authority in order to pay for local services like schools, libraries, and refuse collection. The amount you pay depends on the value of the property.Read more about council Tax in our glossary page.
- Ask agent
- PARKINGDetails of how and where vehicles can be parked, and any associated costs.Read more about parking in our glossary page.
- Yes
- GARDENA property has access to an outdoor space, which could be private or shared.
- Front garden,Private garden
- ACCESSIBILITYHow a property has been adapted to meet the needs of vulnerable or disabled individuals.Read more about accessibility in our glossary page.
- Ask agent

Add an important place to see how long it'd take to get there from our property listings.
__mins driving to your place
Affordability

Notes
Staying secure when looking for property
Ensure you're up to date with our latest advice on how to avoid fraud or scams when looking for property online.
Visit our security centre to find out moreDisclaimer - Property reference a219d291-de5b-47b7-9770-86b6fb8d6685. The information displayed about this property comprises a property advertisement. Rightmove.co.uk makes no warranty as to the accuracy or completeness of the advertisement or any linked or associated information, and Rightmove has no control over the content. This property advertisement does not constitute property particulars. The information is provided and maintained by Mr Green Estate Agents, Southbourne. Please contact the selling agent or developer directly to obtain any information which may be available under the terms of The Energy Performance of Buildings (Certificates and Inspections) (England and Wales) Regulations 2007 or the Home Report if in relation to a residential property in Scotland.
*This is the average speed from the provider with the fastest broadband package available at this postcode. The average speed displayed is based on the download speeds of at least 50% of customers at peak time (8pm to 10pm). Fibre/cable services at the postcode are subject to availability and may differ between properties within a postcode. Speeds can be affected by a range of technical and environmental factors. The speed at the property may be lower than that listed above. You can check the estimated speed and confirm availability to a property prior to purchasing on the broadband provider's website. Providers may increase charges. The information is provided and maintained by Decision Technologies Limited. **This is indicative only and based on a 2-person household with multiple devices and simultaneous usage. Broadband performance is affected by multiple factors including number of occupants and devices, simultaneous usage, router range etc. For more information speak to your broadband provider.