
Skip to content
When you start a new chat, your current one won't be saved.
Get brand editions for LOVE HOMES, Garstang

Pendle Lane, Forton, Preston, Lancashire, PR3

PROPERTY TYPE

Detached

BEDROOMS

4

BATHROOMS

2

SIZE

1,595 sq ft

148 sq m

TENURE
Describes how you own a property. There are different types of tenure - freehold, leasehold, and commonhold.Read more about tenure in our glossary page.

Freehold
Key features

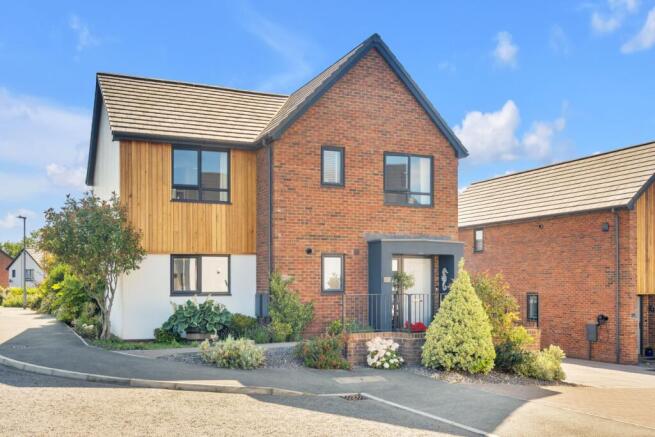
  • Stunning Four Bedroom Detached Home In The Heart Of Forton | Previous Show Home
  • Huge Kitchen, Dining, Living Space Perfect For Entertaining Family & Guests
  • Downstairs Lootility - Toilet And Utility Room
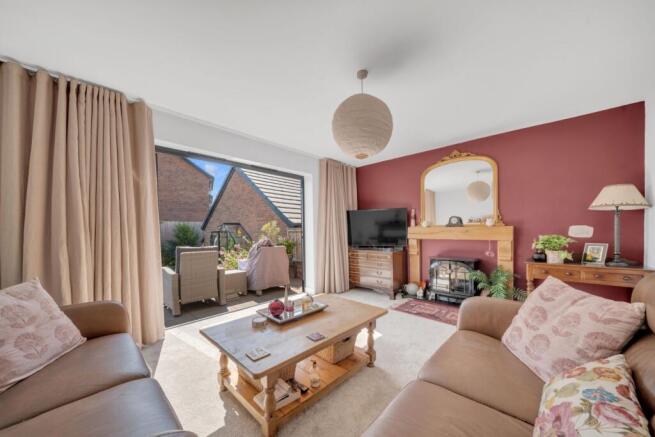
  • Bi-Fold Doors In the Living Space To Allow The Outdoors In & Floods Of Light
  • Modern Decor Throughout With No Renovation Works Required
  • Large, South Facing, Professionally Landscaped Gardens Which Have Been Beautifully Maintained | Mains Electricity Installed In The Garden
  • Four Bright & Airy Large Double Bedrooms
  • Detached Garage With A Long Driveway Providing Extensive Amounts Of Parking | EV Charger Fitted Within The Garage Along With Mains Electricity
  • Quiet Cul-de-sac Location Perfect For Families Or Those Who Simply Value A Peaceful Setting
  • Desirable Forton Location Close-by To Many Amenities, Local Schools And the M6

Description

Situated within a peaceful cul-de-sac in the highly sought-after village of Forton, this beautifully presented four-bedroom detached residence offers an outstanding opportunity to acquire a contemporary family home in true move-in condition. Offered for sale with Offers In The Region Of £459,950, this impressive property combines stylish interiors, generous living accommodation, and beautifully landscaped south facing gardens to create a home perfectly suited to modern family life.

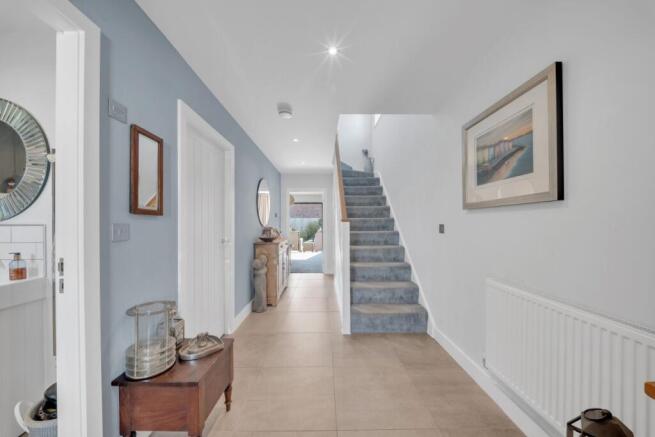
Finished to an exceptional standard throughout, the property requires no renovation or updating, allowing its next owners to simply move in and begin enjoying everything this superb home has to offer. This home was the previous Show home on the site and still reflects this manor.

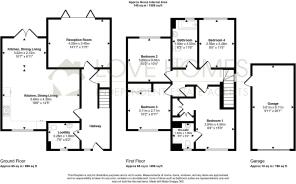
The centrepiece of the property is the spectacular open-plan kitchen, dining and family living space—an impressive, light-filled environment designed for both everyday living and entertaining. The beautifully appointed kitchen offers an abundance of workspace, quality cabinetry, and ample storage, flowing effortlessly into the dining and seating areas to create a sociable and welcoming hub for the home.

A separate lounge provides an additional reception room, ideal for quieter evenings or formal entertaining, while the practical ground floor is further enhanced by a cleverly designed 'lootility' room, incorporating a utility area and downstairs WC—an invaluable addition for busy family life.

Enhancing this already stunning space are elegant bi-folding doors in the living room, opening directly onto the beautifully landscaped south-facing garden. This seamless transition between indoors and outdoors creates the perfect setting for summer entertaining, family gatherings, and relaxing evenings in the sunshine.

Ascending to the first floor, the quality continues throughout with four generously proportioned double bedrooms, each beautifully presented and filled with natural light. The impressive principal bedroom offers a luxurious retreat, while the remaining bedrooms provide excellent flexibility for growing families, guests or those working from home. In the presidential suite of this home, you also benefit from a walk-in wardrobe area and en-suite bathroom - providing that luxury feels which is a common feeling throughout this home.

The accommodation is completed by two stylish, contemporary bathrooms, finished to an excellent standard and designed to comfortably serve the demands of modern family living.

Externally, this outstanding home is equally impressive. The professionally landscaped south-facing gardens have been thoughtfully designed to provide an attractive and private outdoor sanctuary, offering generous patio and lawned areas ideal for entertaining, children's play, or simply enjoying the peaceful surroundings throughout the day.

To the front, a detached garage and extensive private driveway provide ample off-road parking for multiple vehicles, further enhancing the practicality of this exceptional property. There is also an EV charger available in the garage along with mains electricity both in the garden and garage also.

Occupying an enviable position within one of Forton's most desirable residential locations, the property enjoys the tranquillity of village life whilst remaining exceptionally well connected. Excellent local schools, picturesque countryside walks, and everyday amenities are all within easy reach, while the nearby M6 motorway offers convenient access to Lancaster, Preston, Manchester, and beyond—making this an ideal location for commuters and families alike.

Offering beautifully proportioned accommodation, stylish modern interiors, outstanding outdoor space, and an enviable village setting, this superb detached residence represents a rare opportunity to purchase a truly turnkey family home in one of North Lancashire's most sought-after locations.

Early viewing is highly recommended and is strictly by appointment only.

*Disclaimer - Please note this property does have a maintenance fee of £200 per year*
COUNCIL TAXA payment made to your local authority in order to pay for local services like schools, libraries, and refuse collection. The amount you pay depends on the value of the property.Read more about council Tax in our glossary page.
Band: E
PARKINGDetails of how and where vehicles can be parked, and any associated costs.Read more about parking in our glossary page.
Garage
GARDENA property has access to an outdoor space, which could be private or shared.
Yes
ACCESSIBILITYHow a property has been adapted to meet the needs of vulnerable or disabled individuals.Read more about accessibility in our glossary page.
Ask agent

Pendle Lane, Forton, Preston, Lancashire, PR3

Approximate location

Add an important place to see how long it'd take to get there from our property listings.

__mins driving to your place

Affordability

Monthly repayments£2,229
Property: £ 450,000
Deposit: £ 45,000
Interest rate: 5.22%
Term: 30 years
Powered byNatwest
These results are estimates and are only intended as a guide. Make sure you obtain accurate figures from your lender before committing to any mortgage. Your home may be repossessed if you do not keep up repayments on a mortgage.
Renovation potential
Recently sold & under offer
See similar nearby properties
Get brand editions for LOVE HOMES, Garstang

About LOVE HOMES, Garstang

16a High Street Garstang PR3 1FA

Love Homes. 10 Years Established. Still Setting the Standard.

Independent. Experienced. Established

At Love Homes, we've spent the last decade helping people move across Lancashire and Greater Manchester. With established offices in Garstang and Holcombe Brook, we're proud to be an independent estate agency built on local knowledge, genuine relationships and results that speak for themselves.

The Original. The Local Experts.

There's no substitute for experience. Our dedicated local teams are supported by a management team with around 70 years of combined property experience.

We've built our reputation on honest advice, exceptional service and a personal approach that puts our clients first. We're not a faceless corporate agency. We're real people who know our communities, understand our markets and genuinely care about getting things right.

Your Home Deserves More Than Just a Listing.

We believe exceptional marketing makes a difference.

From professional photography, detailed floorplans and beautifully presented brochures to Rightmove Premium and Featured Property advertising, targeted social media campaigns and our modern property website, we work hard to make your home stand out.

Our intelligent buyer-matching technology and exclusive Heads Up property alerts help introduce your home to prospective buyers, supported by proactive communication and an experienced team who know how to turn interest into viewings.

Proven Results. Personal Service.

Our sales have achieved an average of 96% of asking prices over the past 12 months.

We combine informed valuations, carefully planned marketing, skilled negotiation and dedicated sales progression to help our clients achieve the best possible outcome.

You'll benefit from a dedicated point of contact, honest feedback and regular updates throughout your move.

Your Home. In Safe Hands.

Our Safe Home Charter provides additional peace of mind, with all agents attending valuations and viewings DBS checked and verified.

Whether you're selling, buying or letting, our teams in Garstang and Holcombe Brook are here to provide the expertise, care and attention your property deserves.

Your Home Deserves More Than Just a Valuation.

Anyone can suggest an asking price. What matters is the experience, marketing and negotiation that turn that price into a successful sale.

We'll show you how we'd position your property, attract the right buyers and develop a marketing strategy designed around your home.

Discover the Love Homes Advantage.

Love Homes. The original local independent. Still setting the standard after 10 years.

Check how much you can borrow

Whether you're buying by yourself or with someone else, you can:

  • Receive a result instantly
  • Get viewings faster with agents
  • Check with no impact on your credit score
Powered byNatwest
Two happy people looking at phone

Notes

These notes are private, only you can see them.

Staying secure when looking for property

Ensure you're up to date with our latest advice on how to avoid fraud or scams when looking for property online.

Visit our security centre to find out more

Disclaimer - Property reference LVH_GRS_LFSYCL_1110_1275531333. The information displayed about this property comprises a property advertisement. Rightmove.co.uk makes no warranty as to the accuracy or completeness of the advertisement or any linked or associated information, and Rightmove has no control over the content. This property advertisement does not constitute property particulars. The information is provided and maintained by LOVE HOMES, Garstang. Please contact the selling agent or developer directly to obtain any information which may be available under the terms of The Energy Performance of Buildings (Certificates and Inspections) (England and Wales) Regulations 2007 or the Home Report if in relation to a residential property in Scotland.

*This is the average speed from the provider with the fastest broadband package available at this postcode. The average speed displayed is based on the download speeds of at least 50% of customers at peak time (8pm to 10pm). Fibre/cable services at the postcode are subject to availability and may differ between properties within a postcode. Speeds can be affected by a range of technical and environmental factors. The speed at the property may be lower than that listed above. You can check the estimated speed and confirm availability to a property prior to purchasing on the broadband provider's website. Providers may increase charges. The information is provided and maintained by Decision Technologies Limited.
**This is indicative only and based on a 2-person household with multiple devices and simultaneous usage. Broadband performance is affected by multiple factors including number of occupants and devices, simultaneous usage, router range etc. For more information speak to your broadband provider.
