Kirkhouse Green, Nr Fishlake, Doncaster, DN7

- PROPERTY TYPE
Farm House
- BEDROOMS
4
- BATHROOMS
1
- SIZE
2,645 sq ft
246 sq m
- TENUREDescribes how you own a property. There are different types of tenure - freehold, leasehold, and commonhold.Read more about tenure in our glossary page.
Freehold
Key features
- LARGE GRADE II LISTED, THREE STOREY FARMHOUSE
- Substantial Grade II listed Barns, Outbuildings
- Approx. 17 acres of adjoining grassland
- Option to purchase additional land
- Huge scope and development potential
- Farmhouse extends to approx. 245.8 sq.m/2,645 sq.ft
- Rural location yet close to facilities
- NO UPWARD CHAIN INVOLVED
Description
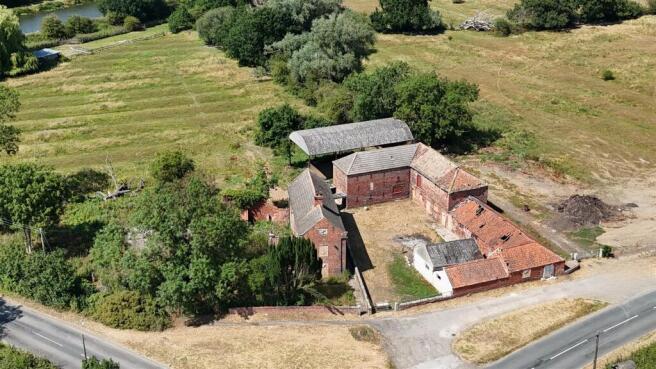
Information - Woodend Farm is a charming Grade II listed, 19th Century farmhouse sitting in approximately 17 acres of grassland, offering an amazing opportunity to create a unique home. Located in the small hamlet of Kirkhouse Green, on the outskirts of Fishlake, the property enjoys an idyllic rural location yet benefitting from nearby transport links. The nearby towns of Thorne and Stainforth are easily accessed by car, just over five minutes away, with a wide range of shops, amenities and railway stations with direct services to Doncaster. The motorway network is located within easy reach at just over 5 miles away, with access to the M18 opening up the M62, A1(M) and the M180 network.
The main farmhouse which is arranged over three floors requires a full modernisation and renovation and offers an exciting opportunity for restoration. There is an extensive range of outbuildings and traditional barns (Grade II listed) which subject to planning permission, could present significant potential for conversion or alternative use. Whether envisaged as additional residential accommodation, a business venture, an events venue or an exceptional equestrian facility, Woodend Farm provides a rare opportunity to realise a wide range of possibilities in a highly accessible rural location.
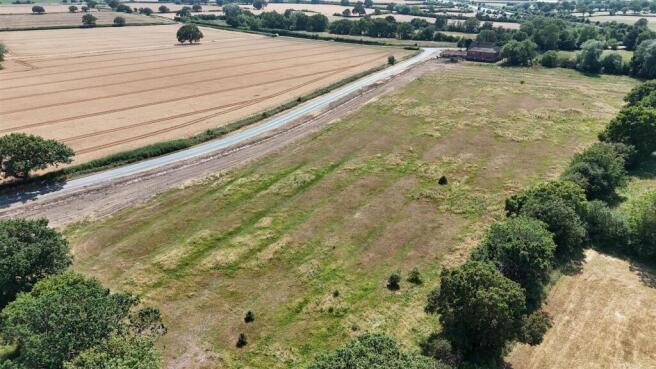
Location - The farmhouse and barns are located on the junction of Kirkhouse Green Road and Westfield Road with a large portion of the grassland fronting onto Westfield Road and also backing onto the New Junction Canal bank perfect to enjoy wildlife. There is a popular flat towpath walk on the opposite side of the canal offering miles of quiet scenic walks.
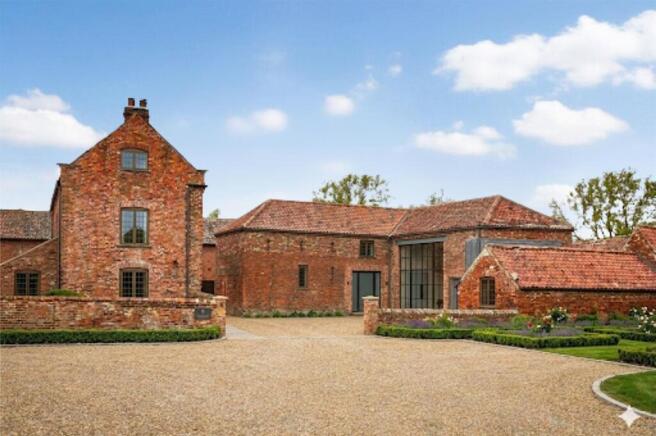
Ai Images - Please note that the Ai images have been created to give a flavour of what could be achieved with the right vision and relevant planning permission.
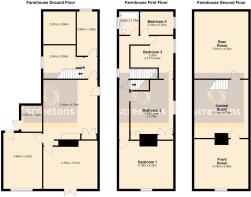
Farmhouse Layout/Size - As follows;
Side Room - 5.80m x 4.78m (19'0" x 15'8") - The main entrance door opens into this room.
Front Room - 4.74m x 3.71m (15'6" x 12'2") - Front french doors.
Front Room - 4.94m x 3.42m (16'2" x 11'2") - Front window and rear access door.
Inner Lobby - Staircase to the first floor. Doors into the rear and side room.
Rear Room - 3.90m x 1.82m (12'9" x 5'11") - Rear facing window.
Side Room - 2.94m x 2.86m (9'7" x 9'4") - Side facing window.
Additional Room - 2.87m x 2.86m (9'4" x 9'4") -
External Rear Lean To Storage - 2.29m x 1.83m (7'6" x 6'0") - External measurements. Accessed externally
First Floor Landing - Side facing window. Doors off to all rooms. Door into the staircase leading to the second floor.
Bedroom One - 4.78m x 4.23m (15'8" x 13'10") - Front facing window.
Bedroom Two - 5.26m x 3.78m (17'3" x 12'4") - Side facing window.
Bedroom Three - 3.78m x 3.77m max. (12'4" x 12'4" max.) - Side facing window.
Bedroom Four - 2.93m x 2.05m (9'7" x 6'8") - Side facing window.
Bathroom - 2.05m x 1.75m (6'8" x 5'8") - Side facing window.
Second Floor -
Central Room - 5.13m x 4.78m (16'9" x 15'8") - Doors to either end to access the front and rear room.
Front Room - 4.78m x 4.38m (15'8" x 14'4") -
Rear Room - 5.91m x 4.78m (19'4" x 15'8") -
Please note measurements showing on the floorplans and the following details for the barns/outbuildings are for guide purposes only, as all measurements have been obtained externally. The internal layout/walls inside the barns/outbuildings may differ to that on our floorplans and is only being provided to give an idea of scale and size.
Barn/Outbuildings - As follows;
Brick Double Height Barn - 16.6 x 5.30m (54'5" x 17'4") -
Adjoining Brick Double Height Barn - 11.41m x 6.19m (37'5" x 20'3") -
Adjoining Single Storey Barn - 17.74m x 7.54m maximum (58'2" x 24'8" maximum) -
Adjoining Single Storey Cart Shed - 9.60m x 6.90m maximum. (31'5" x 22'7" maximum.) -
Dutch Barn - 18.5m x 9m (60'8" x 29'6") -
Land - There is approximately 17 acres of grassland immediately adjoining the side and rear of the farmhouse with a large frontage onto Westfield Road.
The purchaser has the option to purchase an additional 6.8 acres of land directly across the road from the farmhouse at a price of £180,000.
Brochures
Kirkhouse Green, Nr Fishlake, Doncaster, DN7- COUNCIL TAXA payment made to your local authority in order to pay for local services like schools, libraries, and refuse collection. The amount you pay depends on the value of the property.Read more about council Tax in our glossary page.
- Band: D
- PARKINGDetails of how and where vehicles can be parked, and any associated costs.Read more about parking in our glossary page.
- Driveway
- GARDENA property has access to an outdoor space, which could be private or shared.
- Ask agent
- ACCESSIBILITYHow a property has been adapted to meet the needs of vulnerable or disabled individuals.Read more about accessibility in our glossary page.
- Ask agent
Kirkhouse Green, Nr Fishlake, Doncaster, DN7

Add an important place to see how long it'd take to get there from our property listings.
__mins driving to your place
Affordability

Notes
Staying secure when looking for property
Ensure you're up to date with our latest advice on how to avoid fraud or scams when looking for property online.
Visit our security centre to find out moreDisclaimer - Property reference 34816406. The information displayed about this property comprises a property advertisement. Rightmove.co.uk makes no warranty as to the accuracy or completeness of the advertisement or any linked or associated information, and Rightmove has no control over the content. This property advertisement does not constitute property particulars. The information is provided and maintained by Screetons, Thorne. Please contact the selling agent or developer directly to obtain any information which may be available under the terms of The Energy Performance of Buildings (Certificates and Inspections) (England and Wales) Regulations 2007 or the Home Report if in relation to a residential property in Scotland.
*This is the average speed from the provider with the fastest broadband package available at this postcode. The average speed displayed is based on the download speeds of at least 50% of customers at peak time (8pm to 10pm). Fibre/cable services at the postcode are subject to availability and may differ between properties within a postcode. Speeds can be affected by a range of technical and environmental factors. The speed at the property may be lower than that listed above. You can check the estimated speed and confirm availability to a property prior to purchasing on the broadband provider's website. Providers may increase charges. The information is provided and maintained by Decision Technologies Limited. **This is indicative only and based on a 2-person household with multiple devices and simultaneous usage. Broadband performance is affected by multiple factors including number of occupants and devices, simultaneous usage, router range etc. For more information speak to your broadband provider.