Fairweather Close, Boughton, Newark, NG22

- PROPERTY TYPE
Bungalow
- BEDROOMS
3
- BATHROOMS
1
- SIZE
Ask agent
- TENUREDescribes how you own a property. There are different types of tenure - freehold, leasehold, and commonhold.Read more about tenure in our glossary page.
Freehold
Key features
- No Upward Chain
- Rare Opportunity
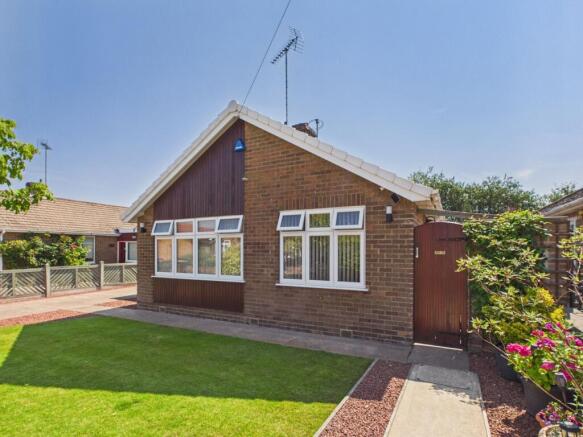
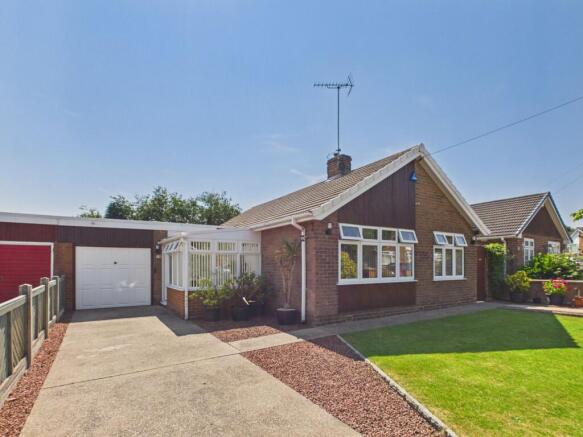
- Three Bedroom Detached Bungalow
- New Boiler in 2026
- L shaped Living/Dining Room
- Beautifully Manicured Front and Rear Gardens
- Owned Solar Panels
- Private Drive and Detached Garage
- Cul de Sac Location
- Close To Country Walks
Description
A rare chance to own a charming, beautifully presented three-bedroom detached bungalow, ideally located in a peaceful cul de sac within the highly sought-after village of Boughton. Nestled amidst immaculately manicured front and rear gardens, this home combines comfort and practicality with eco-friendly features such as owned solar panels and a new boiler planned for installation in 2026. Featuring a private driveway leading to a detached garage and a welcoming L-shaped living/dining room, this bungalow is perfect for those looking for a peaceful family home or a relaxing retreat — all with the benefit of no upward chain.
Boughton is a picturesque village offering serene countryside charm, ideal for those who value peaceful living yet remain close to local amenities and transport links. The location offers access to enchanting country walks and open green spaces, providing a great environment for outdoor enthusiasts and families alike. The nearby towns provide shopping, dining, and schooling options, ensuring day-to-day convenience is never compromised.
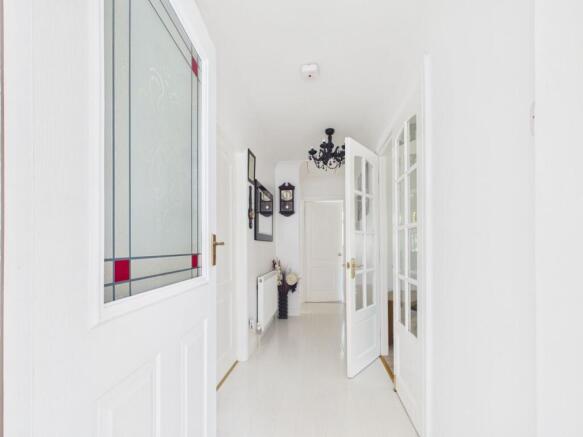
Upon entering the property, you will be welcomed by a bright and airy entrance hall that leads directly into the spacious L-shaped living and dining room. This versatile space boasts ample natural light and offers a comfortable area to relax or entertain guests. The living room’s layout provides plenty of room for seating and dining furniture, making it the heart of the home.
The kitchen is well-equipped and overlooks the rear garden, creating a pleasant spot for preparing meals with views of the beautifully maintained greenery outside. Its practical layout features ample fitted units and space for appliances, ensuring everyday convenience.
The bungalow features three generously sized bedrooms, each offering flexibility for use as a restful sleeping area, home office, or hobby room depending on your needs. Each bedroom features neutral décor and generously sized windows that flood the rooms with natural light, creating warm and inviting spaces.
The bathroom offers modern fittings, including a bath and shower, conveniently positioned to serve both the bedrooms and communal areas. Additional eco-friendly features include owned solar panels that help reduce energy costs, alongside a new boiler scheduled for installation in 2026, ensuring reliable heating for years ahead.
Outside, the front and rear gardens are meticulously maintained and beautifully landscaped, providing private spaces perfect for relaxing, gardening, or entertaining. The private driveway provides off-road parking for multiple vehicles and leads to a detached garage, adding valuable storage and versatility.
In summary, this charming three-bedroom bungalow in Boughton uniquely combines peaceful cul de sac living, eco-friendly features, and spacious accommodation. Ready to move in and offered with no upward chain, it’s a fantastic opportunity for families, retirees, or professionals seeking a serene yet conveniently located home in this beautiful village.
Building Safety
No
Mobile Signal
4G great data and voice
Construction Type
Floor: Suspended, no insulation (assumed)
Roof: Pitched, 250 mm loft insulation
Walls: Cavity wall, as built, no insulation (assumed)
Windows: Fully double glazed
Lighting: Low energy lighting in all fixed outlets
Existing Planning Permission
No
Coalfield or Mining
It is indicated that this property is located within 1km of a coalfield or mining area.
Conservatory/Sun Room
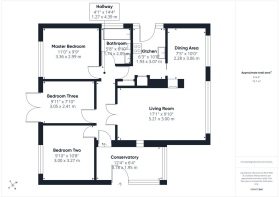
12' 4" x 6' 4" (3.76m x 1.93m) A wonderfully bright and airy area to sit, relax and unwind from the day. Tiled flooring, wall lights, electric points. UPVC door leading into the entrance hall.
Entrance Hall
4' 1" x 14' 4" (1.24m x 4.37m) With laminate flooring, radiator, ceiling lights and access to the fully boarded loft.
Living Room/Diner
17' 1" x 19' 10" (5.21m x 6.05m) Entre the L-shaped living/dining room through a set of french doors from the hallway. This room is flooded with light from the three windows, two to the front and aspect and one to the side. Laminate flooring, both ceiling and wall lights, radiators and gas fire with decorative surround in the living room space. A beautiful room for entertaining family and friends.
Kitchen
6' 3" x 10' 0" (1.91m x 3.05m) With a range of floor and wall units, 11/2 sink with drainer and mixer taps, part tiled walls, back boiler which is serviced regularly. Space for oven, fridge freezer and plumbing for washing machine. Ceiling spot lights, airing cupboard with water tank and separate storage cupboard. UPVC windows and doors leading to side of property which gives access to both the front and the rear gardens.
Master Bedroom
11' 0" x 9' 9" (3.35m x 2.97m) Carpet flooring, ceiling light, radiator and uPVC window to the rear aspect.
Bedroom Two
9' 10" x 10' 8" (3.00m x 3.25m) Carpet flooring, ceiling light, radiator and uPVC window to the rear aspect.
Bedroom Three
9' 11" x 7' 10" (3.02m x 2.39m) Carpet flooring, ceiling light, radiator and uPVC french doors leading to the rear garden.
Family Bathroom
5' 8" x 6' 10" (1.73m x 2.08m) Fully tiled floor and walls. White three piece suite , comprising of low flush w/c, pedestal wash basin and bath with shower over. Obscure window to side aspect, ladder radiator, ceiling light and extractor fan.
Garage
Detached garage with electric points and lights.
External
To the front of the property you are greeted with a paved driveway with well-stocked borders, providing ample off road parking. There is also garage and gated access to the rear.
The large rear garden is a particular highlight, with a beautifully maintained lawn and established shrubs and trees around the borders. Paved patio seating areas have been thoughtfully placed and are perfect for entertaining with family and friends or just relaxing. All this comes complete with a garden shed, that has electrics and a greenhouse, ready for gardening enthusiasts or those just starting out.
Brochures
Brochure 1- COUNCIL TAXA payment made to your local authority in order to pay for local services like schools, libraries, and refuse collection. The amount you pay depends on the value of the property.Read more about council Tax in our glossary page.
- Band: C
- PARKINGDetails of how and where vehicles can be parked, and any associated costs.Read more about parking in our glossary page.
- Garage,Driveway
- GARDENA property has access to an outdoor space, which could be private or shared.
- Yes
- ACCESSIBILITYHow a property has been adapted to meet the needs of vulnerable or disabled individuals.Read more about accessibility in our glossary page.
- No wheelchair access
Energy performance certificate - ask agent

Add an important place to see how long it'd take to get there from our property listings.
__mins driving to your place
Affordability
About Chadwells Estate Agents, New Ollerton
Forest Road, New Ollerton, Newark, NG22 9QT

Notes
Staying secure when looking for property
Ensure you're up to date with our latest advice on how to avoid fraud or scams when looking for property online.
Visit our security centre to find out moreDisclaimer - Property reference 29867331. The information displayed about this property comprises a property advertisement. Rightmove.co.uk makes no warranty as to the accuracy or completeness of the advertisement or any linked or associated information, and Rightmove has no control over the content. This property advertisement does not constitute property particulars. The information is provided and maintained by Chadwells Estate Agents, New Ollerton. Please contact the selling agent or developer directly to obtain any information which may be available under the terms of The Energy Performance of Buildings (Certificates and Inspections) (England and Wales) Regulations 2007 or the Home Report if in relation to a residential property in Scotland.
*This is the average speed from the provider with the fastest broadband package available at this postcode. The average speed displayed is based on the download speeds of at least 50% of customers at peak time (8pm to 10pm). Fibre/cable services at the postcode are subject to availability and may differ between properties within a postcode. Speeds can be affected by a range of technical and environmental factors. The speed at the property may be lower than that listed above. You can check the estimated speed and confirm availability to a property prior to purchasing on the broadband provider's website. Providers may increase charges. The information is provided and maintained by Decision Technologies Limited. **This is indicative only and based on a 2-person household with multiple devices and simultaneous usage. Broadband performance is affected by multiple factors including number of occupants and devices, simultaneous usage, router range etc. For more information speak to your broadband provider.