Chelsea Waterfront, London, SW10

- PROPERTY TYPE
Apartment
- BEDROOMS
2
- BATHROOMS
2
- SIZE
1,076 sq ft
100 sq m
Key features
- River views
- Swimming pool
- Gym
- Spa
- 24 hour concierge
- Underground parking
- Balcony overlooking the river
- Elevator
- Gated development
Description
Positioned on the third floor of this landmark riverside development, the apartment combines contemporary interiors with an enviable setting on the north bank of the Thames, within easy reach of Chelsea, the King’s Road and Imperial Wharf.
Two-Bedroom Riverside Apartment at Chelsea Waterfront
The apartment has been designed to provide bright, contemporary and highly practical living accommodation, with an excellent balance between entertaining space and private bedroom accommodation.
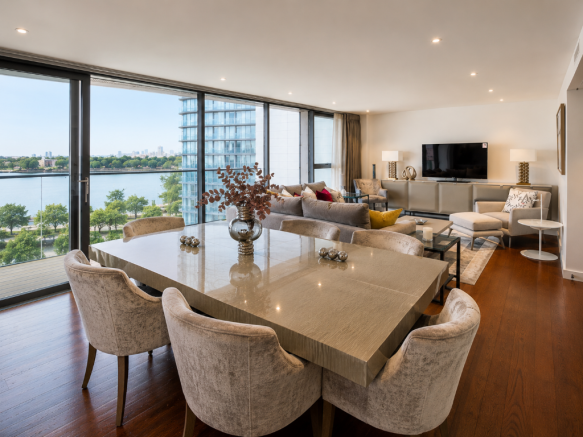
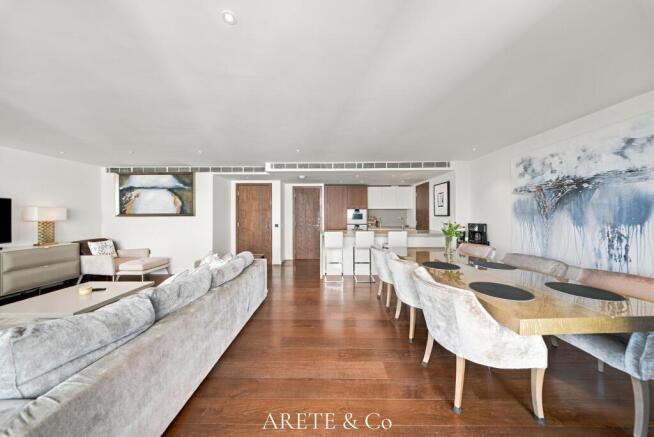
At the heart of the property is a generous open-plan reception and dining room incorporating a contemporary fitted kitchen.
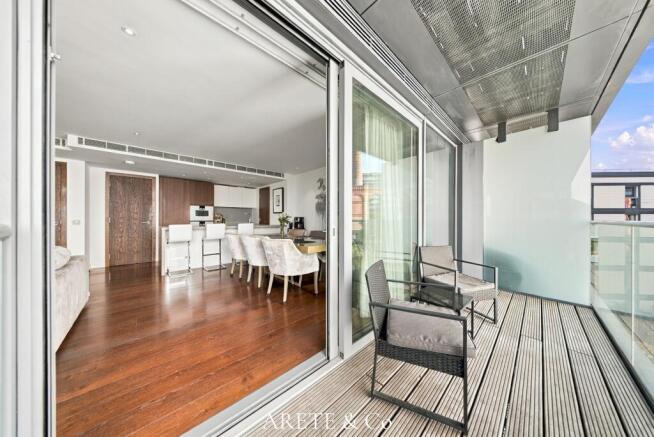
Large areas of glazing allow excellent natural light into the principal living space, while direct access onto the private balcony creates a natural extension of the reception room.
The balcony provides an ideal setting for morning coffee, evening drinks or simply enjoying the apartment’s impressive outlook towards the River Thames.
The combination of open-plan living, outdoor space and river views makes the property particularly well suited to buyers seeking a modern London apartment with both lifestyle appeal and convenient access to Central London.
Open-Plan Reception Room and Contemporary Kitchen
The principal reception room provides generous space for both living and dining, creating a flexible environment for everyday use and entertaining.
The contemporary fitted kitchen is integrated into the main living space, allowing the apartment to retain an open and sociable layout.
Direct access from the reception area onto the private balcony further enhances the sense of space and provides a particularly attractive connection between the apartment and its riverside surroundings.
The bright interiors and views towards the Thames create a calm, contemporary atmosphere throughout the principal living accommodation.
Private Balcony and River Views
One of the apartment’s defining features is its private balcony.
The balcony provides valuable outside space within one of London’s most established riverside developments and offers impressive views towards the River Thames.
Private outdoor space has become increasingly important to London purchasers, and the combination of a balcony and river outlook adds considerably to the appeal of this Chelsea Waterfront apartment.
Principal Bedroom Suite
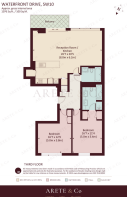
The principal bedroom is generously proportioned and benefits from fitted storage together with a stylish en suite bathroom.
The arrangement creates a comfortable and private principal suite while maintaining the clean, contemporary design language found throughout the apartment.
Second Double Bedroom
A further well-proportioned double bedroom provides excellent flexibility.
The room could be used as a permanent second bedroom, guest accommodation or, where required, a sophisticated home office or study.
A separate family bathroom serves the second bedroom and guests.
Comfort Cooling and Heating
The apartment benefits from comfort cooling and heating throughout, helping provide a comfortable internal environment throughout the year.
Together with the building’s modern specification and extensive residents’ facilities, this makes the property particularly suitable as either a principal London residence or a convenient London base.
Chelsea Waterfront
Chelsea Waterfront is one of London’s most significant luxury riverside developments, occupying a prominent position beside the River Thames.
The development combines contemporary residential architecture with extensive landscaping and private residents’ amenities, creating a distinctive waterside environment close to Chelsea Harbour and the King’s Road.
Its position on the Thames provides residents with a sense of openness that is increasingly difficult to find within prime Central and West London.
The landscaped communal water gardens were designed by renowned landscape architect Randle Siddeley, creating attractive shared spaces throughout the development.
Residents’ Facilities
Residents of Chelsea Waterfront enjoy access to an impressive range of amenities designed to complement the development’s luxury residential offering.
Facilities include:
- 24-hour concierge service
- Residents’ swimming pool
- Fully equipped gym
- Spa and wellness facilities
- Landscaped communal water gardens
- Secure residential environment
- Lift access
- Professionally managed communal areas
The combination of concierge, wellness and leisure facilities makes Chelsea Waterfront particularly attractive to both domestic and international purchasers seeking a full-service London residence.
24-Hour Concierge
A dedicated 24-hour concierge provides an additional level of convenience and security for residents.
This is particularly valuable for owners using the apartment as a London pied-à-terre or second home, as well as residents who travel frequently.
Residents’ Swimming Pool, Gym and Spa
Chelsea Waterfront residents benefit from private health and wellness facilities, including a swimming pool, fully equipped gym and spa facilities.
These amenities allow residents to enjoy high-quality leisure facilities without leaving the development and contribute significantly to the lifestyle offered by Chelsea Waterfront.
Landscaped Water Gardens
The landscaped communal water gardens provide an attractive setting between the residential buildings and help distinguish Chelsea Waterfront from more conventional apartment developments.
Designed by renowned landscape architect Randle Siddeley, the gardens contribute to the development’s sense of privacy and create an elegant landscaped environment alongside the Thames.
Chelsea and the King’s Road
The apartment is conveniently positioned for the shops, restaurants, cafés and boutiques of Chelsea and the King’s Road.
The King’s Road remains one of West London’s best-known lifestyle destinations, offering an extensive selection of independent boutiques, international brands, restaurants and cafés.
Chelsea Harbour and the surrounding riverside area are also within easy reach.
For residents seeking a balance between riverside living and access to the amenities of Chelsea, the location is particularly attractive.
Riverside Living
Living at Chelsea Waterfront provides residents with immediate access to one of London’s most desirable natural assets: the River Thames.
Riverside walks and the Thames Path provide opportunities for walking and recreation, while the surrounding Chelsea and Fulham neighbourhoods offer a wide variety of restaurants, cafés and local amenities.
The combination of water, landscaped gardens and contemporary architecture creates a noticeably different environment from many more densely developed parts of Central London.
Transport Connections
Imperial Wharf Station is approximately 0.3 miles from Chelsea Waterfront and provides convenient Overground connections across London.
From Imperial Wharf, residents can access destinations including Clapham Junction and West Brompton, providing connections onwards to the London Underground, National Rail and wider transport network.
The property is also conveniently positioned for road access towards Chelsea, Fulham, Kensington and Central London.
An Excellent London Residence or Pied-à-Terre
The apartment's two-bedroom layout, private balcony, river views and full-service amenities make it suitable for a wide variety of purchasers.
It would work equally well as:
- A principal London residence
- A London pied-à-terre
- A home for an international purchaser
- A professional couple’s London base
- A residence for those seeking the convenience of a managed development
- A property for purchasers prioritising concierge and leisure facilities
- A riverside home close to Chelsea and the King’s Road
Key Features
- Beautifully presented two-bedroom apartment
- Chelsea Waterfront, SW10
- Prestigious riverside development
- Third-floor position
- Private balcony
- Impressive River Thames views
- Bright open-plan reception room
- Contemporary fitted kitchen
- Principal bedroom with fitted storage
- En suite bathroom
- Second double bedroom
- Separate family bathroom
- Comfort cooling and heating
- 24-hour concierge
- Residents’ swimming pool
- Fully equipped residents’ gym
- Spa and wellness facilities
- Landscaped communal water gardens
- Landscaping by Randle Siddeley
- Lift access
- Approximately 0.3 miles from Imperial Wharf Station
- Convenient for the King’s Road
- Close to Chelsea Harbour
- Excellent West London transport connections
- Prime London riverside location
Chelsea Waterfront, London
Chelsea Waterfront offers a compelling combination of contemporary riverside living, luxury resident amenities and convenient access to some of West London’s most established neighbourhoods.
The apartment’s private balcony and river views are complemented by the development’s swimming pool, gym, spa, concierge and landscaped communal gardens.
For purchasers seeking a modern two-bedroom apartment close to Chelsea with the added benefits of extensive resident facilities and an attractive Thames-side setting, this represents an excellent opportunity.
Early viewing is highly recommended to appreciate the quality of the apartment, its river outlook and the exceptional facilities available to residents of Chelsea Waterfront.
**Contact Arete & Co to arrange a viewing Monday to Sunday.**
- COUNCIL TAXA payment made to your local authority in order to pay for local services like schools, libraries, and refuse collection. The amount you pay depends on the value of the property.Read more about council Tax in our glossary page.
- Ask agent
- PARKINGDetails of how and where vehicles can be parked, and any associated costs.Read more about parking in our glossary page.
- Underground
- GARDENA property has access to an outdoor space, which could be private or shared.
- Terrace
- ACCESSIBILITYHow a property has been adapted to meet the needs of vulnerable or disabled individuals.Read more about accessibility in our glossary page.
- Ground floor,Lateral living,Step-free access

Add an important place to see how long it'd take to get there from our property listings.
__mins driving to your place
Affordability

Notes
Staying secure when looking for property
Ensure you're up to date with our latest advice on how to avoid fraud or scams when looking for property online.
Visit our security centre to find out moreDisclaimer - Property reference ClaydonHouse. The information displayed about this property comprises a property advertisement. Rightmove.co.uk makes no warranty as to the accuracy or completeness of the advertisement or any linked or associated information, and Rightmove has no control over the content. This property advertisement does not constitute property particulars. The information is provided and maintained by Arete & Co, London. Please contact the selling agent or developer directly to obtain any information which may be available under the terms of The Energy Performance of Buildings (Certificates and Inspections) (England and Wales) Regulations 2007 or the Home Report if in relation to a residential property in Scotland.
*This is the average speed from the provider with the fastest broadband package available at this postcode. The average speed displayed is based on the download speeds of at least 50% of customers at peak time (8pm to 10pm). Fibre/cable services at the postcode are subject to availability and may differ between properties within a postcode. Speeds can be affected by a range of technical and environmental factors. The speed at the property may be lower than that listed above. You can check the estimated speed and confirm availability to a property prior to purchasing on the broadband provider's website. Providers may increase charges. The information is provided and maintained by Decision Technologies Limited. **This is indicative only and based on a 2-person household with multiple devices and simultaneous usage. Broadband performance is affected by multiple factors including number of occupants and devices, simultaneous usage, router range etc. For more information speak to your broadband provider.