
Hopkins Homes at Beaulieu, Beaulieu, Chelmsford, CM1 6FU

- PROPERTY TYPE
Semi-Detached
- BEDROOMS
4
- SIZE
1,598 sq ft
148 sq m
- TENUREDescribes how you own a property. There are different types of tenure - freehold, leasehold, and commonhold.Read more about tenure in our glossary page.
Freehold
Key features
- High-Specification kitchen with integrated appliances and stone worktops
- Three well-proportioned doubles and a fourth ideal as a nursery, study or guest room
- Two family bathrooms and an ensuite to the master bedroom, giving everyone space when it matters most
- Private roof terrace - Providing a peaceful, elevated retreat, perfect for enjoying fresh air and outdoor living.
- Flooring included throughout
- Air Source Heat Pump - A cleaner, more efficient alternative to a gas boiler
- Underfloor heating to the ground floor - Even heat in every room and no radiators taking up your wall space
- Work from home without compromising your living space. The dedicated study is designed with focus and function in mind
- Garage parking and EV Charger
- An onsite school within the community makes daily routines simple and stress-free.
Description
Offers
£25,000 To Spend Your Way*
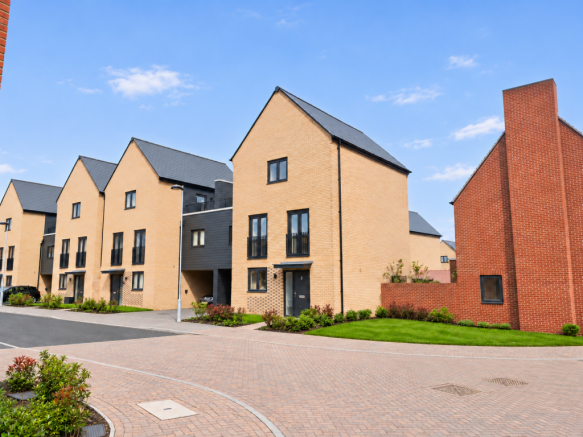
Spread over three light-filled floors, this exceptional home comes with a feature that most buyers can only dream about, a private rooftop terrace off the master bedroom, offering your very own elevated outdoor sanctuary at the top of the home.
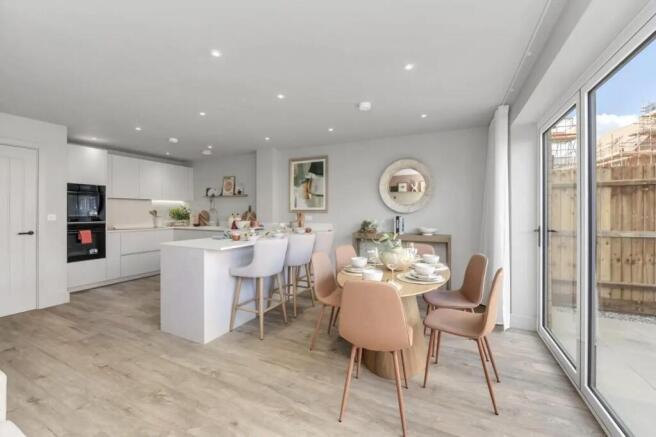
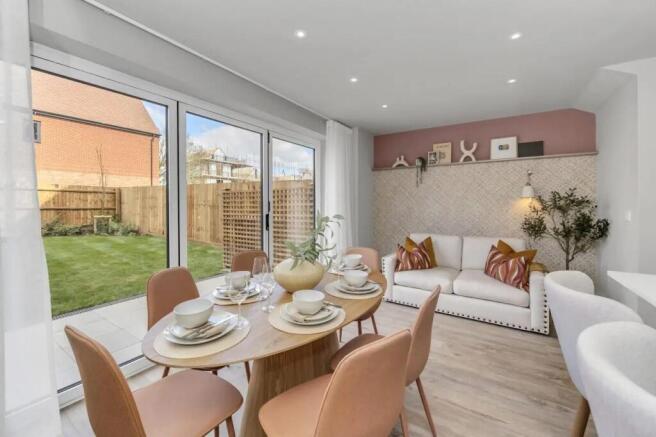
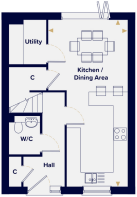
From the moment you step inside, the thoughtfulness of the design is clear. The ground floor is anchored by a spectacular open-plan kitchen and dining area, a genuinely generous space flooded with natural light and extending seamlessly through bi-fold doors into the rear garden. Whether you're hosting a summer gathering or enjoying a relaxed family dinner, this connection between inside and outside living is one of the home's most compelling features. A utility room keeps the practicalities neatly tucked away, completing this sociable and well-planned ground floor.
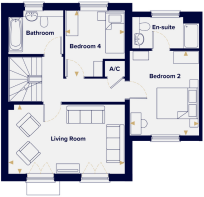
Head upstairs to the first floor and a separate living room awaits, complete with its own Juliet balcony, a lovely touch that brings in light and a sense of occasion. Two further bedrooms sit on this floor, one of which benefits from its own en suite, making it an ideal guest room or teenager's retreat.
The top floor is where The Nayland truly elevates itself above the ordinary. A generous master bedroom complete with sliding fitted wardrobes and a private en suite, opens directly onto a private roof terrace that is yours alone. An additional double bedroom and a dedicated study complete this floor, offering the flexibility that modern households demand.
With high-specification integrated appliances, flooring included throughout, a garage and two parking spaces, The Nayland delivers on every front. This is a rare opportunity to reserve a home that combines practical family living with genuinely standout features at Beaulieu, one of Chelmsford's most exciting new communities.
Room Dimensions
- Kitchen / Dining Area - 7.81m x 3.74m 25'6" x 12'3"
- Living Room - 5.58m x 3.33m 18'3" x 10'9"
- Bedroom 2 - 4.07m x 3.34m 13'3" x 10'9"
- Bedroom 4 - Bedroom 4 10'4" x 9'4"
- Master Bedroom - 3.98m x 3.84m 13'0" x 12'6"
- Bedroom 3 - 3.18m x 2.82m 10'4" x 9'3"
- Study - 2.68m x 2.09m 8'8" x 6'8"
- COUNCIL TAXA payment made to your local authority in order to pay for local services like schools, libraries, and refuse collection. The amount you pay depends on the value of the property.Read more about council Tax in our glossary page.
- Ask developer
- PARKINGDetails of how and where vehicles can be parked, and any associated costs.Read more about parking in our glossary page.
- Garage
- GARDENA property has access to an outdoor space, which could be private or shared.
- Yes
- ACCESSIBILITYHow a property has been adapted to meet the needs of vulnerable or disabled individuals.Read more about accessibility in our glossary page.
- Ask developer
Energy performance certificate - ask developer
Hopkins Homes at Beaulieu
Add an important place to see how long it'd take to get there from our property listings.
__mins driving to your place
Affordability

About the development
Hopkins Homes at Beaulieu
Hopkins Homes at Beaulieu, Beaulieu, Chelmsford, CM1 6FU
About Hopkins Homes
Hopkins Homes at Beaulieu offers three, four and five-bedroom homes in Chelmsford’s established Beaulieu community. Parkland, schools, shops and cafés are close by, while Beaulieu Park station provides direct trains to London Liverpool Street and the A12 is within easy reach. Homes are now available, with a show home open to visit. It is an established setting for family and commuter life.
Top 10 reasons to buy new
1. Lower energy costs - Modern insulation, glazing and energy-efficient heating help keep your home comfortable throughout the year. According to the HBF’s Watt a Save report, new-build homes are on average 21% cheaper to run than older properties.*
2. No costly renovations - No outdated kitchen to replace or decorating to tackle. Your new home is fresh, thoughtfully finished and ready to enjoy from the moment you move in.
3. Designed for modern life - Flexible layouts and well-planned spaces give you room to relax, entertain, work from home and enjoy time together.
4. Less maintenance, more time for you - Brand-new fixtures, fittings and building materials mean fewer repairs and less maintenance, leaving more time for the people and moments that matter.
5. A simpler, chain-free purchase - With no previous owner, there is no onward property chain above your new home, helping to reduce uncertainty and potential delays.
6. Make it your own - Depending on the build stage, you may be able to choose from selected finishes and options, helping your new home reflect your personal style.
7. Peace of mind for ten years - Every new Hopkins home comes with a 10-year new-home warranty, giving you added reassurance as you settle in and enjoy the years ahead
8. Secure the home you really want - Buying earlier may give you a wider choice of house styles and plots, helping you find the position, outlook and surroundings that feel right for you.
9. Take advantage of the support available - From help selling your existing property to deposit contributions and exclusive discounts, selected buying schemes and incentives could make your move easier.*
10. Start your next chapter sooner - With homes available at different stages of construction, you could find a home and moving timescale that works with your plans.
*Source: Watt a Save, 2026, Home Builders Federation and Octopus Energy. Buying schemes and incentives are available on selected homes and are subject to eligibility, terms and availability.
Why Hopkins Homes?
For more than three decades, Hopkins Homes has been creating homes of genuine distinction across East Anglia. Since 1993, our philosophy has remained simple: exceptional craftsmanship and thoughtful design create homes that will stand the test of time. Our skilled craftspeople combine time-honoured techniques with modern building methods, taking pride in every material, finish and carefully considered detail. We take the time to do things properly, creating homes with character, substance and an enduring sense of quality.
That care extends beyond the front door. Every Hopkins Homes community begins with an understanding of its setting, with architecture, landscaping and streets designed to reflect the character of the local area. Inside, thoughtfully planned spaces and high-quality finishes support the way people live today. The result is more than a new home: it is a distinctive place where you can feel settled, connected and proud to belong for years to come.

Notes
Staying secure when looking for property
Ensure you're up to date with our latest advice on how to avoid fraud or scams when looking for property online.
Visit our security centre to find out moreDisclaimer - Property reference 4_075. The information displayed about this property comprises a property advertisement. Rightmove.co.uk makes no warranty as to the accuracy or completeness of the advertisement or any linked or associated information, and Rightmove has no control over the content. This property advertisement does not constitute property particulars. The information is provided and maintained by Hopkins Homes. Please contact the selling agent or developer directly to obtain any information which may be available under the terms of The Energy Performance of Buildings (Certificates and Inspections) (England and Wales) Regulations 2007 or the Home Report if in relation to a residential property in Scotland.
*This is the average speed from the provider with the fastest broadband package available at this postcode. The average speed displayed is based on the download speeds of at least 50% of customers at peak time (8pm to 10pm). Fibre/cable services at the postcode are subject to availability and may differ between properties within a postcode. Speeds can be affected by a range of technical and environmental factors. The speed at the property may be lower than that listed above. You can check the estimated speed and confirm availability to a property prior to purchasing on the broadband provider's website. Providers may increase charges. The information is provided and maintained by Decision Technologies Limited. **This is indicative only and based on a 2-person household with multiple devices and simultaneous usage. Broadband performance is affected by multiple factors including number of occupants and devices, simultaneous usage, router range etc. For more information speak to your broadband provider.