
Stourport Road, Kidderminster, Worcestershire

- PROPERTY TYPE
Semi-Detached
- BEDROOMS
2
- BATHROOMS
1
- SIZE
1,012 sq ft
94 sq m
- TENUREDescribes how you own a property. There are different types of tenure - freehold, leasehold, and commonhold.Read more about tenure in our glossary page.
Freehold
Key features
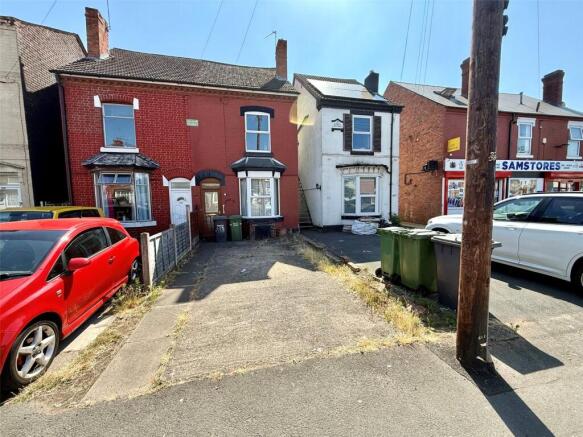
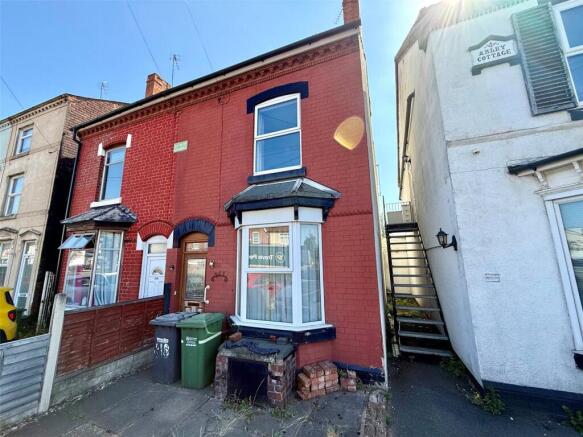
- A larger type two-bedroom, semi-detached, Victorian villa standing on a deep 0.07 of an acre plot with driveway parking and large rear gardens. Possible flat conversion or HMO potential, (truncated)
Description
DESCRIPTION
A larger style two-bedroom semi-detached house now to be sold for the very first time since 1968 with the benefit of immediate vacant possession. The property is located in the popular Foley Park area of Kidderminster close to a range of local amenities and just 300m from Brinton Park. The accommodation extends to approximately 86.5 sq m (931 sq ft), excluding the cellar, over two floors, and therefore also potentially offering further scope for loft conversion, subject to specialist assessment and all requisite consents. The property may also lend itself to alternative future uses, including flat conversion or potential HMO accommodation, subject to obtaining all necessary consents, approvals, and investigations. Interested parties must rely on their own enquiries and satisfy themselves in this regard. The accommodation comprises:-
Access is gained via door to:
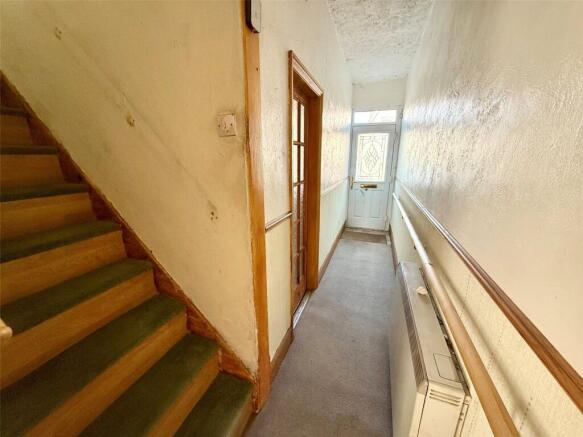
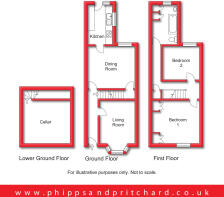
Reception Hall
with electric night storage heater and doors to:
Living Room
4.18 x 3.13 - [max into bay and including chimney breast] with bay window to front elevation and tiled fireplace with 4-bar gas fire (not tested).
Dining Room
4.14 x 3.74 - [including chimney breast] with window to rear elevation and fireplace with gas fire (not tested), door conceals steps which descend to:
Cellar
4.18 x 3.75 - with gas and electricity meters and fuse boards.
From the Dining Room a door opens to:
Kitchen
3.21 x 2.21 - with window to side elevation, range of kitchen units, door to rear elevation opening to the gardens.
From the Reception Hall a staircase rises to:
First Floor Landing
with fitted over-stairs cupboard also housing loft hatch, door to:
Bedroom One
4.16 x 3.77 - [including chimney breast and fitted wardrobe] with window to front elevation and fitted wardrobe.
Bedroom Two
3.24 x 2.97 - [including chimney breast] with window to rear elevation and fitted wardrobe.
Bathroom
3.20 x 2.31 - with obscured window to rear elevation, low level flush wc, pedestal hand wash basin and bath, fitted airing cupboard.
Outside
The property stands back behind a concrete driveway providing off road parking. There is also a pedestrian right of way along the side and rear of the adjoining next door neighbouring property which leads to the rear garden.
Large Rear Garden
[being fully private in that there are no rights of way across for neighbouring properties]
LOCAL AUTHORITY
Wyre Forest District Council, Wyre Forest House, Finepoint Way, Kidderminster, DY11 7WF Tel:
PLANNING
The site is sold subject to any development plan, tree preservation order, town planning schedule, resolution or notice which may be, or become to be, in force, and subject to any road widening or improvement schemes, land charges and statutory provisions or bylaws without any obligation on the vendors to specify them.
BOUNDARIES
The purchaser shall be deemed to have full knowledge of all boundaries and neither the vendor nor the vendor's agents will be responsible for defining the boundaries or ownership thereof. The included plan is for identification purposes only.
WAYLEAVES, EASEMENTS AND RIGHTS OF WAY
The site is sold subject to, and with the benefit of, all easements and quasi-easements and rights of way, declared and undeclared and whether mentioned in these particulars or not.
AGENTS NOTE ONE
These particulars are prepared in good faith and in the spirit of trying to be helpful and informative. However prospective purchasers should, obviously, make their own detailed enquiries in respect of all planning / planning conditions /access / ownership / services / building regulations / valuation matters, etc. and we, as Agents, give no guarantee, or warranty, whatsoever. Details for the sellers Solicitors are below, and an auction contract pack will also be prepared pre-sale. The purchase of commercial property and potential development sites can be technical and complex. Prospective purchasers are advised to read the contract pack carefully, and to consult a Solicitor with commercial expertise before bidding.
Brochures
Particulars- COUNCIL TAXA payment made to your local authority in order to pay for local services like schools, libraries, and refuse collection. The amount you pay depends on the value of the property.Read more about council Tax in our glossary page.
- Band: B
- PARKINGDetails of how and where vehicles can be parked, and any associated costs.Read more about parking in our glossary page.
- Driveway,Off street
- GARDENA property has access to an outdoor space, which could be private or shared.
- Yes
- ACCESSIBILITYHow a property has been adapted to meet the needs of vulnerable or disabled individuals.Read more about accessibility in our glossary page.
- Ask agent
Stourport Road, Kidderminster, Worcestershire

Add an important place to see how long it'd take to get there from our property listings.
__mins driving to your place
Affordability

About Phipps & Pritchard, Stourport
1 High Street, Stourport-On-Severn, Worcestershire, DY13 8DJ



Notes
Staying secure when looking for property
Ensure you're up to date with our latest advice on how to avoid fraud or scams when looking for property online.
Visit our security centre to find out moreDisclaimer - Property reference SOS260004. The information displayed about this property comprises a property advertisement. Rightmove.co.uk makes no warranty as to the accuracy or completeness of the advertisement or any linked or associated information, and Rightmove has no control over the content. This property advertisement does not constitute property particulars. The information is provided and maintained by Phipps & Pritchard, Stourport. Please contact the selling agent or developer directly to obtain any information which may be available under the terms of The Energy Performance of Buildings (Certificates and Inspections) (England and Wales) Regulations 2007 or the Home Report if in relation to a residential property in Scotland.
Auction Fees: The purchase of this property may include associated fees not listed here, as it is to be sold via auction. To find out more about the fees associated with this property please call Phipps & Pritchard, Stourport on 01299 667518.
*Guide Price: An indication of a seller's minimum expectation at auction and given as a “Guide Price” or a range of “Guide Prices”. This is not necessarily the figure a property will sell for and is subject to change prior to the auction.
Reserve Price: Each auction property will be subject to a “Reserve Price” below which the property cannot be sold at auction. Normally the “Reserve Price” will be set within the range of “Guide Prices” or no more than 10% above a single “Guide Price.”
*This is the average speed from the provider with the fastest broadband package available at this postcode. The average speed displayed is based on the download speeds of at least 50% of customers at peak time (8pm to 10pm). Fibre/cable services at the postcode are subject to availability and may differ between properties within a postcode. Speeds can be affected by a range of technical and environmental factors. The speed at the property may be lower than that listed above. You can check the estimated speed and confirm availability to a property prior to purchasing on the broadband provider's website. Providers may increase charges. The information is provided and maintained by Decision Technologies Limited. **This is indicative only and based on a 2-person household with multiple devices and simultaneous usage. Broadband performance is affected by multiple factors including number of occupants and devices, simultaneous usage, router range etc. For more information speak to your broadband provider.