
Oratory Gardens, Canford Cliffs, BH13

- PROPERTY TYPE
Detached
- BEDROOMS
4
- BATHROOMS
5
- SIZE
3,900 sq ft
362 sq m
- TENUREDescribes how you own a property. There are different types of tenure - freehold, leasehold, and commonhold.Read more about tenure in our glossary page.
Freehold
Key features
- Bespoke collaboration with award-winning Artura Homes
- Significant SDLT savings via serviced plot contract
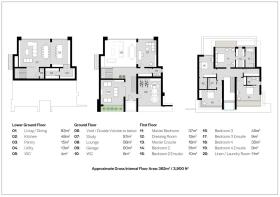
- 3,900 sq. ft. of luxury over three floors
- Architectural voids and floating feature staircase
- Master suite with private balcony and dressing room
- Four double bedrooms with Italian porcelain ensuites
- Bespoke Kitchen Elegance kitchen with Miele appliances, stone worktops and pantry
- Landscaped gardens prepared for an outdoor kitchen
- Prestigious position in heart of Canford Cliffs
- Short stroll to beaches and village bistros
Description
This bespoke residence offers the unique potential to personalize internal finishes and tailor the home’s final aesthetic to your exacting standards.
Beyond the creative freedom, the property is available as a serviced plot with a concurrent self-build contract, potentially offering significant Stamp Duty (SDLT) savings compared to a finished purchase, making this as much a prudent investment as it is a prestigious lifestyle choice.
Aurum extends to approximately 3,900 square feet over three floors. Its design centers on architectural volume, utilizing double-height voids in the entrance hall and a floating staircase to connect the levels, creating a sense of scale and light.
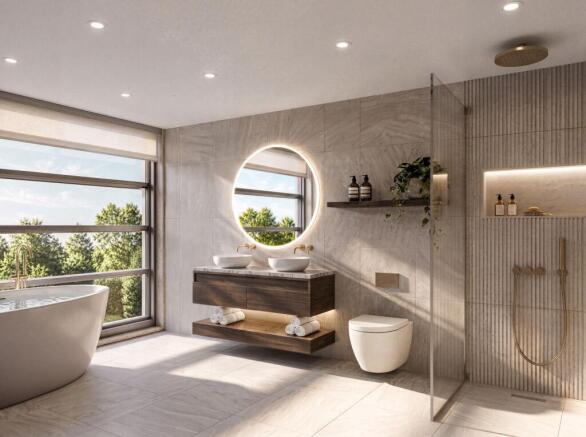
Arranged across the upper floor, the property provides four double bedrooms, including an expansive master suite featuring a dedicated relaxation area, a large walk-in dressing room, and a private decked balcony. Each bedroom is served by a high-end ensuite finished with Italian porcelain tiling, walk-in wet room showers, and premium brassware.
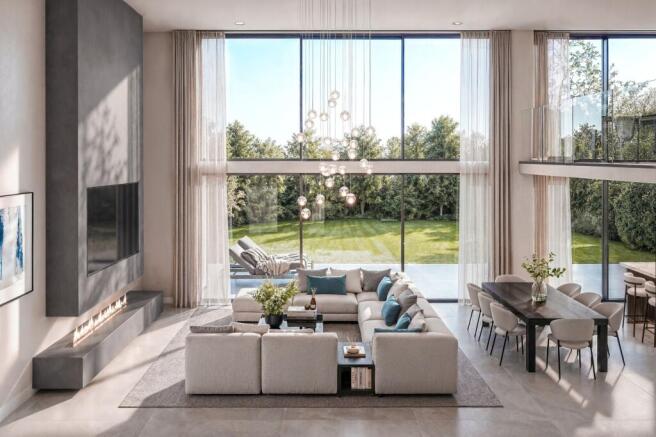
The Lower Ground Floor serves as the primary living hub, housing a substantial open-plan area that integrates a sitting room with a linear fireplace, a dining zone, and a bespoke kitchen. Equipped with Miele appliances, stone worktops, and a walk-in pantry, this space leads through floor-to-ceiling glazing to a landscaped garden and composite decking prepared for an outdoor kitchen. The prestigious Canford Cliffs occupies a prime clifftop position and dates back to the late Victorian era when the coastal dream of visionary land owners became a reality, creating grand villas in secluded sylvan settings.
Architectural Features
Glazing: Premium slimline aluminium double-glazed windows and doors to both front and rear elevations.
Entrance: Designer insulated aluminium front door with a woodgrain finish and a dedicated double-glazed roof light.
Finishing Details: High-end woodgrain aluminium architectural vertical battens and feature aluminium louvers.
Garage: Aluminium insulated electric door featuring matching architectural vertical woodgrain battens.
Roofing: Durable Alwitra single-ply roof membrane with a 20-year warranty.
Internal Features
Voluminous Spaces: Striking double-height void to the entrance hallway and an additional double void in the open-plan living area.
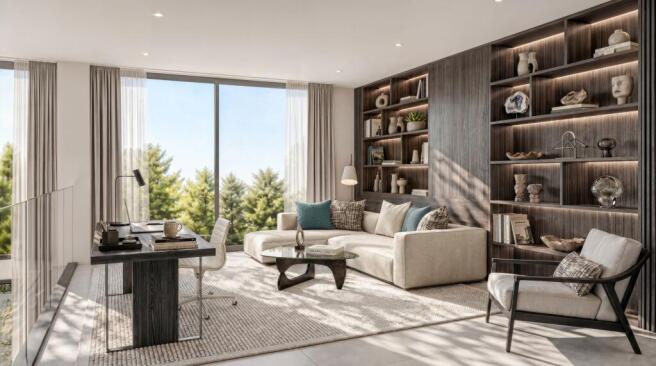
Structural Glass: Custom glass wall features to both the lounge and the private study.
Grand Staircase: Feature staircase with engineered wood treads and a contemporary glass balustrade.
Fireplace: Signature linear feature fire in the primary living space.
Climate: Underfloor heating installed throughout all rooms.
Kitchen/Utility / Pantry
Kitchen Design: Bespoke “Kitchen Elegance” design including a central island, breakfast bar, utility, and pantry.
Appliances: Fully integrated Miele suite including Ovens, Combi Microwave, Warming Drawer, Induction Hob, and Extractor.
Refrigeration & Laundry: Premium German tall fridge, freezer, dishwasher, and washer-dryer.
Water: Quooker tap providing instant boiling and filtered drinking water.
Surfaces: Luxury Italian stone worktops throughout.
Disclaimer
Lloyds Property Sales Ltd, its clients and any joint agents give notice that 1: They are not authorised to make or give any representations or warranties in relation to the property either here or elsewhere, either on their own behalf or on behalf of their client otherwise. They assume no responsibility for any statement that may be made in these particulars. These particulars do not form part of any offer or contract and must not be relied upon as statements or representations of fact. 2: Any areas, measurements or distances are approximate. The text, photographs, council tax charges, stamp duty charges and plans are for guidance only and are not necessarily comprehensive. It should not be assumed that the property has all necessary planning, building regulation or other consents and Lloyds Property Sales have not tested any services, equipment or facilities. Purchasers must satisfy themselves by inspection or otherwise.
- COUNCIL TAXA payment made to your local authority in order to pay for local services like schools, libraries, and refuse collection. The amount you pay depends on the value of the property.Read more about council Tax in our glossary page.
- Ask agent
- PARKINGDetails of how and where vehicles can be parked, and any associated costs.Read more about parking in our glossary page.
- Yes
- GARDENA property has access to an outdoor space, which could be private or shared.
- Private garden
- ACCESSIBILITYHow a property has been adapted to meet the needs of vulnerable or disabled individuals.Read more about accessibility in our glossary page.
- Ask agent
Energy performance certificate - ask agent

Add an important place to see how long it'd take to get there from our property listings.
__mins driving to your place
Affordability

Notes
Staying secure when looking for property
Ensure you're up to date with our latest advice on how to avoid fraud or scams when looking for property online.
Visit our security centre to find out moreDisclaimer - Property reference 673f7dc5-e169-4870-8412-908ca72c4c0a. The information displayed about this property comprises a property advertisement. Rightmove.co.uk makes no warranty as to the accuracy or completeness of the advertisement or any linked or associated information, and Rightmove has no control over the content. This property advertisement does not constitute property particulars. The information is provided and maintained by Lloyds of Canford Cliffs, Canford Cliffs. Please contact the selling agent or developer directly to obtain any information which may be available under the terms of The Energy Performance of Buildings (Certificates and Inspections) (England and Wales) Regulations 2007 or the Home Report if in relation to a residential property in Scotland.
*This is the average speed from the provider with the fastest broadband package available at this postcode. The average speed displayed is based on the download speeds of at least 50% of customers at peak time (8pm to 10pm). Fibre/cable services at the postcode are subject to availability and may differ between properties within a postcode. Speeds can be affected by a range of technical and environmental factors. The speed at the property may be lower than that listed above. You can check the estimated speed and confirm availability to a property prior to purchasing on the broadband provider's website. Providers may increase charges. The information is provided and maintained by Decision Technologies Limited. **This is indicative only and based on a 2-person household with multiple devices and simultaneous usage. Broadband performance is affected by multiple factors including number of occupants and devices, simultaneous usage, router range etc. For more information speak to your broadband provider.