
Canterbury Road, Ashford, TN25

- PROPERTY TYPE
Detached
- BEDROOMS
4
- BATHROOMS
2
- SIZE
Ask agent
- TENUREDescribes how you own a property. There are different types of tenure - freehold, leasehold, and commonhold.Read more about tenure in our glossary page.
Freehold
Key features
- No onward chain for a smooth purchase
- Architect-designed detached home within an Area of Outstanding Natural Beauty
- Extensively upgraded with premium bespoke finishes throughout
- Luxury handcrafted Shaker kitchen with premium Stoves oven and Neff Steam oven appliance
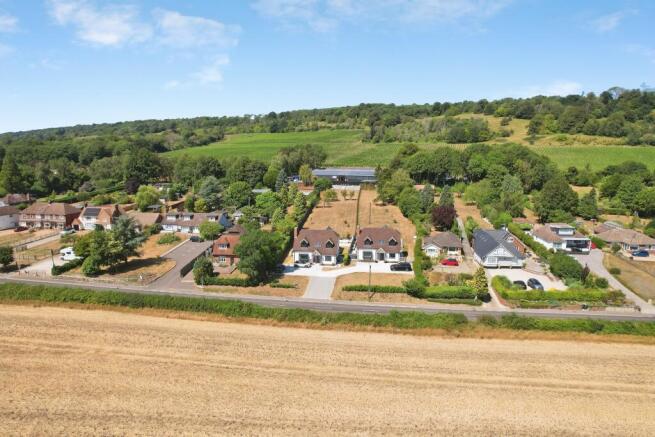
- Spectacular panoramic countryside views from both house and garden
- Air conditioning, underfloor heating, solar panels and EV charger
- Beautifully landscaped garden with lighting, Acer garden, powered shed and entertaining terraces
- Four double bedrooms including luxurious principal suite with dressing area and en-suite
- Smart home features including app-controlled blinds, bespoke media walls and extensive fitted storag
- Excellent access to Ashford International, Canterbury, M20 and High Speed rail to London
Description
BREATHTAKING COUNTRYSIDE VIEWS | EXCEPTIONAL BESPOKE HOME | NO ONWARD CHAIN
A Stunning Four-Double-Bedroom Home in an Outstanding Rural Setting – Beautifully Upgraded, Immaculately Presented & Ready to Move Into
LOOKING FOR YOUR NEXT HOME BEFORE CHRISTMAS? WITH NO ONWARD CHAIN, BAY TREE COULD MAKE THAT POSSIBLE.
Set against a spectacular backdrop of far-reaching Kent countryside, Bay Tree is an exceptional architect-designed home combining breathtaking views, bespoke craftsmanship, luxurious interiors and beautifully landscaped gardens.Positioned within an Area of Outstanding Natural Beauty, this is a home where the setting is every bit as impressive as the accommodation. Large windows have been carefully positioned to capture the surrounding landscape, bringing natural light into the house while providing wonderful countryside views from both the front and rear.Better still, Bay Tree is offered with NO ONWARD CHAIN, potentially allowing for a far simpler and faster transaction for buyers hoping to be settled into their new home before Christmas.EXCEPTIONAL QUALITY | BESPOKE DESIGN | COMPLETELY READY TO MOVE IN
This is no ordinary modern home.Designed under the direction of an established local architect, Bay Tree was created with quality, space and natural light at its heart. The current owners have subsequently invested extensively, adding a remarkable collection of bespoke improvements and premium finishes.The result is an immaculately presented, highly individual home where virtually every detail has already been considered.From bespoke cabinetry and acoustic timber panelling to intelligent lighting, climate control and app-operated blinds, the quality is apparent throughout.A KITCHEN CREATED TO BE THE HEART OF THE HOME
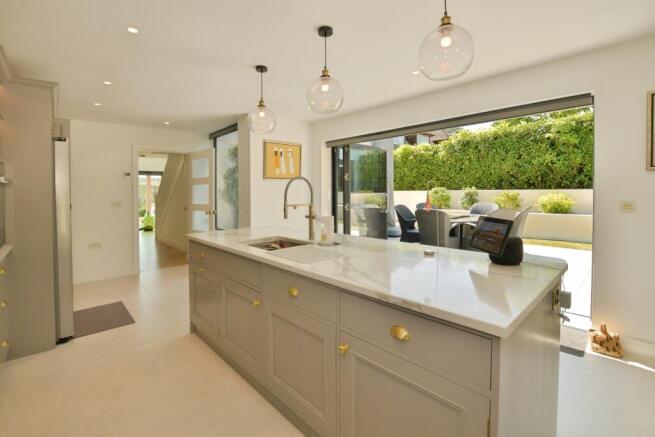
The magnificent handcrafted Shaker-style kitchen provides an outstanding centrepiece to the property.Designed and constructed by local craftsmen, the kitchen features extensive bespoke cabinetry, a substantial central island and breakfast bar, walk-in larder, American-style fridge/freezer space and an impressive range cooker within a feature alcove.Further enhancements include a Neff Hide & Slide steam oven, instant boiling-water tap, additional island storage, premium sink, food-waste drainage system and extensive pull-out drawer storage.And then there is the view.Bi-fold doors frame the landscaped gardens and surrounding countryside, opening directly onto the terrace and creating a superb indoor/outdoor entertaining space.
BEAUTIFUL ROOMS. WONDERFUL VIEWS. SPACE FOR FAMILY LIFE.
The impressive sitting room combines generous proportions with a beautiful bay window and French doors opening onto the garden.A separate dual-aspect family room provides valuable flexibility and could work equally well as a snug, media room, children's room or substantial home office.The welcoming reception hall offers excellent storage and a cloakroom, while the utility room has been thoughtfully upgraded with bespoke storage and a practical shower area.Throughout the property, the emphasis is on quality without compromising everyday practicality.SMARTER, MORE COMFORTABLE & BEAUTIFULLY FINISHED
The owners have invested significantly in making Bay Tree a sophisticated modern home.Improvements include air conditioning providing heating and cooling to the living room, kitchen and principal bedroom, app and remote-controlled blinds, hardwood flooring, bespoke acoustic timber wall panelling, media walls, custom bedroom furniture and fitted wardrobes.There is also an integrated safe, EV charging point, additional lighting and electrical points, extensive bespoke storage and a fully boarded loft with ladder and lighting.Combined with underfloor heating across both floors and discreet low-profile solar panels, Bay Tree delivers impressive comfort and energy efficiency, reflected in its EPC B rating.
FOUR DOUBLE BEDROOMS | LUXURIOUS PRINCIPAL SUITE
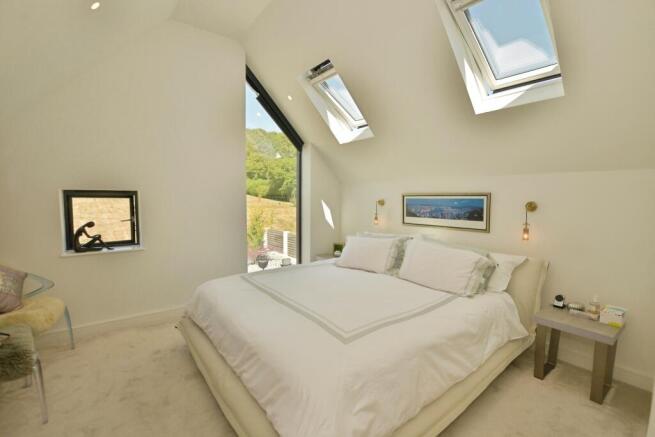
Upstairs, the sense of space and quality continues with four genuine double bedrooms.The impressive principal suite provides a luxurious retreat with generous bedroom space, a dedicated dressing area and beautifully appointed en-suite shower room.Bedroom two features its own Juliet balcony overlooking the magnificent rear garden, while the remaining bedrooms offer excellent proportions and are complemented by a stylish family bathroom.It is a layout equally suited to growing families, visiting guests and those requiring dedicated work-from-home space.
LANDSCAPED GARDENS WITH VIEWS THAT HAVE TO BE SEEN
The gardens are one of Bay Tree's defining features.Extensively redesigned and landscaped by the current owners, the outside space has been transformed into a series of attractive areas from which to enjoy the property's remarkable elevated countryside setting.Contemporary raised planters, feature lighting, an Acer garden, mature planting and fruit trees sit alongside grand steps rising towards the elevated lawn and panoramic viewpoints beyond.Whether enjoying breakfast on the terrace, entertaining friends on a summer evening or simply watching the changing seasons, the outlook provides an extraordinary backdrop.At the top of the garden is a powered timber outbuilding, providing useful storage and workshop potential, together with seating areas positioned to make the most of those spectacular far-reaching views.
PEACEFUL COUNTRYSIDE LIVING WITHOUT SACRIFICING CONNECTIVITY
Bay Tree offers the increasingly rare combination of a peaceful semi-rural lifestyle and excellent accessibility.Wye and the surrounding area offer a good selection of primary and secondary schooling, while Ashford, Canterbury and the surrounding Kent villages are readily accessible.For commuters, Ashford International offers High Speed rail services to London St Pancras, while the M20 provides excellent road connections towards London, the Channel Tunnel and Kent coast.The owners have also particularly enjoyed the welcoming community atmosphere surrounding Bilting and Godmersham, making lasting friendships during their time here.
NO CHAIN | NOTHING TO DO | SIMPLY MOVE IN AND ENJOY
Finding a modern home with this combination of architectural quality, four double bedrooms, extensive bespoke upgrades, exceptional energy efficiency, landscaped gardens and breathtaking countryside views is rare.Finding one presented to this standard with no onward chain makes Bay Tree an even more compelling opportunity.For buyers ready to proceed, the chain-free position offers the possibility of a more straightforward purchase and potentially being settled into this exceptional home before Christmas.Take the immersive virtual tour, explore the floorplans and then arrange your private viewing – the setting and views really do need to be experienced in person.
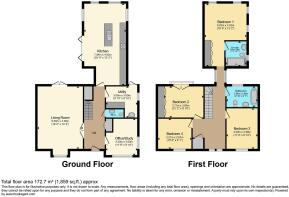
Room sizes and layout can be found on the floorplans and virtual tour provided.
Council Tax Band: G
Local Authority: Ashford
EPC Rating: B
Disclaimer
Whilst we make enquiries with the Seller to ensure the information provided is accurate, Yopa makes no representations or warranties of any kind with respect to the statements contained in the particulars which should not be relied upon as representations of fact. All representations contained in the particulars are based on details supplied by the Seller. Your Conveyancer is legally responsible for ensuring any purchase agreement fully protects your position. Please inform us if you become aware of any information being inaccurate.
Money Laundering Regulations
Should a purchaser(s) have an offer accepted on a property marketed by Yopa, they will need to undertake an identification check and asked to provide information on the source and proof of funds. This is done to meet our obligation under Anti Money Laundering Regulations (AML) and is a legal requirement. We use a specialist third party service together with an in-house compliance team to verify your information. The cost of these checks is £82.50 +VAT per purchase, which is paid in advance, when an offer is agreed and prior to a sales memorandum being issued. This charge is non-refundable under any circumstances.
- COUNCIL TAXA payment made to your local authority in order to pay for local services like schools, libraries, and refuse collection. The amount you pay depends on the value of the property.Read more about council Tax in our glossary page.
- Ask agent
- PARKINGDetails of how and where vehicles can be parked, and any associated costs.Read more about parking in our glossary page.
- Ask agent
- GARDENA property has access to an outdoor space, which could be private or shared.
- Yes
- ACCESSIBILITYHow a property has been adapted to meet the needs of vulnerable or disabled individuals.Read more about accessibility in our glossary page.
- Ask agent
Energy performance certificate - ask agent

Add an important place to see how long it'd take to get there from our property listings.
__mins driving to your place
Affordability

About Yopa, South East & London
Meridian House Wheatfield Way Hinckley LE10 1YG

Notes
Staying secure when looking for property
Ensure you're up to date with our latest advice on how to avoid fraud or scams when looking for property online.
Visit our security centre to find out moreDisclaimer - Property reference 498134. The information displayed about this property comprises a property advertisement. Rightmove.co.uk makes no warranty as to the accuracy or completeness of the advertisement or any linked or associated information, and Rightmove has no control over the content. This property advertisement does not constitute property particulars. The information is provided and maintained by Yopa, South East & London. Please contact the selling agent or developer directly to obtain any information which may be available under the terms of The Energy Performance of Buildings (Certificates and Inspections) (England and Wales) Regulations 2007 or the Home Report if in relation to a residential property in Scotland.
*This is the average speed from the provider with the fastest broadband package available at this postcode. The average speed displayed is based on the download speeds of at least 50% of customers at peak time (8pm to 10pm). Fibre/cable services at the postcode are subject to availability and may differ between properties within a postcode. Speeds can be affected by a range of technical and environmental factors. The speed at the property may be lower than that listed above. You can check the estimated speed and confirm availability to a property prior to purchasing on the broadband provider's website. Providers may increase charges. The information is provided and maintained by Decision Technologies Limited. **This is indicative only and based on a 2-person household with multiple devices and simultaneous usage. Broadband performance is affected by multiple factors including number of occupants and devices, simultaneous usage, router range etc. For more information speak to your broadband provider.