Castle Road, Cookley

- PROPERTY TYPE
Semi-Detached
- BEDROOMS
3
- BATHROOMS
2
- SIZE
Ask agent
- TENUREDescribes how you own a property. There are different types of tenure - freehold, leasehold, and commonhold.Read more about tenure in our glossary page.
Freehold

Key features
- Garage
- Double glazing
- Sought After Village Location
- Elevated Position
- Extended Ground Floor
- Long Rear Garden
- No Upward Chain
Description
Property Reference number : 284307
Offered for sale for the first time since being built in 1964, this three-bedroom family home occupies an elevated position in the popular village of Cookley.With approximately 944 sq ft (87.7 sq m) of accommodation, the property offers two good-sized reception areas, three bedrooms, a ground-floor WC, excellent storage and a separate garage.
The standout feature is the exceptionally long rear garden, which includes additional land acquired by the family and incorporated into the garden. The house itself would now benefit from modernisation, offering an excellent opportunity for a buyer to update it to their own taste.
Ground Floor
The entrance hall has stairs to the first floor and leads into the main living accommodation.
Reception Room
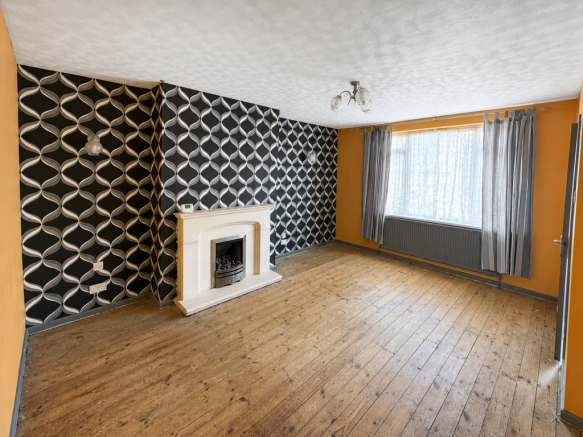
15'5" x 12'11" max (4.70m x 3.94m max)
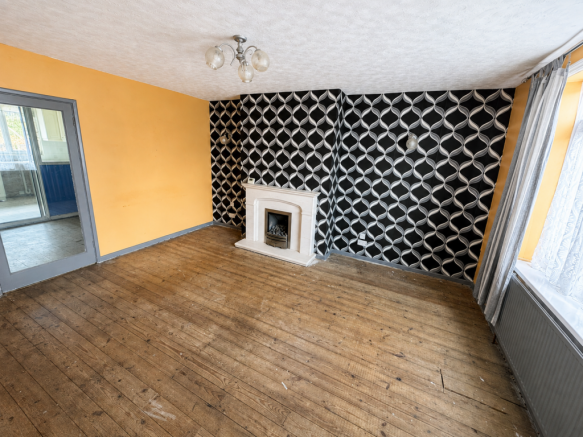
A spacious front-facing reception room with a large window providing plenty of natural light and a feature fireplace. An opening connects naturally with the dining room.
Dining Room
16'4" x 8'5" (4.97m x 2.56m)
A generous and versatile second reception room with space for a family dining table and additional furniture. It could equally suit use as a second sitting room, playroom or home-working area.
A glazed screen and sliding door connect the dining room with the kitchen.
Kitchen
12'2" x 8'8" (3.70m x 2.63m)
Located at the rear with a large window overlooking the garden. The kitchen has a range of fitted units, work surfaces, sink, cooking facilities and space for appliances.
The room is ready for updating and, subject to the appropriate advice and consents, buyers may also wish to explore a more open-plan arrangement with the adjoining dining room.
Rear Porch & Ground-Floor WC
A useful rear porch provides access to the side and rear of the property and also leads to a separate ground-floor WC.
Large Understairs Store
A substantial storage area with both internal and external access, ideal for bicycles, tools, garden equipment or general household storage.
First Floor
Bedroom One
11'11" x 10'1" max (3.64m x 3.07m max)
A well-proportioned double bedroom with space for wardrobes and additional furniture.
Bedroom Two
11'11" x 9'5" (3.64m x 2.87m)
A second comfortable double bedroom.
Bedroom Three
8'5" x 6'5" (2.56m x 1.96m)
A useful third bedroom, also well suited as a nursery, study or home office.
Bathroom
The family bathroom has a bath with electric shower over, wash hand basin and WC, with a large obscured window providing natural light.
An airing cupboard on the landing provides additional storage and houses the wall-mounted Worcester Bosch boiler.
Outside
Exceptional Extended Rear Garden
The garden is undoubtedly one of the property's biggest selling points.
The family purchased additional land beyond the original garden, which has been incorporated into the overall plot and is included in the sale.
Immediately behind the house is a large paved terrace, followed by extensive lawned and planted areas with mature trees, established boundaries and a greenhouse.
The sheer length of the garden provides plenty of room for entertaining, children's play, gardening, vegetable growing or simply enjoying a substantial private outdoor space.
Frontage
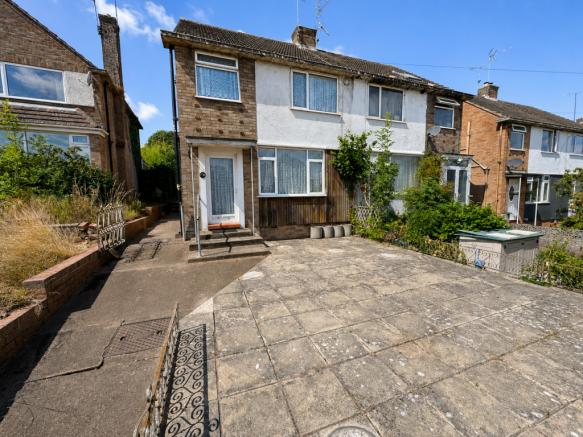
The house sits above road level with a broad paved frontage, giving it a greater sense of separation from Castle Road.
Pedestrian side access connects the front of the property with the rear garden.
Separate Garage
A separate garage is also included with the property and is located nearby within a block of garages, providing useful parking or additional storage.
Location
Cookley is a popular Worcestershire village with local amenities, schooling, public houses and access to countryside and canal-side walks.
The nearby A449 provides convenient access to Kidderminster and Wolverhampton, with onward connections towards Stourbridge, Birmingham and the wider West Midlands.
Kidderminster provides a wider range of shopping, supermarkets, leisure facilities and rail connections towards Birmingham, Worcester and beyond.
Key Features
- First time offered for sale since 1964
- Same family ownership from new
- Approximately 944 sq ft / 87.7 sq m
- Three bedrooms
- Two reception areas
- Reception room approximately 15'5" x 12'11"
- Dining room approximately 16'4" x 8'5"
- Kitchen approximately 12'2" x 8'8"
- Ground-floor WC
- Excellent internal storage
- Worcester Bosch boiler
- Exceptionally long rear garden
- Additional land incorporated into the garden
- Large paved terrace
- Mature trees and planting
- Greenhouse
- Pedestrian side access
- Separate garage nearby
- Elevated position
- Excellent modernisation opportunity
- Popular Cookley village location
A Home Ready for Its Next Chapter
After more than 60 years in the same family, this is an opportunity to take on a well-proportioned home with an unusually large garden and plenty of scope to make it your own.
The interior requires updating, but the fundamentals are already here: good room sizes, three bedrooms, two reception areas, useful storage, a garage and outdoor space that is increasingly difficult to find.
Viewing is recommended, particularly to appreciate the scale and length of the rear garden.
Council Tax: C
WARNING: Never transfer funds to a property owner before viewing the property in person. If in doubt contact the marketing agent or the Citizens Advice Bureau.
GDPR: Submitting a viewing request for the above property means you are giving us permission to pass your contact details to the vendor or landlord for further communication related to viewing arrangement, or more information related to the above property. If you disagree, please write to us within the message field so we do not forward your details to the vendor or landlord or their managing company.
VIEWING DISCLAIMER: Quicklister endeavour to ensure the sales particulars of properties advertised are fair, accurate and reliable, however they are not exhaustive and viewing in person is highly recommended. If there is any point which is of particular importance to you, please contact Quicklister and we will be pleased to check the position for you, especially if you are contemplating traveling some distance to view the property.
Property Reference number : 284307
- COUNCIL TAXA payment made to your local authority in order to pay for local services like schools, libraries, and refuse collection. The amount you pay depends on the value of the property.Read more about council Tax in our glossary page.
- Band: C
- PARKINGDetails of how and where vehicles can be parked, and any associated costs.Read more about parking in our glossary page.
- Yes
- GARDENA property has access to an outdoor space, which could be private or shared.
- Yes
- ACCESSIBILITYHow a property has been adapted to meet the needs of vulnerable or disabled individuals.Read more about accessibility in our glossary page.
- Ask agent

Add an important place to see how long it'd take to get there from our property listings.
__mins driving to your place
Affordability

Notes
Staying secure when looking for property
Ensure you're up to date with our latest advice on how to avoid fraud or scams when looking for property online.
Visit our security centre to find out moreDisclaimer - Property reference 6317. The information displayed about this property comprises a property advertisement. Rightmove.co.uk makes no warranty as to the accuracy or completeness of the advertisement or any linked or associated information, and Rightmove has no control over the content. This property advertisement does not constitute property particulars. The information is provided and maintained by Quicklister, Nationwide. Please contact the selling agent or developer directly to obtain any information which may be available under the terms of The Energy Performance of Buildings (Certificates and Inspections) (England and Wales) Regulations 2007 or the Home Report if in relation to a residential property in Scotland.
*This is the average speed from the provider with the fastest broadband package available at this postcode. The average speed displayed is based on the download speeds of at least 50% of customers at peak time (8pm to 10pm). Fibre/cable services at the postcode are subject to availability and may differ between properties within a postcode. Speeds can be affected by a range of technical and environmental factors. The speed at the property may be lower than that listed above. You can check the estimated speed and confirm availability to a property prior to purchasing on the broadband provider's website. Providers may increase charges. The information is provided and maintained by Decision Technologies Limited. **This is indicative only and based on a 2-person household with multiple devices and simultaneous usage. Broadband performance is affected by multiple factors including number of occupants and devices, simultaneous usage, router range etc. For more information speak to your broadband provider.