Higher Knutsford Road, Grappenhall

- PROPERTY TYPE
Detached
- BEDROOMS
4
- BATHROOMS
3
- SIZE
Ask agent
- TENUREDescribes how you own a property. There are different types of tenure - freehold, leasehold, and commonhold.Read more about tenure in our glossary page.
Freehold
Key features
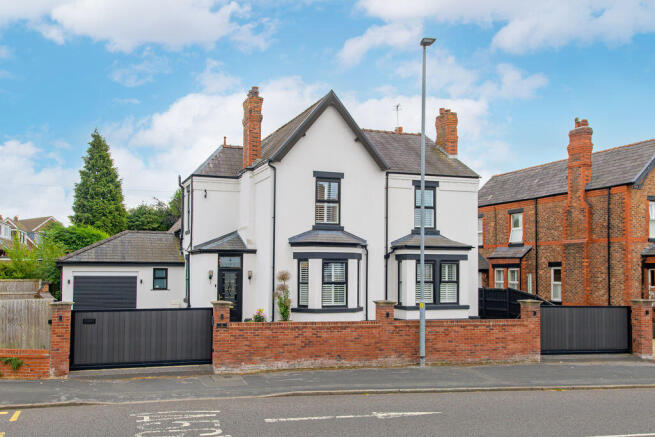
- Extensively remodelled and extended detached family home
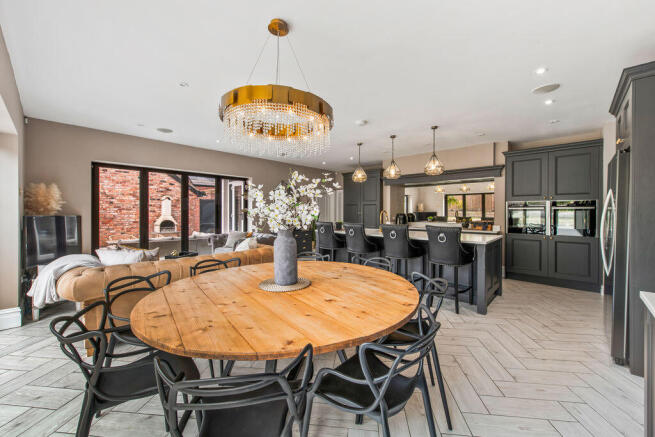
- Bespoke Smithfields kitchen with central island and integrated Neff appliances
- Impressive open-plan living spaces with bespoke cocktail bar and bi-folding doors
- Four double bedrooms including magnificent principal suite with dressing room, en suite & glazed Juliet balcony
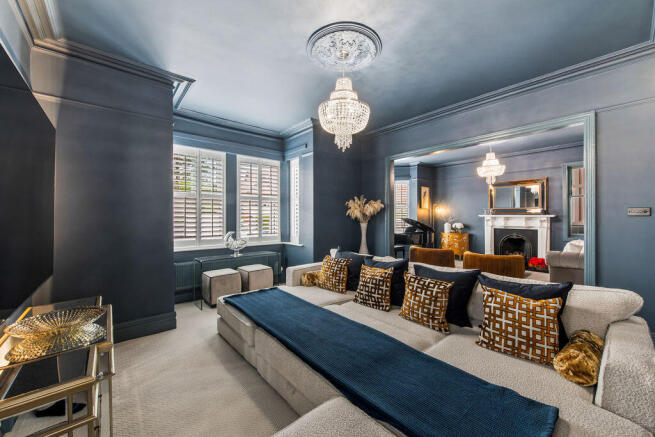
- Three beautifully appointed reception rooms plus home office
- Private south-facing landscaped gardens with extensive entertaining terraces
- Electric gated entrance, parking for 4–5 vehicles, EV charging point & integral garage
- Exceptional specification throughout
Description
The welcoming reception hall introduces interiors characterised by clean architectural lines, carefully selected finishes and a natural flow between the principal living spaces. The accommodation has been arranged to offer a balance between sociable open-plan areas and quieter rooms for working, relaxing and everyday family life.
At the heart of the home is an expansive kitchen, dining and family space, designed to bring people together. Created by Smithfields of Stockton Heath, the bespoke kitchen features individually designed cabinetry, a substantial central island and an extensive range of integrated Neff appliances. The island provides a natural gathering point, while the adjoining dining and seating areas offer ample space for family meals and larger occasions alike.
The adjoining living space continues the emphasis on entertaining, with a bespoke Smithfields cocktail bar creating a distinctive feature. Full-width bi-folding doors open directly onto the landscaped rear terraces, connecting the principal living areas with the south-facing gardens and allowing the space to extend outdoors during the warmer months. Integrated audio and underfloor heating provide additional comfort, while the carefully considered layout ensures the home works just as well for quieter evenings as it does for entertaining friends and family.
Practical accommodation complements the main living areas, including a separate utility room, ground-floor WC and dedicated home office. The integral garage provides additional storage and secure parking, completing a ground floor designed with both everyday convenience and entertaining in mind.
The principal bedroom suite offers a private retreat, distinguished by its vaulted ceiling and sense of light and space. Double doors open onto a glazed Juliet balcony overlooking the rear gardens, while an adjoining dressing room provides extensive fitted wardrobe space. A contemporary en suite shower room completes the accommodation,
Three further double bedrooms provide generous accommodation for family members and guests. Bedroom Two benefits from its own en suite shower room, while Bedrooms Three and Four offer flexibility for growing families or additional home-working requirements. A family bathroom serves these rooms, featuring contemporary sanitaryware and coordinated tiling.
GARDENS & GROUNDS
Electric entrance gates open onto a substantial private driveway with parking for four to five vehicles and access to the integral garage, fitted with an electric roller door. An EV charging point, external power sockets and dusk-to-dawn lighting provide further everyday convenience.
To the rear, the south-facing garden forms a natural extension of the living accommodation. Broad paved terraces provide generous space for outdoor dining and seating, while an extensive lawn is framed by established planting and landscaped borders. The arrangement creates distinct areas for relaxation, entertaining and family activities, with mature greenery providing an attractive backdrop throughout the seasons.
As daylight fades, integrated garden lighting brings another dimension to the outdoor spaces, illuminating the terraces and planting and allowing the garden to be enjoyed well into the evening. Enclosed and thoughtfully arranged, it offers a balance of outdoor entertaining space and room for children to play.
LOCATION
Higher Knutsford Road occupies a convenient position within Grappenhall, one of South Warrington's most established and desirable residential areas. The characterful old village, with its cobbled street, traditional public houses and local amenities, is within walking distance, while nearby Stockton Heath offers a wider selection of independent shops, restaurants, cafés and everyday conveniences.
The surrounding area is well served by a choice of schools, making it a popular location for families. For those travelling further afield, access to the M6, M56 and M62 motorway networks provides connections across the North West, while nearby railway stations offer services towards Manchester, Liverpool and London.
What makes it special…
The appeal of this home lies in the combination of its extensive remodelling, bespoke craftsmanship and the way its accommodation has been designed around contemporary family life. From the Smithfields kitchen and cocktail bar to the open-plan entertaining spaces, dedicated home office and principal bedroom suite, each area has a distinct purpose while remaining connected to the home as a whole.
The gated approach, generous parking and landscaped south-facing gardens add a level of practicality and outdoor space that further distinguishes the property. For purchasers seeking the comfort and finish of a comprehensively modernised home, together with generous accommodation in an established Grappenhall location, 4 Higher Knutsford Road presents a compelling opportunity.
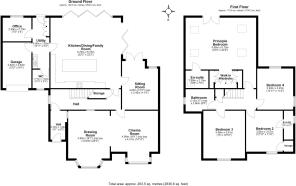
GROUND FLOOR
Porch
9' 1'' x 5' 5'' (2.77m x 1.65m)
Hall
Drawing Room
16' 1'' x 28' 3'' (4.90m x 8.60m)
Cinema Room
16' 1'' x 14' 10'' (4.90m x 4.52m)
Kitchen/Dining/Family Room
22' 3'' x 22' 2'' (6.78m x 6.75m)
Sitting Room
15' 3'' x 11' 4'' (4.64m x 3.45m)
Utility
15' 11'' x 5' 4'' (4.85m x 1.62m)
WC
5' 10'' x 5' 4'' (1.78m x 1.62m)
Study
7' 5'' x 9' 0'' (2.26m x 2.74m)
Garage
15' 2'' x 9' 4'' (4.62m x 2.84m)
FIRST FLOOR
Landing
Principle Bedroom
16' 3'' x 22' 2'' (4.95m x 6.75m)
Dressing Room
En-Suite
5' 6'' x 7' 2'' (1.68m x 2.18m)
Bedroom Two
12' 10'' x 11' 9'' (3.91m x 3.58m)
En-Suite
9' 4'' x 2' 11'' (2.84m x 0.89m)
Bedroom Three
15' 0'' x 12' 10'' (4.57m x 3.91m)
Bedroom Four
12' 11'' x 11' 4'' (3.93m x 3.45m)
Bathroom
7' 0'' x 8' 9'' (2.13m x 2.66m)
Brochures
Full Details- COUNCIL TAXA payment made to your local authority in order to pay for local services like schools, libraries, and refuse collection. The amount you pay depends on the value of the property.Read more about council Tax in our glossary page.
- Band: F
- PARKINGDetails of how and where vehicles can be parked, and any associated costs.Read more about parking in our glossary page.
- Yes
- GARDENA property has access to an outdoor space, which could be private or shared.
- Yes
- ACCESSIBILITYHow a property has been adapted to meet the needs of vulnerable or disabled individuals.Read more about accessibility in our glossary page.
- Ask agent

Add an important place to see how long it'd take to get there from our property listings.
__mins driving to your place
Affordability
About AshcroftGuest, Stockton Heath
30 Walton Road Stockton Heath Warrington WA4 6NL



Notes
Staying secure when looking for property
Ensure you're up to date with our latest advice on how to avoid fraud or scams when looking for property online.
Visit our security centre to find out moreDisclaimer - Property reference 12874241. The information displayed about this property comprises a property advertisement. Rightmove.co.uk makes no warranty as to the accuracy or completeness of the advertisement or any linked or associated information, and Rightmove has no control over the content. This property advertisement does not constitute property particulars. The information is provided and maintained by AshcroftGuest, Stockton Heath. Please contact the selling agent or developer directly to obtain any information which may be available under the terms of The Energy Performance of Buildings (Certificates and Inspections) (England and Wales) Regulations 2007 or the Home Report if in relation to a residential property in Scotland.
*This is the average speed from the provider with the fastest broadband package available at this postcode. The average speed displayed is based on the download speeds of at least 50% of customers at peak time (8pm to 10pm). Fibre/cable services at the postcode are subject to availability and may differ between properties within a postcode. Speeds can be affected by a range of technical and environmental factors. The speed at the property may be lower than that listed above. You can check the estimated speed and confirm availability to a property prior to purchasing on the broadband provider's website. Providers may increase charges. The information is provided and maintained by Decision Technologies Limited. **This is indicative only and based on a 2-person household with multiple devices and simultaneous usage. Broadband performance is affected by multiple factors including number of occupants and devices, simultaneous usage, router range etc. For more information speak to your broadband provider.