
Beck Bank, Cottingham, HU16

- PROPERTY TYPE
End of Terrace
- BEDROOMS
3
- BATHROOMS
2
- SIZE
958 sq ft
89 sq m
- TENUREDescribes how you own a property. There are different types of tenure - freehold, leasehold, and commonhold.Read more about tenure in our glossary page.
Freehold
Key features
- End Terrace Property
- Immaculate Presentation
- Three Bedrooms
- Two Bathrooms
- Large Private Garden
- Driveway & Double Garage
- Garden Entertaining Room with Pizza Oven
- Large Dining Kitchen
- A few Moments Walk from Cottingham Station
- No Chain Sale
Description
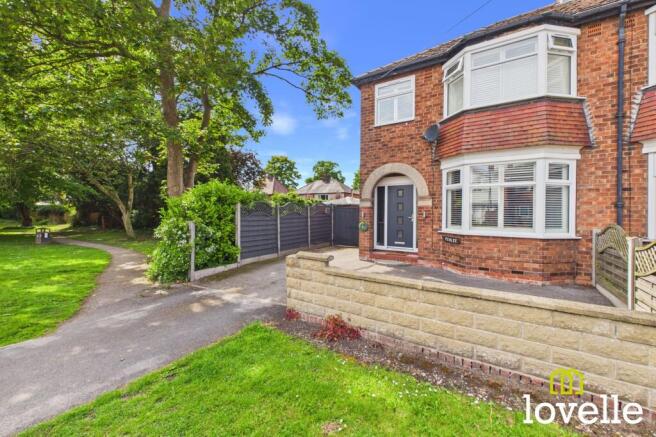
Situated on a generous corner position, this extended three bedroom semi-detached property is immaculately presented throughout & enjoys a private position with wrap around gardens to the South & West elevations.
The property is entered via a canopied entrance, the high-security, composite entrance door leads you into a welcoming hallway & it is immediately evident this is an immaculately maintained property. The hallway benefits from understairs pull out storage & provides access to the lounge, open plan dining kitchen & the ground floor shower room.
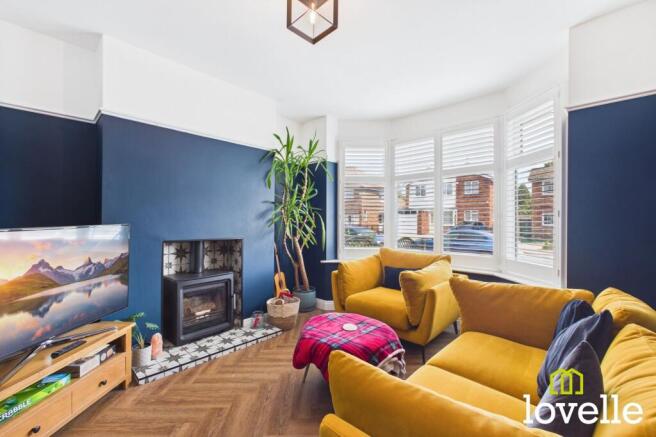
The lounge is located to the front of the property & boasts a multi-fuel stove, a fabulous walk-in bay window with plantation shutters which flood the room with natural daylight. To the rear of the property is the spacious & versatile open-plan living area which provides ample space for sitting & dining but could also lend itself to a hobby area or children's play room. The kitchen is fitted with a extensive range of contemporary gloss units, solid Oak worksurfaces & a range of integrated appliances, French doors lead out to the garden creating a lovely sense of indoor-outdoor living.
To the first floor the property are three, well-proportioned bedrooms. The principal bedroom is light & airy with a walk-in bay window to the front elevation, again with fitted shutters, fitted wardrobes & Herringbone flooring. The second bedroom is a comfortable double room with views over the rear garden. The third bedroom is positioned to the front of the property, currently used as a home office it could be utilised as a single bedroom, nursery or a walk-ion wardrobe. The bedrooms are served by a stylish, three-piece bathroom with decorative tiling to the walls & floor.
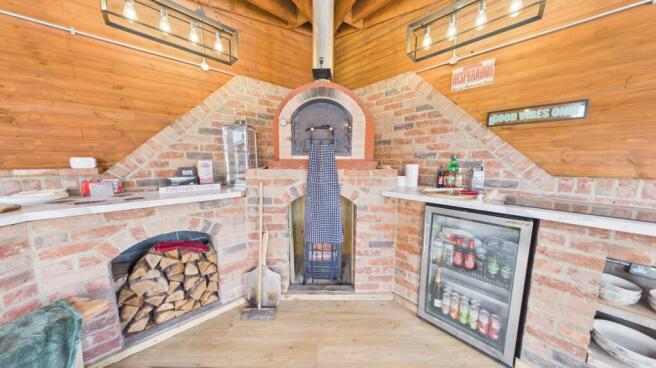
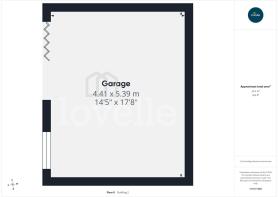
The features of this property continue externally boasting a superb, wrap around garden to the South & West elevations. There is an entertainment room having a built-in pizza oven, power & lighting. The double garage has had the addition of bi-folding doors allowing this to be used for a multitude of purposes including an excellent space to work from home, a gym or guest annex.
This property benefits from a full rewire, the installation of a new boiler & full new heating system completed in 2023. It has so much to offer, viewing is highly recommended!
EPC Rating: C
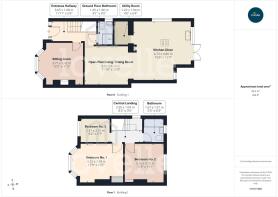
Entrance Hall
3.65m x 1.68m
Entrance to the property is via a composite entrance door with sidelights. The welcoming entrance hall boasts a feature tiled floor, stairs to the first floor with pull out storage beneath and a column style radiator. Doors to the lounge, open plan living space and the ground floor shower room.
Sitting Room
3.71m x 3.42m
A delightful reception room featuring a large uPVC bay window to the front elevation, boasting custom-made plantation shutters. The room is centred around a multi-fuel burning stove sat on a decorative tiled hearth. There is herringbone flooring & a column radiator.
Open Plan Living Dining Room
3.61m x 3.14m
A fabulous open plan living dining kitchen room with a spacious seating area & a contemporary fitted kitchen with a central island, a superb space for the family & entertaining. The room is flooded with natural light with uPVC windows to the South & West elevations, French doors to the rear elevation leading to the garden & two Velux windows.
Kitchen Diner
4.73m x 4.8m
The kitchen area is fitted with a combination of wall, base & full height units in a gloss buttermilk finish with solid wooden worktops. Integrated appliances include an eye level double oven, five ring gas hob with extractor above & larder fridge freezer.
Utility Room
1.22m x 1.94m
Currently with freestanding shelving & space for a laundry machines. This area will easily house a unit to stack a washing machine & dryer & additional cupboard space. There is also cloakroom & ambient food storage space.
Ground Floor Bathroom
1.22m x 1.94m
Fitted with a three piece suite comprising corner shower cubicle, close-coupled W.C. & vanity cupboard with integral wash basin. White, bevelled brick effect tiling is to the walls & the tiled flooring from the hallway continues into this room. There is a heated towel rail & uPVC window to the side elevation.
Bedroom No. 1
4.22m x 3.18m
Offering fitted wardrobes, a uPVC bay window to the front elevation, period picture rail & a column style radiator. There is Herringbone flooring & plantation shutters as fitted in the sitting room.
Bedroom No. 2
3.26m x 3.1m
The room is laid to carpet, there is a uPVC window to the rear elevation & a column-style radiator.
Bedroom No. 3
2.51m x 2.01m
Laid to carpet, with a uPVC window to the front elevation fitted with custom-made plantation shutters & a column style radiator.
Bathroom
1.67m x 1.91m
Fitted with a three piece suite comprising of a free-standing bath, a vanity unit housing a close-coupled W.C. with a concealed cistern and wash basin with a mixer tap over. Half-tiled walls are in a decorative, brick-effect tile, there is a uPVC window to the rear elevation & a heated Chrome towel rail.
Entertainment Room
4.7m x 4.37m
A fantastic addition to the property is this external entertaining space with a built-in pizza oven. Fitted with worksurfaces atop natural brick pillars, having storage space beneath & space for a fridge. Benefitting from uPVC windows, French doors, power & lighting.
Front Garden
The property stands behind a low level wall with vehicular access & offers a low maintenance frontage, providing off street parking. Double gates lead to the side off the property providing vehicular access to the rear if required.
Rear Garden
A substantial wrap around garden to the West & South elevations, enjoying a private position. The garden is mainly paved for ease of maintenance & provides ample space for entertaining. There is also a good sized lawned area & a space to the side of the garage, ideal for bin storage.
Parking - Double garage
The vehicular access door has been replaced with bi-folding doors & would offer an ideal home office space, home gym or guest accommodation. There is a loft-hatch with ladder leading up to further storage space, a uPVC window, power, lighting, drainage & water. If required the garage could converted back to vehicle storage with ease.
Parking - Driveway
A driveway to the front of the property provides off-road parking to two vehicles, from here double gates open to a block-paved, secure, rear parking area which could accommodate a further three vehicles.
- COUNCIL TAXA payment made to your local authority in order to pay for local services like schools, libraries, and refuse collection. The amount you pay depends on the value of the property.Read more about council Tax in our glossary page.
- Band: B
- PARKINGDetails of how and where vehicles can be parked, and any associated costs.Read more about parking in our glossary page.
- Garage,Driveway
- GARDENA property has access to an outdoor space, which could be private or shared.
- Front garden,Rear garden
- ACCESSIBILITYHow a property has been adapted to meet the needs of vulnerable or disabled individuals.Read more about accessibility in our glossary page.
- Ask agent
Beck Bank, Cottingham, HU16

Add an important place to see how long it'd take to get there from our property listings.
__mins driving to your place
Affordability


Notes
Staying secure when looking for property
Ensure you're up to date with our latest advice on how to avoid fraud or scams when looking for property online.
Visit our security centre to find out moreDisclaimer - Property reference cbb846c4-85d4-4132-a5d2-1a4187681035. The information displayed about this property comprises a property advertisement. Rightmove.co.uk makes no warranty as to the accuracy or completeness of the advertisement or any linked or associated information, and Rightmove has no control over the content. This property advertisement does not constitute property particulars. The information is provided and maintained by Lovelle Estate Agency, Cottingham. Please contact the selling agent or developer directly to obtain any information which may be available under the terms of The Energy Performance of Buildings (Certificates and Inspections) (England and Wales) Regulations 2007 or the Home Report if in relation to a residential property in Scotland.
*This is the average speed from the provider with the fastest broadband package available at this postcode. The average speed displayed is based on the download speeds of at least 50% of customers at peak time (8pm to 10pm). Fibre/cable services at the postcode are subject to availability and may differ between properties within a postcode. Speeds can be affected by a range of technical and environmental factors. The speed at the property may be lower than that listed above. You can check the estimated speed and confirm availability to a property prior to purchasing on the broadband provider's website. Providers may increase charges. The information is provided and maintained by Decision Technologies Limited. **This is indicative only and based on a 2-person household with multiple devices and simultaneous usage. Broadband performance is affected by multiple factors including number of occupants and devices, simultaneous usage, router range etc. For more information speak to your broadband provider.