
SOLD STC
Fern View, Gomersal
£510,000Knowing the purchase price means you can work out the total cost of buying the property.Read more about property price in our glossary page.
Added on 17/08/2026
- PROPERTY TYPE
Detached
- BEDROOMS
6
- BATHROOMS
3
- SIZE
2,314 sq ft
215 sq m
- TENUREDescribes how you own a property. There are different types of tenure - freehold, leasehold, and commonhold.Read more about tenure in our glossary page.
Freehold
Key features
- EXECUTIVE DETACHED FAMILY HOME
- QUIET CUL DE SAC POSITION
- WITHIN THE CATCHMENT AREA FOR THE BBG ACADEMY
- GENEROUS LOUNGE & DINING KITCHEN
- UTILITY ROOM & CLOAKS/W.C.
- SIX BEDROOMS
- NEWLY FITTED LUXURY EN-SUITE & FAMILY BATHROOM
- DRIVEWAY & ENCLOSED REAR GARDEN
- PERMISSION GRANTED FOR SINGLE STOREY EXTENSION
- IMPRESSIVE GARDEN ROOM/STUDIO
Description
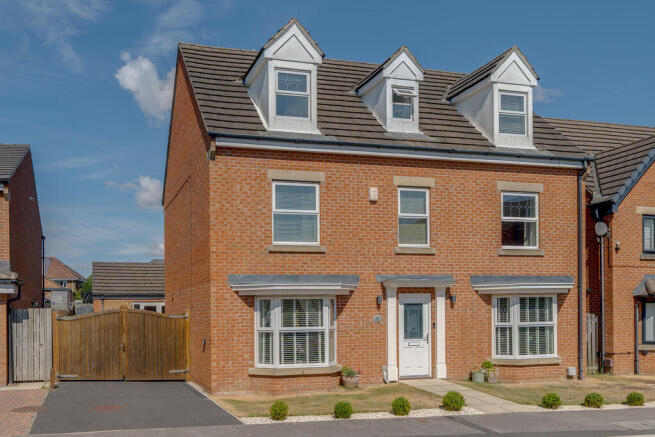
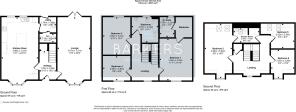
A beautifully presented executive detached family home, finished to a high standard and occupying a desirable position within a quiet cul-de-sac. Offering spacious and versatile accommodation over three floors, the property is within the catchment area for the highly regarded BBG Academy and close to local schools, amenities and bus routes. Excellent transport links are nearby, with Junction 26 of the M62 just minutes away. The accommodation comprises an entrance hall, impressive 22ft lounge, spacious 22ft dining kitchen, utility room and cloakroom/W.C. The first floor provides three bedrooms including a superb master suite with a walk-in dressing room and en-suite shower room, plus a family bathroom. While the second floor features a further three bedrooms and a shower room. Externally, there is a driveway providing off-road parking, with gated access to the rear garden. The garden offers an excellent space for relaxing and entertaining, with a superb garden room currently used as an additional lounge. This versatile space could also serve as a home office, gym, hobby room or further reception room. Building Regulation Approval and planning under permitted development have been granted under application reference 2026/01063 for a single-storey rear extension, offering further potential and flexibility for the new owner.
ENTRANCE HALL An external door leads into the entrance hall which has doors leading to the lounge and dining kitchen. A staircase leads to the first floor landing. An under-stairs storage cupboard provides useful storage.
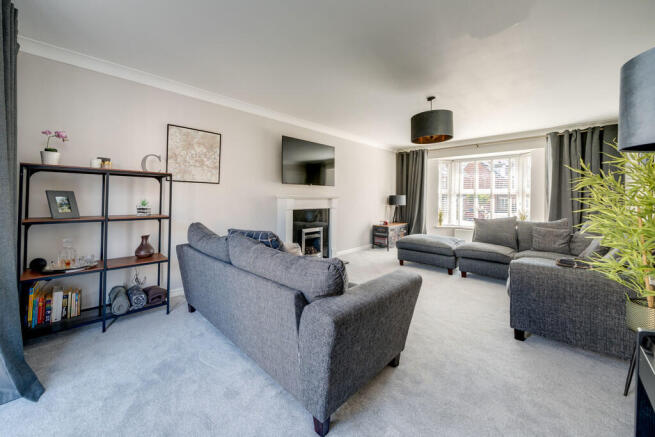
LOUNGE 23' 8" x 11' 9" (7.21m x 3.58m) The spacious 23ft lounge is filled with natural light from the bay window, creating a bright and welcoming living space. Patio doors open directly onto the rear garden, providing a seamless connection to the outdoor space. A striking feature marble fireplace with a gas fire adds warmth, character and an elegant focal point to the room.
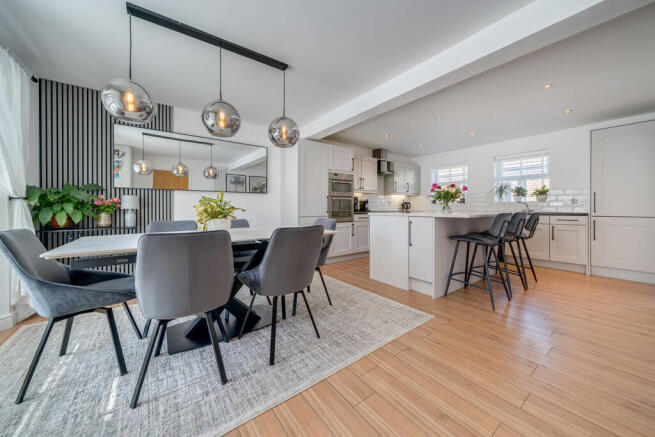
DINING KITCHEN 23' 10" x 13' 1" (7.26m x 3.99m) The bright and well-appointed dining kitchen features a bay window to the front, allowing plenty of natural light into the space. Laminate flooring runs throughout, complemented by a large central island with attractive marble-effect work surfaces. A range of wall and base units provides ample storage, with complementary work surfaces and integrated appliances including a built-in oven and grill, ceramic hob and chimney-style extractor hood. There is space for a fridge/freezer, plumbing for a dishwasher, and convenient access to a separate utility room.
UTILITY ROOM 5' 9" x 5' 5" (1.75m x 1.65m) The useful utility room provides excellent additional work surface space, incorporating an inset stainless steel sink and plumbing for a washing machine. Doors provide access to a convenient downstairs cloakroom/W.C. and the rear garden.
CLOAKROOM/W.C. Fitted with a low flush W.C. and wash basin. Complementary laminate flooring.
FIRST FLOOR LANDING Doors lead to three double bedrooms and the family bathroom. A staircase leads to the second floor landing.
BEDROOM ONE 14' 10" x 11' 7" (4.52m x 3.53m) The generous master bedroom suite provides a spacious and comfortable double bedroom with access to a walk-in wardrobe/dressing area which features solid wood flooring laid in an elegant herringbone design. A door leads through to a luxurious en-suite shower room.
EN-SUITE SHOWER ROOM 7' 3" x 5' 2" (2.21m x 1.57m) A truly luxurious, newly fitted en-suite shower room, exquisitely appointed with high-end finishes and contemporary styling. The space features sophisticated floor-to-ceiling tiling, complemented by an elegant designer vanity unit and wash hand basin, and a W.C. A walk-in shower enclosure is enhanced by a statement rainfall shower head with an additional hand-held shower attachment. Stylish brass fixtures and fittings add a touch of timeless elegance, while refined oak detailing intro
ENTRANCE HALL An external door leads into the entrance hall which has doors leading to the lounge and dining kitchen. A staircase leads to the first floor landing. An under-stairs storage cupboard provides useful storage.
LOUNGE 23' 8" x 11' 9" (7.21m x 3.58m) The spacious 23ft lounge is filled with natural light from the bay window, creating a bright and welcoming living space. Patio doors open directly onto the rear garden, providing a seamless connection to the outdoor space. A striking feature marble fireplace with a gas fire adds warmth, character and an elegant focal point to the room.
DINING KITCHEN 23' 10" x 13' 1" (7.26m x 3.99m) The bright and well-appointed dining kitchen features a bay window to the front, allowing plenty of natural light into the space. Laminate flooring runs throughout, complemented by a large central island with attractive marble-effect work surfaces. A range of wall and base units provides ample storage, with complementary work surfaces and integrated appliances including a built-in oven and grill, ceramic hob and chimney-style extractor hood. There is space for a fridge/freezer, plumbing for a dishwasher, and convenient access to a separate utility room.
UTILITY ROOM 5' 9" x 5' 5" (1.75m x 1.65m) The useful utility room provides excellent additional work surface space, incorporating an inset stainless steel sink and plumbing for a washing machine. Doors provide access to a convenient downstairs cloakroom/W.C. and the rear garden.
CLOAKROOM/W.C. Fitted with a low flush W.C. and wash basin. Complementary laminate flooring.
FIRST FLOOR LANDING Doors lead to three double bedrooms and the family bathroom. A staircase leads to the second floor landing.
BEDROOM ONE 14' 10" x 11' 7" (4.52m x 3.53m) The generous master bedroom suite provides a spacious and comfortable double bedroom with access to a walk-in wardrobe/dressing area which features solid wood flooring laid in an elegant herringbone design. A door leads through to a luxurious en-suite shower room.
EN-SUITE SHOWER ROOM 7' 3" x 5' 2" (2.21m x 1.57m) A truly luxurious, newly fitted en-suite shower room, exquisitely appointed with high-end finishes and contemporary styling. The space features sophisticated floor-to-ceiling tiling, complemented by an elegant designer vanity unit and wash hand basin, and a W.C. A walk-in shower enclosure is enhanced by a statement rainfall shower head with an additional hand-held shower attachment. Stylish brass fixtures and fittings add a touch of timeless elegance, while refined oak detailing intro