
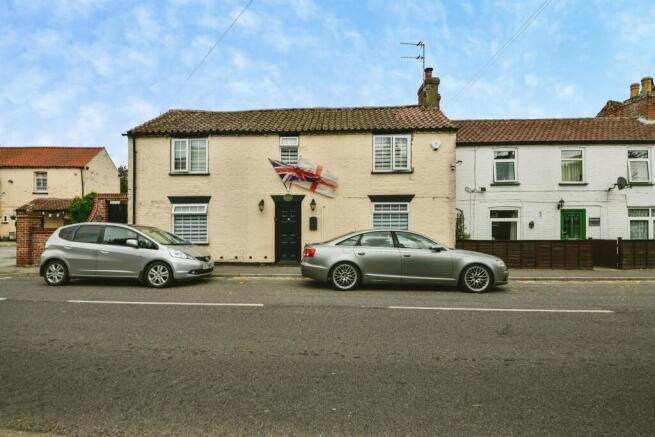
High Street, Hogsthorpe, SKEGNESS

- PROPERTY TYPE
Ground Flat
- BEDROOMS
5
- BATHROOMS
3
- SIZE
Ask agent
- TENUREDescribes how you own a property. There are different types of tenure - freehold, leasehold, and commonhold.Read more about tenure in our glossary page.
Freehold
Key features
- **NO ONWARD CHAIN**
- Comprising 2 flats and a bedsit
- Great investment opportunity
- Holiday let potential
- Vacant possession
Description
SUMMARY
FOR SALE VIA BAGSHAWS RESIDENTIAL AUCTIONS IN ASSOCIATION WITH BARNARD MARCUS AUCTIONS.
Versatile, beautifully presented property arranged as two self-contained flats plus bedsit, offering excellent investment or holiday-let potential, enclosed garden and easy access to Chapel St Leonards beach.
DESCRIPTION
FOR SALE VIA BAGSHAWS RESIDENTIAL AUCTIONS IN ASSOCIATION WITH BARNARD MARCUS AUCTIONS THURSDAY 15TH OCTOBER 2026 at 9:30am
Beautifully presented and offering a versatile investment opportunity, this substantial property is arranged to provide two self-contained flats together with an additional 'bedsit' which comprises a bedroom and en-suite shower room. It could suit holiday letting, multi-generational living or an owner looking to live in part of the property while generating an income. Depending upon the occupancy rate for a holiday let style investment, there is scope to achieve around £40,000+ pa. The accommodation comprises an entrance hall, lounge/diner, breakfast kitchen, three bedrooms and a bathroom to the ground floor. The bedsit comprises a bedroom with a 'workstation' housing a microwave/kettle area and an en-suite shower room. To the first floor is a two-bedroom flat, comprising kitchen/living/dining, two bedrooms and a bathroom. Offered for sale with the benefit of vacant possession.
Accommodation
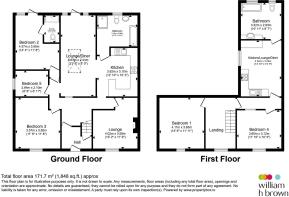
Ground Floor: entrance hall, lounge/diner, breakfast kitchen, three bedrooms and a bathroom. An additional the bedsit with an en-suite shower room.
First Floor: two-bedroom flat, comprising kitchen/living/dining, two bedrooms and a bathroom.
External: a private and secure garden to the rear.
Broadband: Standard, superfast, and ultrafast show as available
Mobile Coverage: EE, Three, O2 and Vodafone show as available.
Aucton Details
AUCTION DATE: THURSDAY 15TH OCTOBER 2026
BIDDER REGISTRATION: BY 2pm WEDNESDAY 14TH OCTOBER 2026
WHERE TO BID: Please ensure you are registered to bid on the Barnard Marcus Auctions website.
LEGAL PACK: Download from Barnard Marcus Auctions
Lounge 13' x 11' ( 3.96m x 3.35m )
A spacious reception room with windows to the front and side aspects, allowing plenty of natural light, with feature fireplace, carpeted flooring and radiator.
Dining Room 21' 1" x 8' ( 6.43m x 2.44m )
A separate modern dining area with doors opening onto the rear garden, complemented by a log burner, two skylights and radiators.
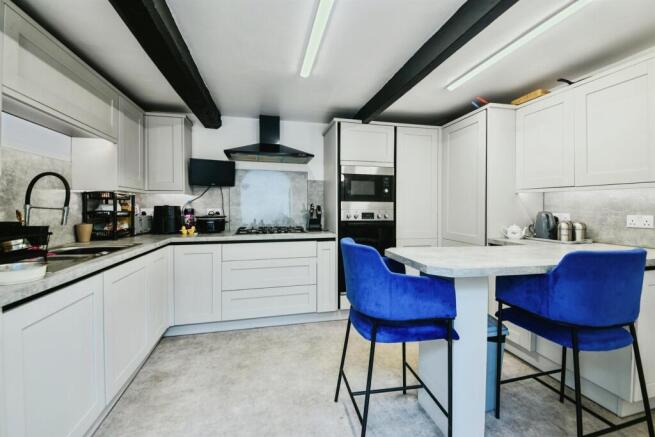
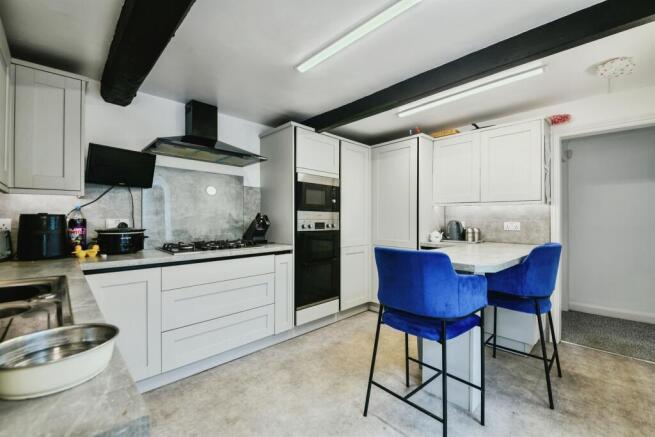
Kitchen 12' 1" x 10' ( 3.68m x 3.05m )
Modern fitted with a range of wall and base units in a grey finish with complementary worktops, breakfast style seating space, integrated appliances including, dishwasher, fridge/freezer, oven and hob, stainless-steel sink with waste disposal unit, window and useful pantry/storage cupboard.
Shower Room
Freshly decorated Shower room with a walk-in shower, WC and hand basin. Compromising of fitted storage units and appliances including a washer and dryer.
Bedroom One 11' x 11' ( 3.35m x 3.35m )
A generous double bedroom with front-facing window, radiator and fitted wardrobe.
Bedroom Two 8' x 6' ( 2.44m x 1.83m )
A single bedroom with window to the side aspect, providing a useful additional bedroom, study or dressing room.
First Floor Entrance
Access from the communal Entrace hall, with stairs leading to;
Landing
Spacious landing with a window to the front aspect and suitable space for a study or office area.
Kitchen 14' x 10' ( 4.27m x 3.05m )
A useful kitchen with windows to the side aspect and a range of wooden wall and base units. Features include an integrated oven, hob and plumbing for a washing machine. Open plan to Lounge Space.
Bedroom One 13' 11" x 11' 1" ( 4.24m x 3.38m )
A versatile additional bedroom providing comfortable accommodation and flexibility for guests, family members or holiday letting.
Bedroom Two 11' 1" x 10' ( 3.38m x 3.05m )
A further double bedroom with front-facing window and radiator.
Bathroom
A modern bathroom with a P-shaped bath incorporating a shower over, WC, wash hand basin with integrated storage, radiator and rear-facing window.
External
An enclosed rear garden offering a combination of lawned and courtyard areas, with space for outdoor seating and entertaining.
Agent's Note
The property's flexible arrangement provides an excellent opportunity for a variety of buyers, whether looking for an investment, holiday-let business, multi-generational home or the ability to live in one part while generating an income from the remainder. Its coastal setting, versatile accommodation and proximity to the sandy beaches at Chapel St Leonards make this a particularly appealing proposition.
Online Underwriting
FOR SALE VIA THE MIDLANDS AUCTION CENTRE IN ASSOCIATION WITH BARNARD MARCUS AUCTIONS THURSDAY 15TH OCTOBER 2026 AT 9.30AM AT THE DE VERE GRAND CONNAUGHT ROOMS, 61-65 GREAT QUEEN STREET, COVENT GARDENS, LONDON WC2B 5DA. YOU CAN ALSO REGISTER FOR ONLINE BIDDING.
Conditions Of Sale
The Conditions of Sale will be deposited at the offices of the auctioneers and vendor's solicitors seven days prior to sale and the purchaser shall be deemed to have knowledge of the same whether inspected or not. Any questions relating to them must be raised prior to the auction. Prospective purchasers are advised to check with the auctioneers before the sale that the property is neither sold nor withdrawn. The purchaser will also be deemed to have read and understood the auction conduct notes printed within the sale catalogue.
Health & Safety Advice
Whilst the auctioneers make every effort to ensure the safety and security of viewers at lots, we have not carried out a detailed Health & Safety inspection of the lots in our auction and cannot therefore guarantee the safety and security of viewers. All persons attend properties entirely at their own risk. Particular care should be taken when accessing cellars, attics, exterior grounds, outbuildings and boundaries. All unaccompanied inspections of vacant sites should be made in daylight hours only and entry into such sites is entirely at the viewers' risk.
Guide & Reserve Prices
Guide Price: An indication of the seller's current minimum acceptable price at auction. The guide price or range of guide prices is given to assist consumers in deciding whether or not to pursue a purchase. It is usual, but not always the case that a provisional reserve range is agreed between the seller and the auctioneer at the start of marketing. As the reserve is not fixed at this stage and can be adjusted by the seller at any time up to the day of the auction in the light of interest shown during the marketing period, a guide price is issued. This guide price can be shown in the form of a minimum and maximum price range within which an acceptable sale price (reserve) would fall, or as a single price figure within 10% of which the minimum acceptable price (reserve) would fall. A guide price is different to a reserve price (see separate definition). Both the guide price and the reserve price can be subject to change up to and including the day of the auction.
Note
The auctioneers offer four ways to bid including internet, telephone, proxy, and live room bidding. Prospective purchasers will need to register to bid and pay a holding deposit before the sale commences by registering at Barnard Marcus Auctions website. We do not take credit card or cash deposits. The sale of each lot is subject to a documentation charge of £1,800 (including vat) payable on the fall of the hammer.
Guidance notes are set out in the catalogue in relation to auction lots, particularly from a purchasing perspective.
1. MONEY LAUNDERING REGULATIONS: Intending purchasers will be asked to produce identification documentation at a later stage and we would ask for your co-operation in order that there will be no delay in agreeing the sale.
2. General: While we endeavour to make our sales particulars fair, accurate and reliable, they are only a general guide to the property and, accordingly, if there is any point which is of particular importance to you, please contact the office and we will be pleased to check the position for you, especially if you are contemplating travelling some distance to view the property.
3. The measurements indicated are supplied for guidance only and as such must be considered incorrect.
4. Services: Please note we have not tested the services or any of the equipment or appliances in this property, accordingly we strongly advise prospective buyers to commission their own survey or service reports before finalising their offer to purchase.
5. THESE PARTICULARS ARE ISSUED IN GOOD FAITH BUT DO NOT CONSTITUTE REPRESENTATIONS OF FACT OR FORM PART OF ANY OFFER OR CONTRACT. THE MATTERS REFERRED TO IN THESE PARTICULARS SHOULD BE INDEPENDENTLY VERIFIED BY PROSPECTIVE BUYERS OR TENANTS. NEITHER SEQUENCE (UK) LIMITED NOR ANY OF ITS EMPLOYEES OR AGENTS HAS ANY AUTHORITY TO MAKE OR GIVE ANY REPRESENTATION OR WARRANTY WHATEVER IN RELATION TO THIS PROPERTY.
Brochures
PDF Property ParticularsFull Details- COUNCIL TAXA payment made to your local authority in order to pay for local services like schools, libraries, and refuse collection. The amount you pay depends on the value of the property.Read more about council Tax in our glossary page.
- Band: DELETED
- PARKINGDetails of how and where vehicles can be parked, and any associated costs.Read more about parking in our glossary page.
- On street
- GARDENA property has access to an outdoor space, which could be private or shared.
- Front garden
- ACCESSIBILITYHow a property has been adapted to meet the needs of vulnerable or disabled individuals.Read more about accessibility in our glossary page.
- Ask agent

Add an important place to see how long it'd take to get there from our property listings.
__mins driving to your place
Affordability




Notes
Staying secure when looking for property
Ensure you're up to date with our latest advice on how to avoid fraud or scams when looking for property online.
Visit our security centre to find out moreDisclaimer - Property reference SKG110465. The information displayed about this property comprises a property advertisement. Rightmove.co.uk makes no warranty as to the accuracy or completeness of the advertisement or any linked or associated information, and Rightmove has no control over the content. This property advertisement does not constitute property particulars. The information is provided and maintained by William H. Brown, Skegness. Please contact the selling agent or developer directly to obtain any information which may be available under the terms of The Energy Performance of Buildings (Certificates and Inspections) (England and Wales) Regulations 2007 or the Home Report if in relation to a residential property in Scotland.
Auction Fees: The purchase of this property may include associated fees not listed here, as it is to be sold via auction. To find out more about the fees associated with this property please call William H. Brown, Skegness on 01754 802896.
*Guide Price: An indication of a seller's minimum expectation at auction and given as a “Guide Price” or a range of “Guide Prices”. This is not necessarily the figure a property will sell for and is subject to change prior to the auction.
Reserve Price: Each auction property will be subject to a “Reserve Price” below which the property cannot be sold at auction. Normally the “Reserve Price” will be set within the range of “Guide Prices” or no more than 10% above a single “Guide Price.”
*This is the average speed from the provider with the fastest broadband package available at this postcode. The average speed displayed is based on the download speeds of at least 50% of customers at peak time (8pm to 10pm). Fibre/cable services at the postcode are subject to availability and may differ between properties within a postcode. Speeds can be affected by a range of technical and environmental factors. The speed at the property may be lower than that listed above. You can check the estimated speed and confirm availability to a property prior to purchasing on the broadband provider's website. Providers may increase charges. The information is provided and maintained by Decision Technologies Limited. **This is indicative only and based on a 2-person household with multiple devices and simultaneous usage. Broadband performance is affected by multiple factors including number of occupants and devices, simultaneous usage, router range etc. For more information speak to your broadband provider.