
Nags Head Lane, Great Missenden, HP16

- PROPERTY TYPE
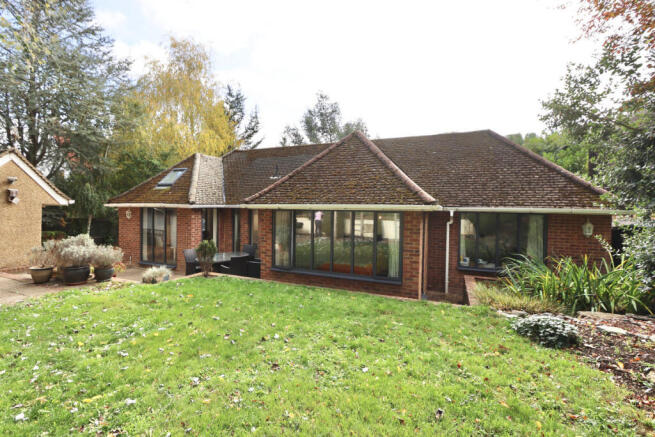
Detached Bungalow
- BEDROOMS
4
- BATHROOMS
2
- SIZE
Ask agent
- TENUREDescribes how you own a property. There are different types of tenure - freehold, leasehold, and commonhold.Read more about tenure in our glossary page.
Freehold
Key features
- Four bedrooms and two bathrooms, including a principal suite with its own study, sleeping area with field views and ensuite
- Remodelled in 2018 by its architect owners: large windows with views on every side, bespoke birch-ply joinery and glazed doors, separate adult and children's wings, flexible layout
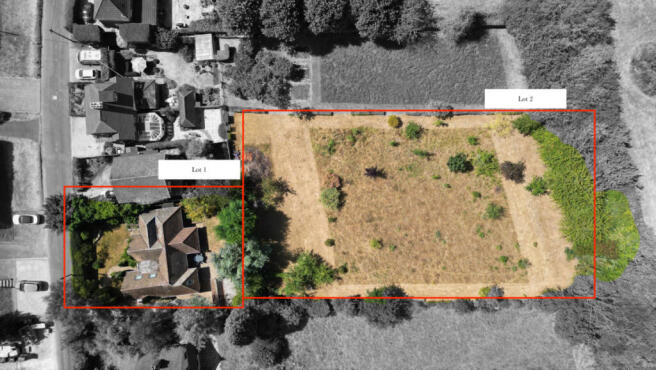
- Lot 1: House and gardens, approx 0.25 acres
- Lot 2: Field with orchard (damson, apple, pear) and flat play area, approx 0.5 acres
- Wide frontage, set well back behind a mature beech hedge on a popular lane
- EPC C, EnviroVent Spider whole-house ventilation and new boiler (2026): economical to run, warm in winter, cool in summer
- Driveway parking for four cars, double garage and Pod Point EV charger
- Great Missenden train station 5 minutes by car or 10 by bike, with direct trains to London Marylebone
Description
Highlights include:
- Four bedrooms and two bathrooms, including a principal suite with its own study, sleeping area with field views and ensuite
- Remodelled in 2018 by its architect owners: large windows with views on every side, bespoke birch-ply joinery and glazed doors, separate adult and children's wings, flexible layout
- Lot 1: house and gardens, approx 0.25 acres
- Lot 2: field with orchard (damson, apple, pear) and flat play area, approx. 0.5 acres
- Combined lots approx. 0.75 acres
- Wide frontage, set well back behind a mature beech hedge on a popular lane
- EPC C, EnvironVent Spider whole-house ventilation and new boiler (2026): economical to run, warm in winter, cool in summer
- Driveway parking for four cars, double garage and Pod Point EV charger
- Great Missenden train station 5 minutes by car or 10 by bike, with direct trains to London Marylebone
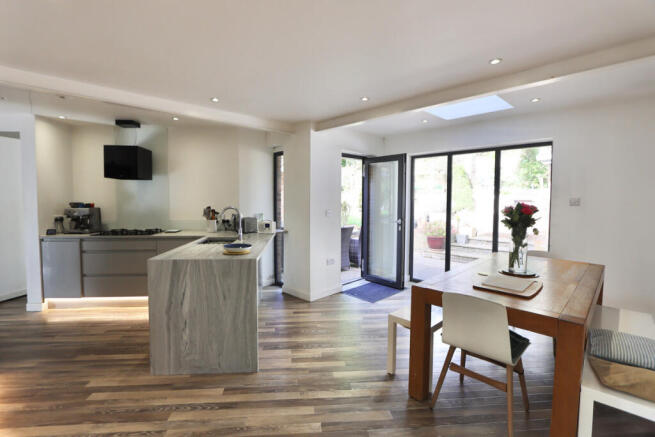
The kitchen/dining room is the heart of the house and has seen everything from family meals to school projects and bike repairs. Bespoke birch-ply architraves and glazed double doors lead into the vaulted sitting room, with its skylights, open fire and wall of built-in shelving: a calm retreat for evenings and music practice.
The principal suite is a private wing of its own, its door opens into a study, which leads straight through, without a further door, to the sleeping area and then the ensuite. The sleeping area is designed around the view rather than the floor space: the bed sits between built-in cupboards, so you wake looking straight out over the garden and field, an exceptional outlook in every season.
An EnviroVent Spider whole-house ventilation system and a new boiler keeps every room fresh and comfortable all year, and the sheltered courtyard is a place to sit out in most seasons.
At the front, the drive takes four cars and leads to a double garage with an EV charger. Behind the house, the garden opens onto the property's own gently rising field (Lot 2) that spans 3 properties in total - unusual for properties on this side of Nag's Head Lane - with an orchard that produced this year's damson jam, a compost area and space for a vegetable patch - which kept the family in beans, potatoes and carrots during lockdown. The rising ground gives open views and privacy all year round.
The station is 5 minutes by car or 10 by bike, and the village is within walking distance, with footpath shortcuts in summer. Single-storey living with room for a growing family is a rare combination this close to Great Missenden.
Guide price: £995,000 for Lot 1 (house and gardens)
£25,000 for Lot 2 (field and orchard)
Available for purchase as Lot 1 or Lots 1 and 2 together.
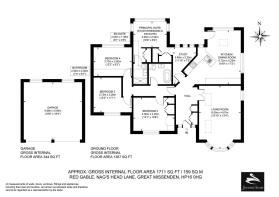
Entrance Hall
Luxury Karndean flooring, built-in storage cupboards, spotlights.
Sitting Room
13'4" x 19'10" (4.07m x 6.05m)
Accessed by double bespoke ply and white laminate double glazed doors handmade by a local joiner, fitted carpet, wall lights, radiator, bay window with seating and storage underneath, open fireplace with timber surround and stone hearth, built-in bookshelves, skylights with blinds, exposed painted steel beams.
Triple Aspect Open Plan Kitchen/Dining Room
17'2" x 18'9" (5.25m x 5.72m)
Range of matching handleless base units, drawers and pullout larder cupboards, lightly veined composite worktops, SMEG five-ring gas hob with contemporary styled Best extractor fan above and glass backsplash, integrated stainless steel sink with single drainer and mixer tap, two
contemporary styled vertical black radiators, ventilation system controls, integrated dishwasher, integrated Siemens microwave, integrated double Siemens oven, space for double freestanding fridge freezer, skylight, bespoke cabinetry for dishwasher and tumble dryer, downlighting,
space for dining table and chairs, modern electric sockets with USB inputs, luxury Karndean flooring, spotlights.
Triple Aspect Principal Bedroom
8'3" x 10'7" (2.52m x 3.25m)
Fitted carpet, range of built-in wardrobe cupboards including a drying cupboard with extractor fan and a radiator for hanging and drying, wall lights, two radiators and built-in shelving.
Study
7'4" x 11'9" (2.25m x 3.60m)
Bespoke built-in desk made by a local joiner, radiator, luxury Karndean flooring, spotlights.
Ensuite
4'5" x 6'6" (1.36m x 2.00m)
Modern matching white suite comprising enclosed cistern cantilevered WC, floating hand wash basin with mixer taps, walk-in shower cubicle with shower screen, rainwater shower head and handheld shower attachment, chrome vertical heated towel rail, built-in mirrored vanity cabinet with composite shelf under, ceramic tiled floor, ventilation system and spotlights.
Hallway
Fitted carpet, access to loft via hatch.
Bedroom 2 (Double)
10'7" x 13'1" (3.25m x 4.00m)
Fitted carpet, bespoke built-in wardrobes, desk and shelving by local joiner, radiator, spotlights, window overlooking the front garden.
Family Bathroom
7'2" x 6'6" (2.20m x 2.00m)
Fully tiled white suite with porcelain tiled floor, modern matching white suite comprising floating hand wash basin with mixer tap, enclosed cistern WC, freestanding white bath with shower attachment and contemporary styled mixer tap, vertical heated towel rail, integrated mirrored vanity cabinet with Bluetooth connectivity for listening to music, composite shelf, ventilation system and spotlights.
Bedroom 3 (Double)
12'2" x 11'1" (3.72m x 3.39m)
Fitted carpet, window looking out onto the front garden, radiator, spotlights.
Bedroom 4 (Double)
9'2" x 12'2" (2.80m x 3.72m)
Fitted carpet, window looking out onto the back garden, radiator, spotlights.
Driveway
Stone gravel driveway approached by a wooden five-bar gate
providing off-street parking for many cars with electrical vehicle charging
point on the side of the house.
Front Garden
Meandering pathway leading to steps approaching the front door, Victorian style lamppost, mainly laid to lawn with rock border flowerbeds, mature trees and various shrubs as well as privacy hedging.
Rear Garden
Lot 1 - sun terrace leading to the raised rear garden which
is mostly laid to lawn with wooden children’s climbing frame, pond, well-
stocked flower and shrub borders (approx. 0.25 acres)
Lot 2 - steps lead from the house’s rear garden up to a gate onto an orchard
populated with a range of established fruit trees and shrubs, with remainder
mostly laid to lawn and backing onto farmland. Ideal for outdoor leisure and
entertainment, separate compost area. (approx. 0.5 acres)
Double Garage
18'4" x 18'7" (5.60m x 5.68m)
Flat roof, manual up and over white UPVC doors, power
and light.
Brochures
Brochure 1- COUNCIL TAXA payment made to your local authority in order to pay for local services like schools, libraries, and refuse collection. The amount you pay depends on the value of the property.Read more about council Tax in our glossary page.
- Band: F
- PARKINGDetails of how and where vehicles can be parked, and any associated costs.Read more about parking in our glossary page.
- Garage,Driveway
- GARDENA property has access to an outdoor space, which could be private or shared.
- Yes
- ACCESSIBILITYHow a property has been adapted to meet the needs of vulnerable or disabled individuals.Read more about accessibility in our glossary page.
- Level access shower

Add an important place to see how long it'd take to get there from our property listings.
__mins driving to your place
Affordability





Notes
Staying secure when looking for property
Ensure you're up to date with our latest advice on how to avoid fraud or scams when looking for property online.
Visit our security centre to find out moreDisclaimer - Property reference RX829158. The information displayed about this property comprises a property advertisement. Rightmove.co.uk makes no warranty as to the accuracy or completeness of the advertisement or any linked or associated information, and Rightmove has no control over the content. This property advertisement does not constitute property particulars. The information is provided and maintained by Jeremy Swan, Great Missenden. Please contact the selling agent or developer directly to obtain any information which may be available under the terms of The Energy Performance of Buildings (Certificates and Inspections) (England and Wales) Regulations 2007 or the Home Report if in relation to a residential property in Scotland.
*This is the average speed from the provider with the fastest broadband package available at this postcode. The average speed displayed is based on the download speeds of at least 50% of customers at peak time (8pm to 10pm). Fibre/cable services at the postcode are subject to availability and may differ between properties within a postcode. Speeds can be affected by a range of technical and environmental factors. The speed at the property may be lower than that listed above. You can check the estimated speed and confirm availability to a property prior to purchasing on the broadband provider's website. Providers may increase charges. The information is provided and maintained by Decision Technologies Limited. **This is indicative only and based on a 2-person household with multiple devices and simultaneous usage. Broadband performance is affected by multiple factors including number of occupants and devices, simultaneous usage, router range etc. For more information speak to your broadband provider.